Get $6,875 Cash Back
1392 WRIGLEY ROAD, North Dumfries — listed at $2,750,000. Earn buyer cashback at closing. No catches, just more money in your pocket.
EXCEPTIONAL OPPORTUNITY FOR MULTI-GENERATIONAL LIVING AND INCOME POTENTIAL on 32 private acres in sought-after Ayr, just minutes to Cambridge, Kitchener-Waterloo, Brantford, and Hwy 401. This versatile estate features a spacious 5-bedroom bungalow plus a separate 3 bedroom accessory apartment, ideal for extended family, in-laws, or generating rental income. The main home is filled with natural light, highlighted by a grand living room with floor-to-ceiling windows showcasing sweeping views of fields and forest. The primary suite offers a private retreat with a cozy fireplace and spa-inspired ensuite with a freestanding tub and glass shower. A fully finished walkout lower level expands the living space with bright, open areas and direct access to the outdoors, perfect for entertaining or additional family use. Step outside to a large elevated deck and enjoy a peaceful, cottage-like setting with complete privacy. Surrounded by acres of mature trees, the property offers a true escape from the busyness of everyday life, with private nature trails perfect for quiet walks right in your own backyard. The land also provides multiple income and lifestyle opportunities, including approximately 10 acres of workable farmland, solar potential, and space for future uses. Enjoy a 1-acre pond for skating or fishing, plus greenhouse, orchards, and raised garden beds for sustainable living. Additional highlights include two 3-car garages, a spacious mudroom, a newly paved asphalt driveway, and ample parking. A rare combination of space, flexibility, and opportunity- book your private showing today to walk this beautiful property and see yourself home. (id:60164)
| Room | Level | Dimensions |
|---|---|---|
| Foyer | Main level | 4.52 x 3.91 meters |
| Bedroom | Lower level | 4.57 x 3.51 meters |
| Bedroom | Lower level | 3.63 x 3.81 meters |
| Bedroom | Lower level | 3.3 x 3.35 meters |
| Laundry room | Lower level | 3.53 x 5.08 meters |
| Living room | Main level | 4.52 x 6.05 meters |
| Recreational, Games room | Lower level | 4.5 x 4.93 meters |
| Living room | Lower level | 3.1 x 6.93 meters |
| Dining room | Lower level | 3.05 x 3.38 meters |
| Kitchen | Lower level | 3.05 x 2.62 meters |
| Primary Bedroom | Lower level | 3.78 x 3.45 meters |
| Bedroom | Lower level | 2.54 x 2.78 meters |
| Bedroom | Lower level | 2.84 x 4.17 meters |
| Family room | Main level | 4.52 x 4.06 meters |
| Bathroom | Lower level | 2.82 x 3.02 meters |
| Dining room | Main level | 4.6 x 4.55 meters |
| Kitchen | Main level | 4.6 x 5.28 meters |
| Primary Bedroom | Main level | 4.39 x 5.11 meters |
| Bathroom | Main level | 5.49 x 2.46 meters |
| Bedroom | Main level | 3.28 x 3.91 meters |
| Bedroom | Main level | 3.96 x 3.25 meters |
| Recreational, Games room | Lower level | 8.97 x 9.04 meters |
Is 1392 WRIGLEY ROAD a good fit for a growing family?+
With 8 bedrooms and 4 bathrooms, there's room for kids plus a guest room or home office.
What makes this a luxury property?+
At $2,750,000, standout features include 4 bathrooms, 2 fireplaces. In this price range, expect higher-end finishes — verify during a showing.
How many fireplaces are there, and what type?+
This home has 2 fireplaces. Confirm the fuel type (wood, gas, or electric) and have it inspected — especially wood-burning, which needs a WETT certification for insurance.
What's the parking situation?+
This property includes 26 spaces — Detached Garage, Garage, Covered.
How is the home heated? Is it efficient?+
Heating is radiant heat, propane. Ask for past utility bills to understand real heating costs.
Does it have a basement, and is it finished?+
Yes — Finished, Full. A finished basement adds meaningful living space beyond the listed square footage.
Ask About This Property
Nearby Places
Searching nearby places…
Similar listings
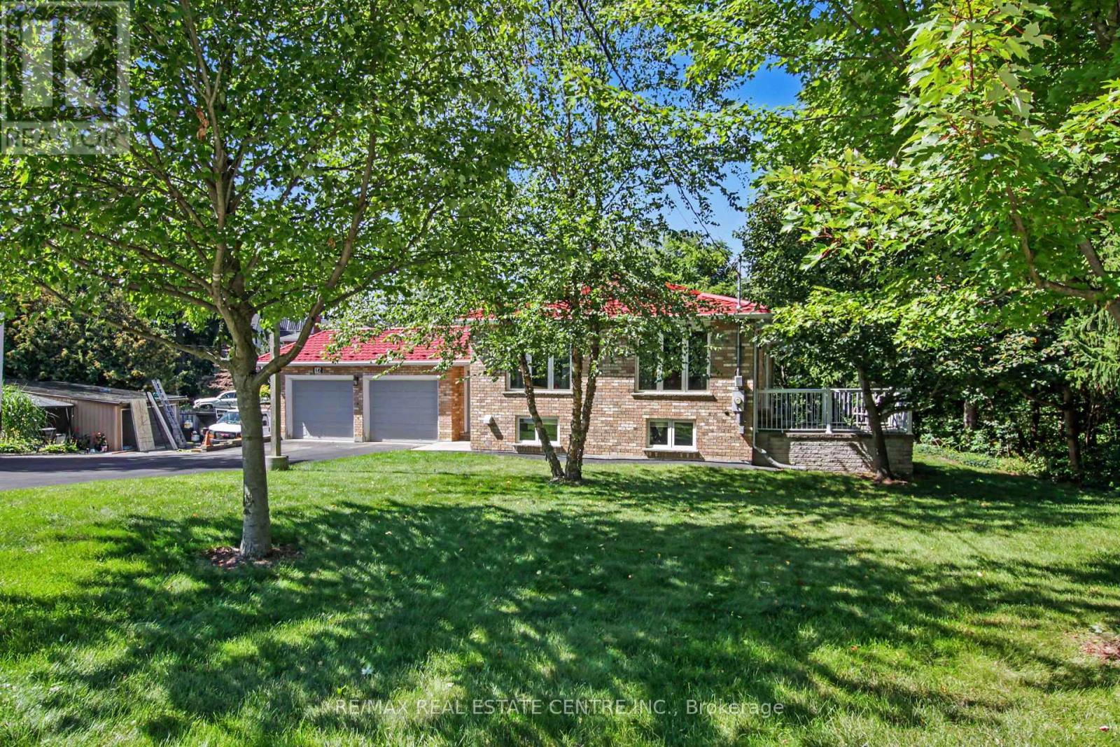
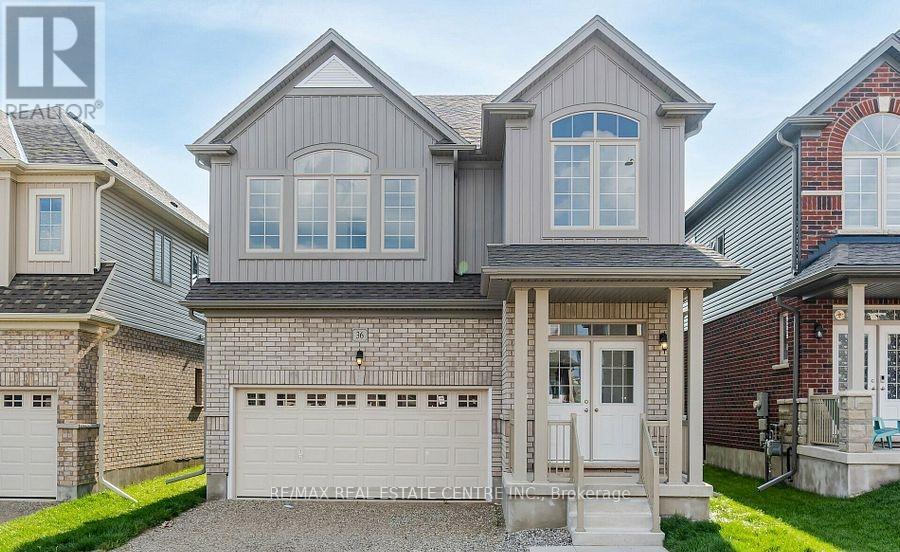
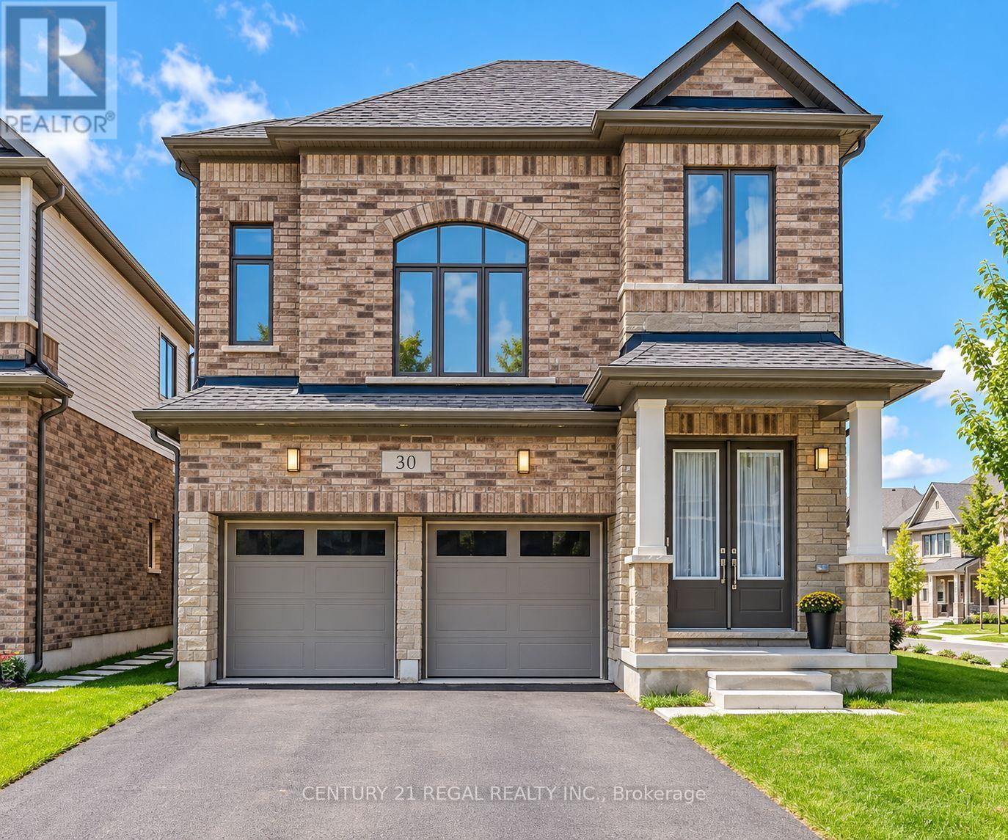
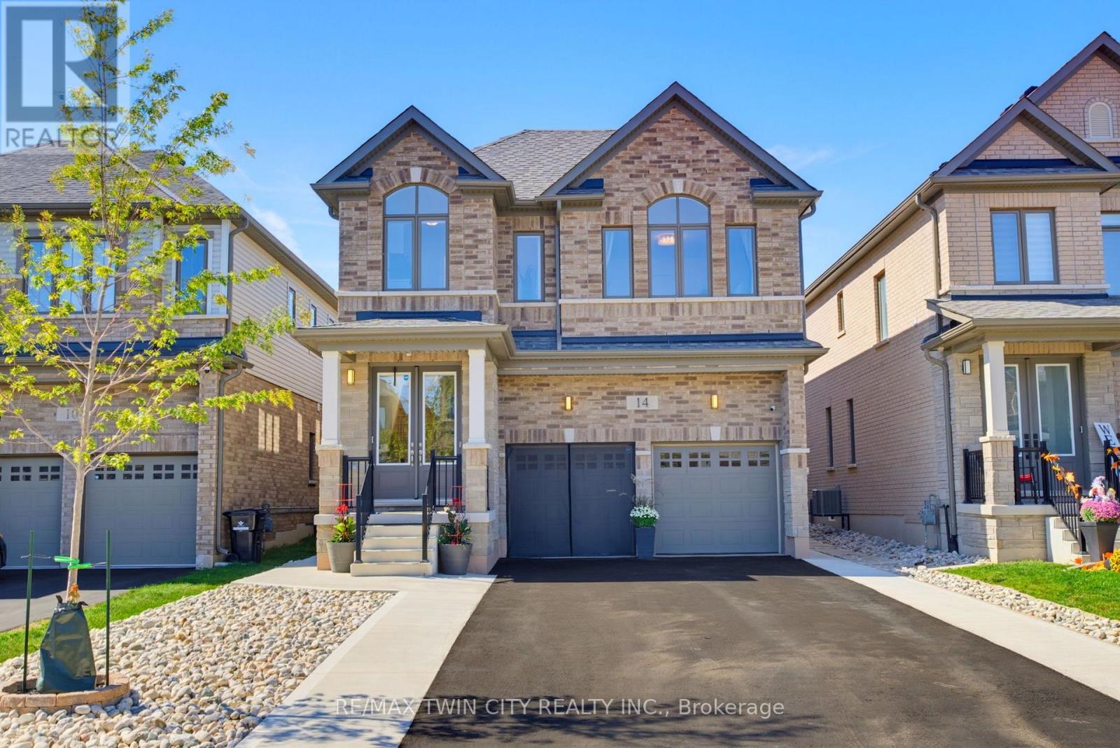
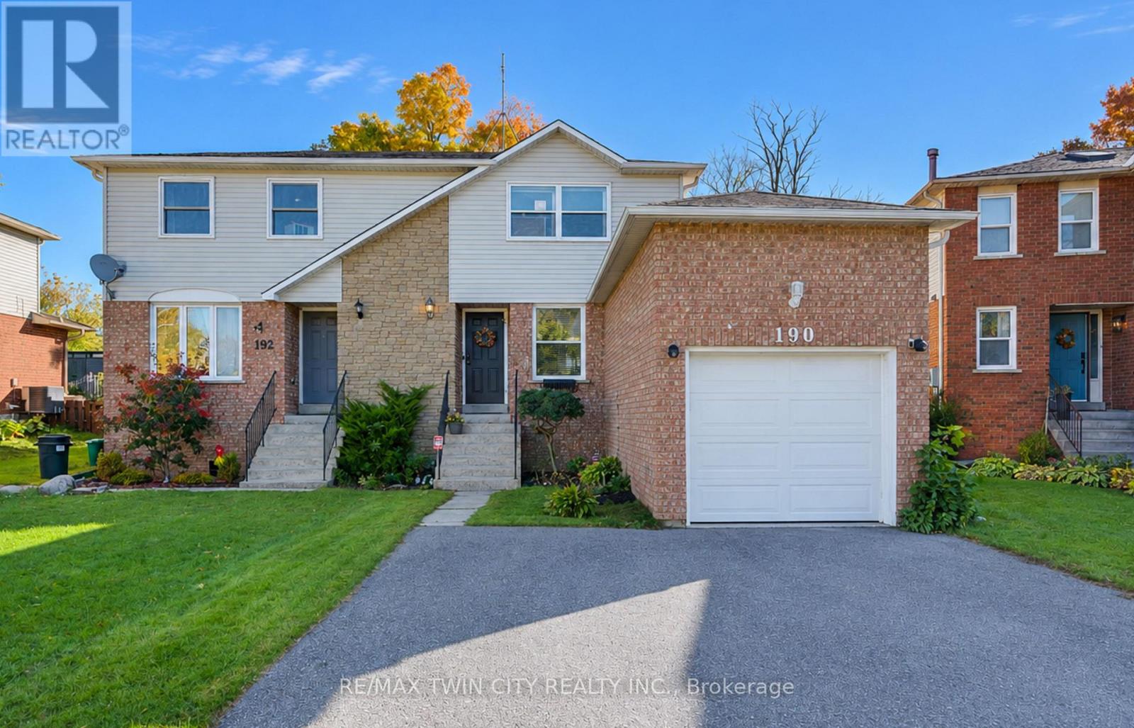 For Sale16 days28
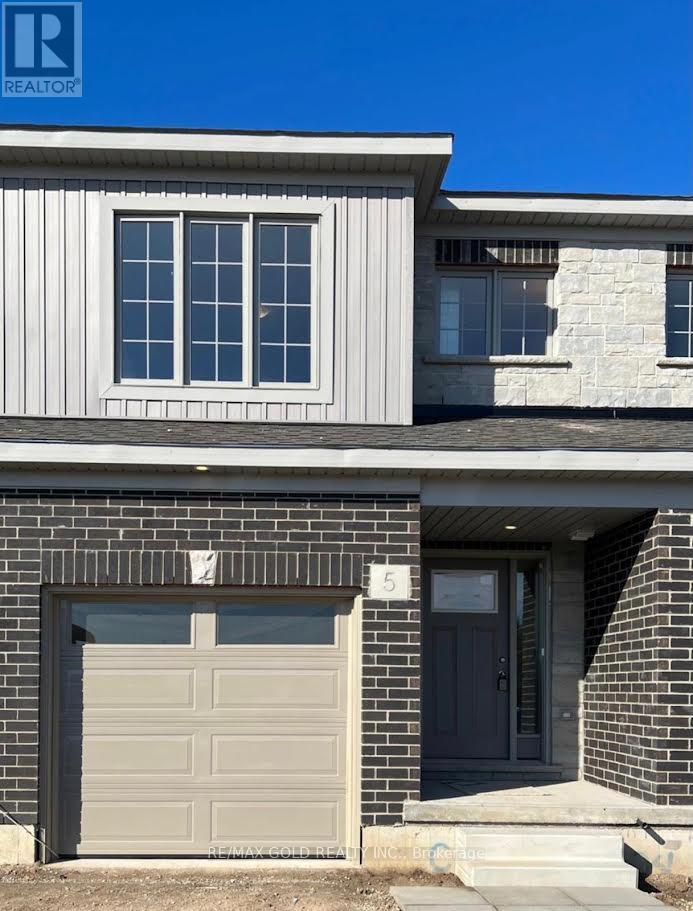 For Sale84 days45
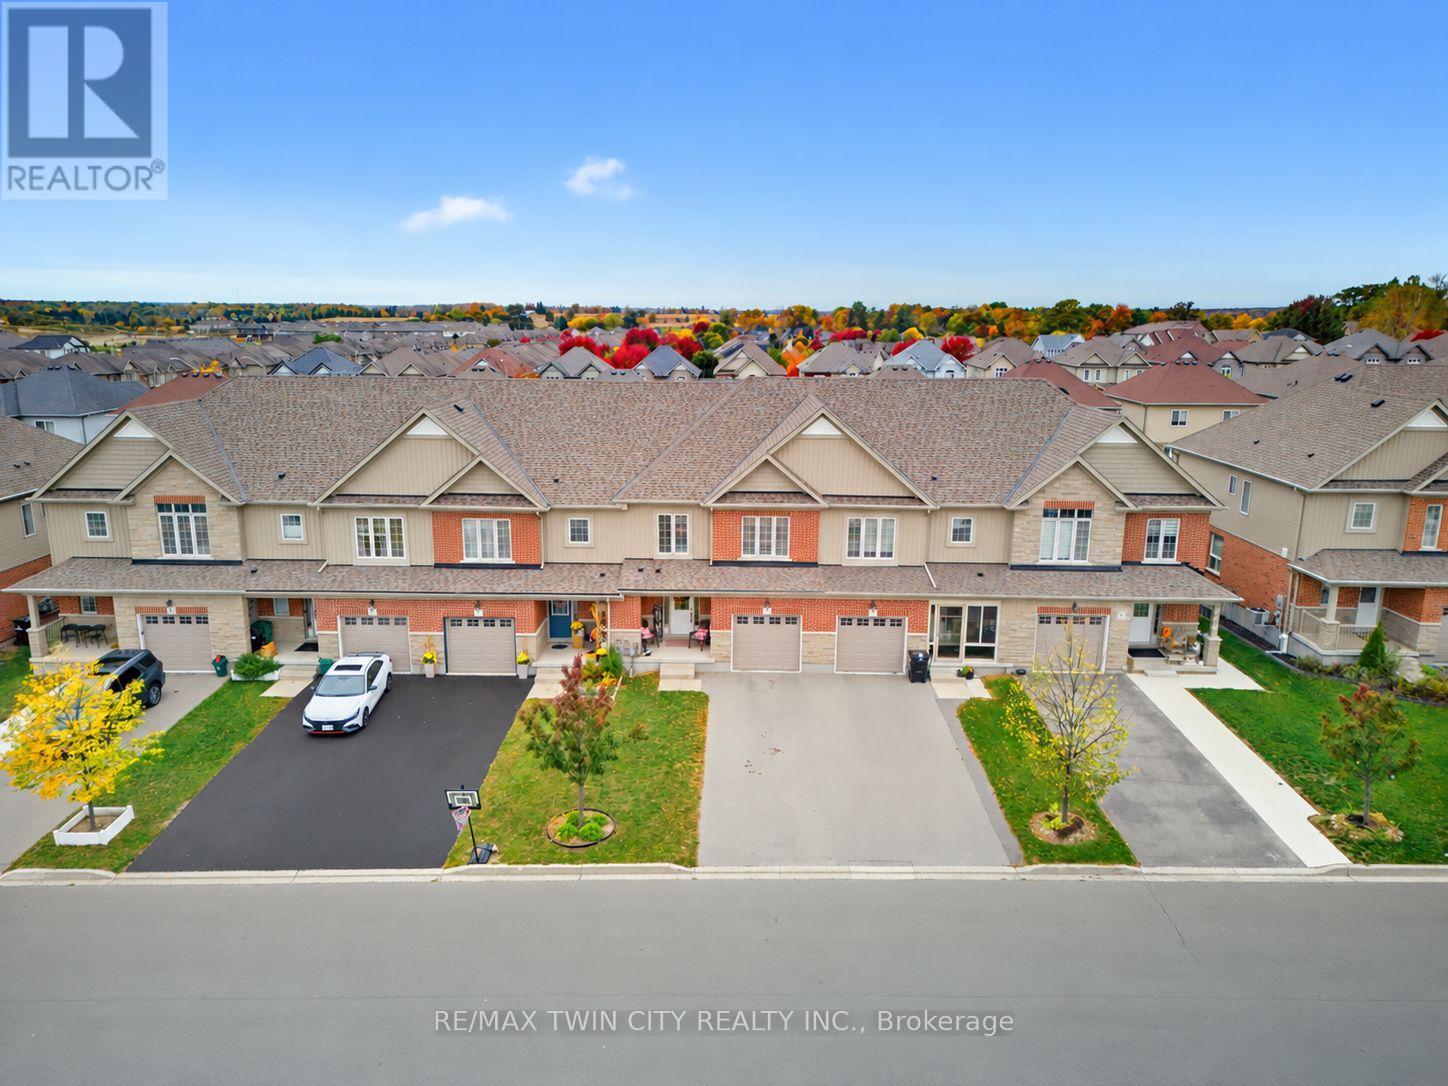 For Sale7 days30
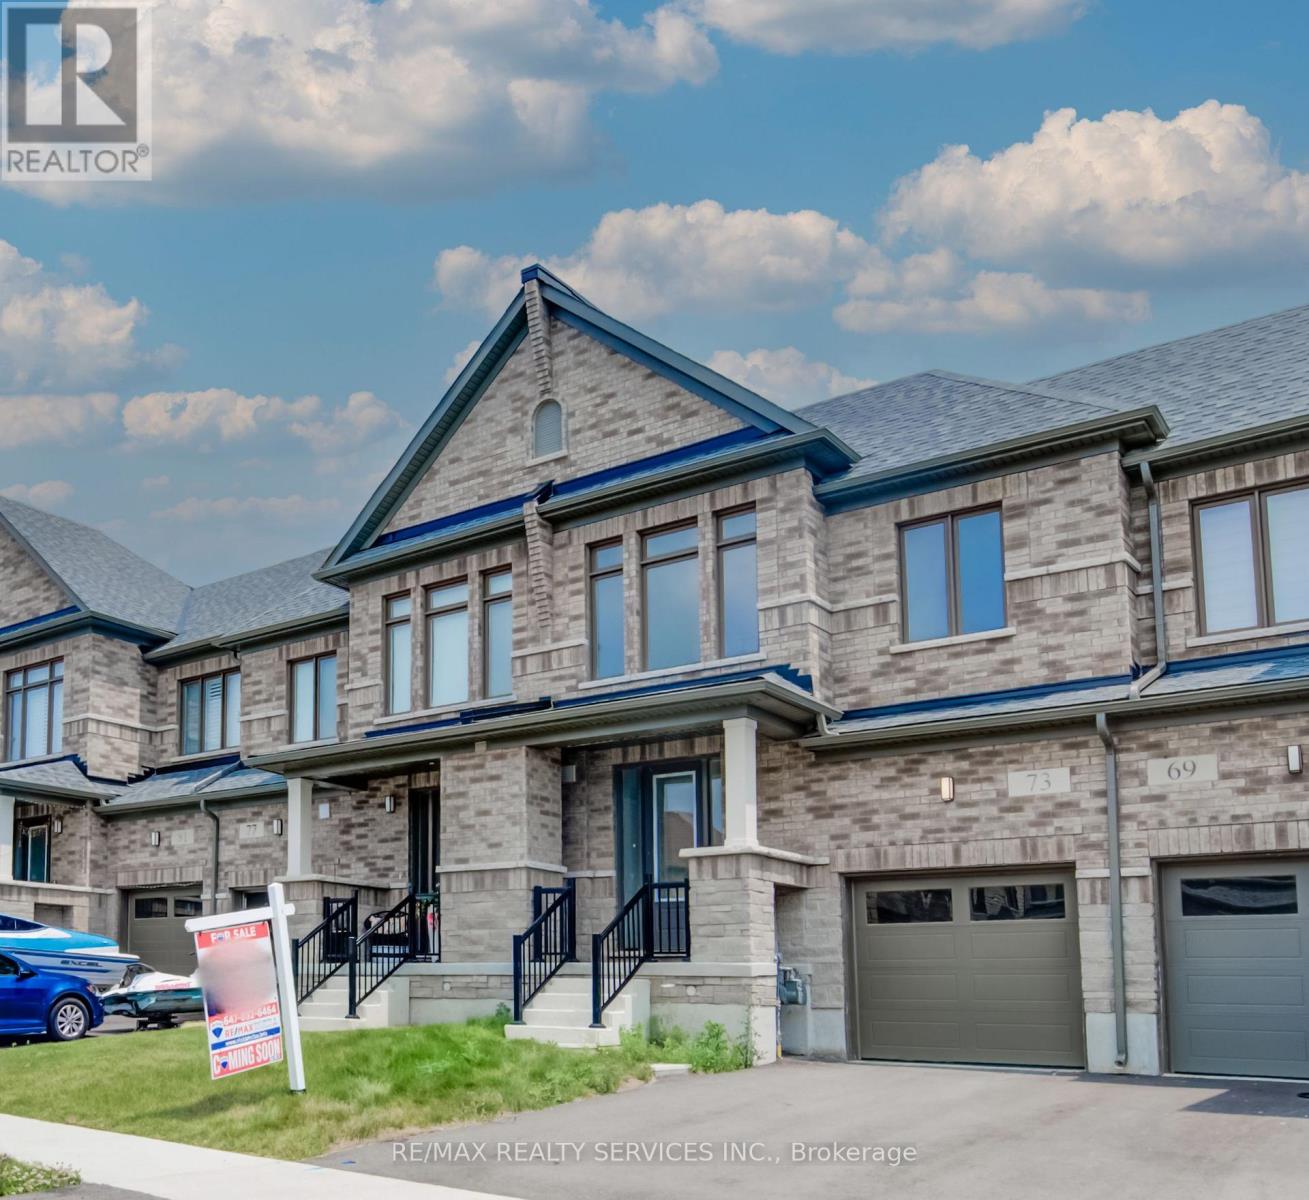 For Sale3 days39

The listing data above is provided under copyright by the Canadian Real Estate Association. While the information is considered reliable, its accuracy is not guaranteed by the Canadian Real Estate Association or getsetsold.ca. Neither getsetsold.ca nor its affiliates make any representations or warranties, express or implied, regarding the accuracy or completeness of the information presented here.