Get $2,998 Cash Back
1874 WINDHAM RD 7, Waterford — listed at $1,199,000. Earn buyer cashback at closing. No catches, just more money in your pocket.
Welcome to 1874 Windham Road 7, Vanessa! Beautiful 2017-built bungalow situated on a private 0.48-acre lot with no rear or side neighbours, just minutes to Waterford and Simcoe. This spacious home offers 1,723 sq. ft. above grade plus a finished basement, featuring 3+3 bedrooms and 3 full bathrooms. Enjoy an open-concept design with vaulted ceilings, abundant natural light, quartz kitchen countertops, ample cabinetry, and a spacious primary bedroom with a 4-piece ensuite and walk-in closet. The oversized 23.4' x 22.2' heated attached garage features in-floor heating, a separate garage heater, EV charging outlet, and overhead storage. Both garages and storage have separate electrical panels, with the detached double garage offering gas and electrical rough-ins for future potential. The private backyard includes a covered patio, hot tub, and gas BBQ hookup. Additional upgrades include 200-amp service, wheelchair-accessible shower, sound-insulated flooring, R30+ basement insulation, spray-foamed basement walls, Decore flooring, and parking for approximately 12 vehicles. Over $150,000 invested in improvements, including permits for detached double garage 24X24 2 sided garage door, concrete slabs and tree planting for added privacy. A rare opportunity combining modern comfort, quality upgrades, privacy, and future potential! (id:60164)
| Room | Level | Dimensions |
|---|---|---|
| 3pc Bathroom | Basement | — |
| Office | Basement | 7'6'' x 7'3'' |
| Bedroom | Basement | 11'7'' x 15'7'' |
| Bedroom | Basement | 15'4'' x 15'11'' |
| Bedroom | Basement | 14'10'' x 16'2'' |
| Den | Basement | 11'11'' x 8'0'' |
| Recreation room | Basement | 11'10'' x 13'4'' |
| Laundry room | Main level | 7'4'' x 14'10'' |
| 4pc Bathroom | Main level | 8'4'' x 7'10'' |
| Bedroom | Main level | 11'6'' x 11'10'' |
| Bedroom | Main level | 10'2'' x 12'10'' |
| 4pc Ensuite bath | Main level | 8'10'' x 8'9'' |
| Primary Bedroom | Main level | 12'10'' x 18'0'' |
| Eat in kitchen | Main level | 13'7'' x 22'10'' |
| Living room | Main level | 11'6'' x 22'10'' |
Is 1874 WINDHAM RD 7 a good fit for a growing family?+
With 6 bedrooms and 3 bathrooms (1723 sq ft), there's room for kids plus a guest room or home office.
How is the home heated? Is it efficient?+
Heating is forced air. Ask for past utility bills to understand real heating costs.
Is there air conditioning?+
Yes — central air conditioning cooling is in place.
What's the parking situation?+
This property includes 14 spaces — Attached Garage.
What are the ongoing costs beyond the mortgage?+
Budget for annual property taxes of $7,428, heating is forced air. Always verify the latest figures with your agent before making an offer — these change yearly.
Does it have a basement, and is it finished?+
Yes — Finished, Full. A finished basement adds meaningful living space beyond the listed square footage.
Ask About This Property
Nearby Places
Searching nearby places…
Similar listings
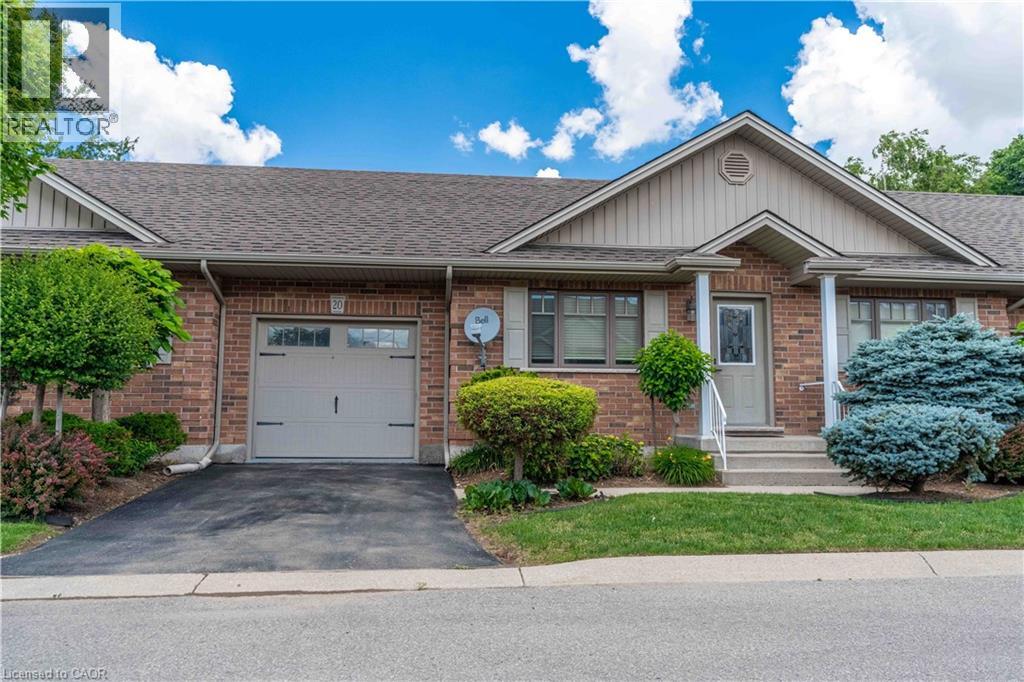 For Sale70 days45
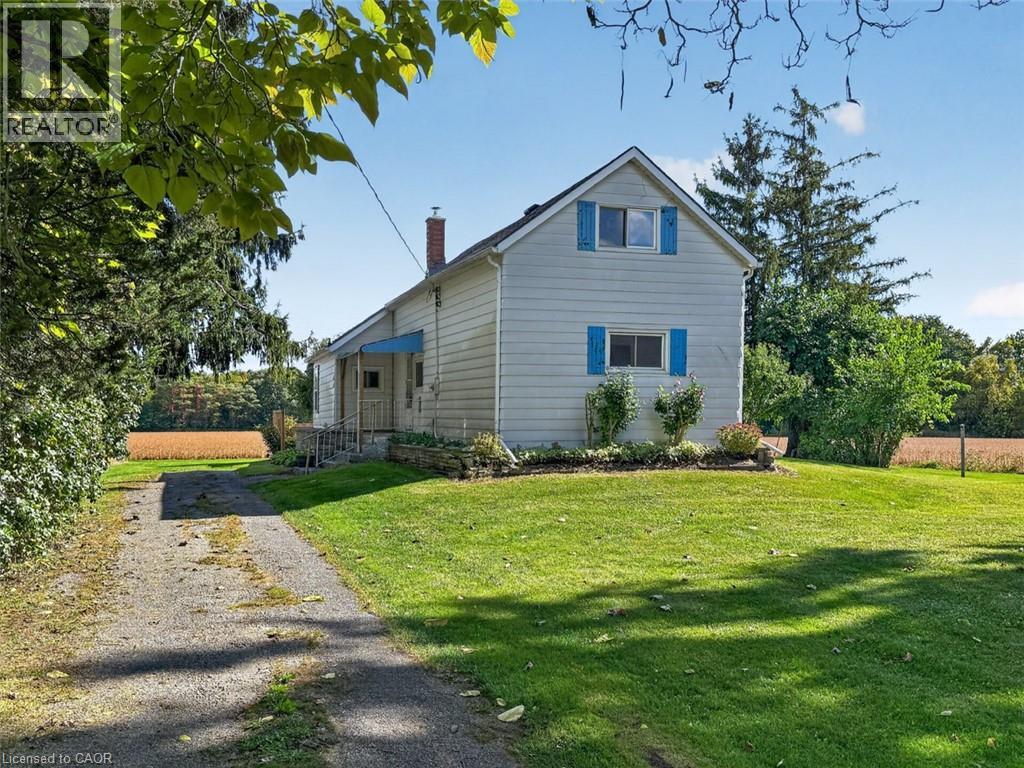 For Sale16 days27
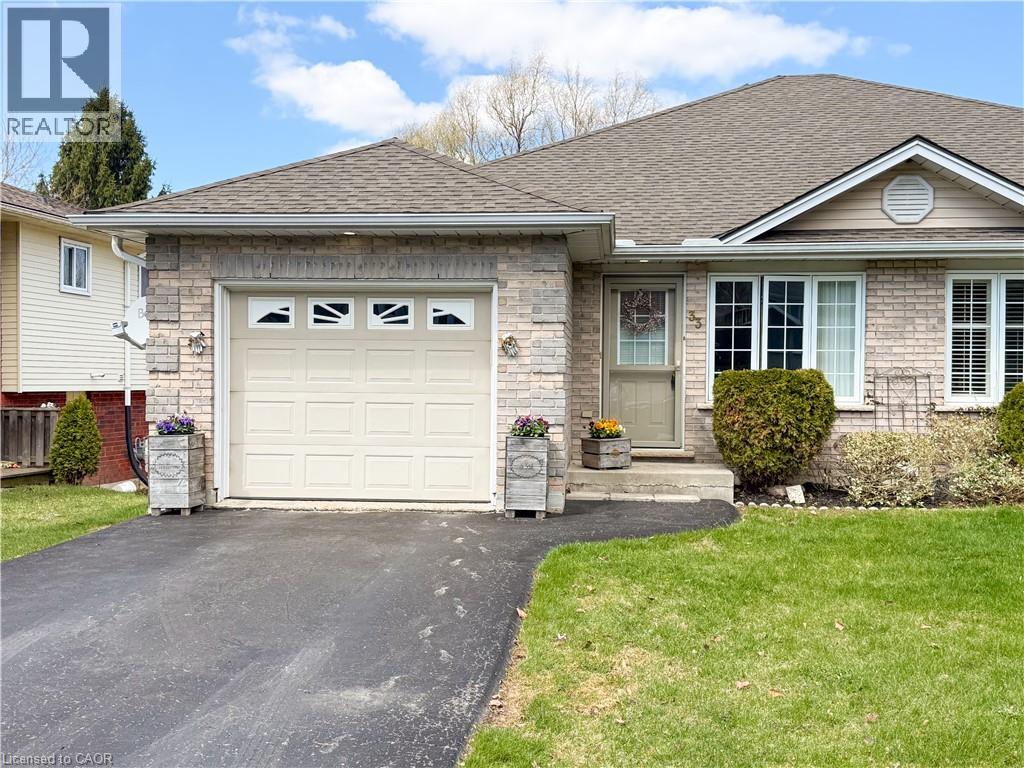 For Sale16 days38
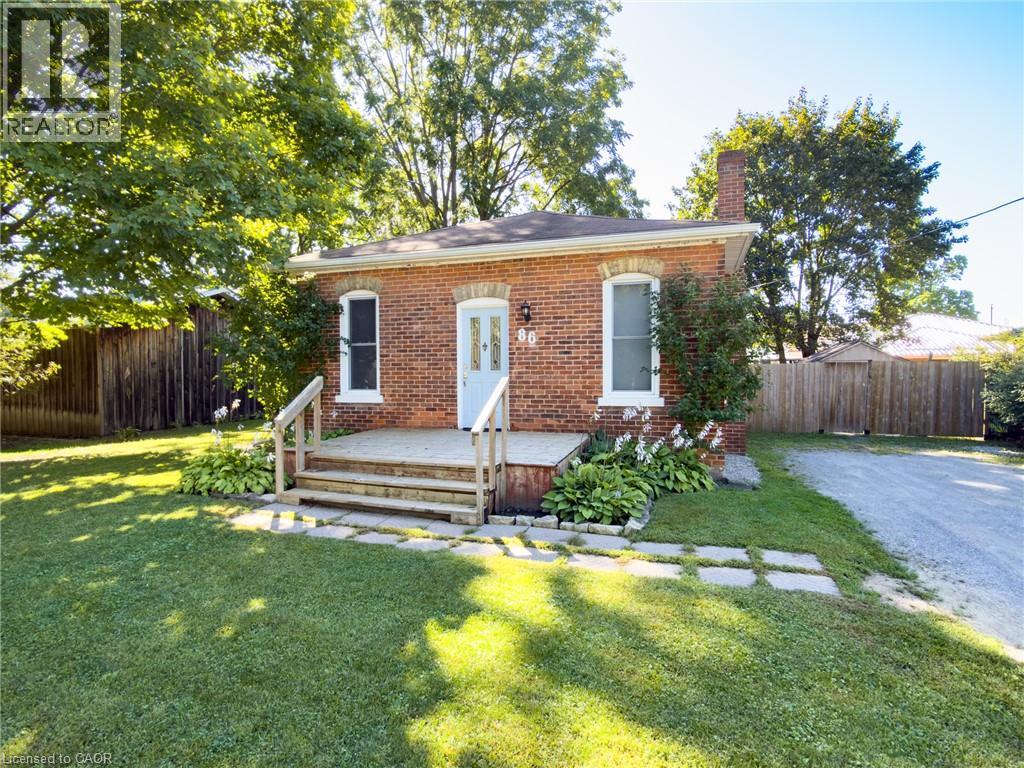 For Sale20 days34

The listing data above is provided under copyright by the Canadian Real Estate Association. While the information is considered reliable, its accuracy is not guaranteed by the Canadian Real Estate Association or getsetsold.ca. Neither getsetsold.ca nor its affiliates make any representations or warranties, express or implied, regarding the accuracy or completeness of the information presented here.