Get $1,000 Cash Back
201 SILVERCREEK Pathway N Unit# 14, Guelph — listed at $399,900. Earn buyer cashback at closing. No catches, just more money in your pocket.
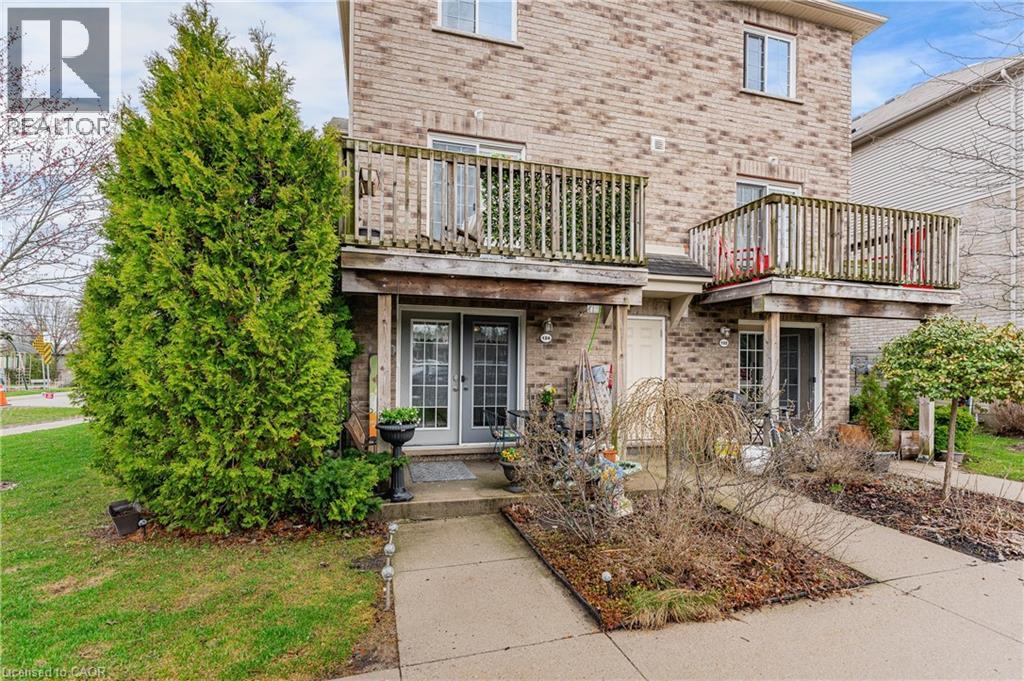
LOCATION, POTENTIAL, AND CHARM: A COMMUTER’S DREAM AT 14-201 SILVERCREEK PARKWAY N, GUELPH. Imagine pulling up to your driveway and stepping into a warm, sun-drenched open-concept living and dining area with hardwood floors. Large sliding doors draw you out to a private, partially fenced patio surrounded by leafy greenery, the ultimate spot for your morning coffee or summer barbecues—while the kitchen sits conveniently just off the main living space. Upstairs, all 3 generously sized bedrooms feature hardwood flooring, including a spacious primary suite and a shared 4-pc bathroom. Downstairs, a partially finished basement awaits your personal touch to create a cozy rec room or gym, complete with a laundry and storage area, plus direct access to your single garage. Tucked into an unbeatable Guelph location just seconds from the Hanlon Expressway for seamless commuting, you're steps from parks, schools, grocery stores, banks, and local dining, making this the perfect canvas for first-time buyers or investors looking to create their next chapter. Virtually Staged. (id:60164)
| Room | Level | Dimensions |
|---|---|---|
| Dining room | Main level | 14'0'' x 8'10'' |
| Living room | Main level | 17'9'' x 11'9'' |
| Kitchen | Main level | 10'6'' x 9'6'' |
| Primary Bedroom | Second level | 10'6'' x 14'0'' |
| 4pc Bathroom | Second level | — |
| Bedroom | Second level | 8'5'' x 9'2'' |
| Bedroom | Second level | 10'6'' x 12'7'' |
What's the parking situation?+
This property includes 2 spaces — Attached Garage.
What are the ongoing costs beyond the mortgage?+
Budget for annual property taxes of $2,642, a condo/maintenance fee of $456.7/mo, heating is baseboard heaters, electric. Always verify the latest figures with your agent before making an offer — these change yearly.
Does it have a basement, and is it finished?+
Yes — Partially finished, Full. A finished basement adds meaningful living space beyond the listed square footage.
What do the condo/maintenance fees cover?+
The $456.7/mo fee covers: Landscaping, Insurance.
How is the space laid out across floors?+
This is a 2-storey single family. The 3 bedrooms and 1 bathrooms are typically split with living areas on the main floor and bedrooms above — confirm the exact layout during a showing.
Is 201 SILVERCREEK Pathway N Unit# 14 a good fit for a growing family?+
With 3 bedrooms and 1 bathrooms (1146 sq ft), there's room for kids plus a guest room or home office. The 2-storey layout keeps living and sleeping areas separated.
Ask About This Property
Nearby Places
Searching nearby places…
Benchmark price · Updated 2026-09
Year over year
Past 10 years
Similar listings















 For Sale22 days35
 For Sale43 days21
 For Sale99 days23
 For Sale28 days13

The listing data above is provided under copyright by the Canadian Real Estate Association. While the information is considered reliable, its accuracy is not guaranteed by the Canadian Real Estate Association or getsetsold.ca. Neither getsetsold.ca nor its affiliates make any representations or warranties, express or implied, regarding the accuracy or completeness of the information presented here.