Get $937 Cash Back
24 MARILYN Drive Unit# 101, Guelph — listed at $374,900. Earn buyer cashback at closing. No catches, just more money in your pocket.
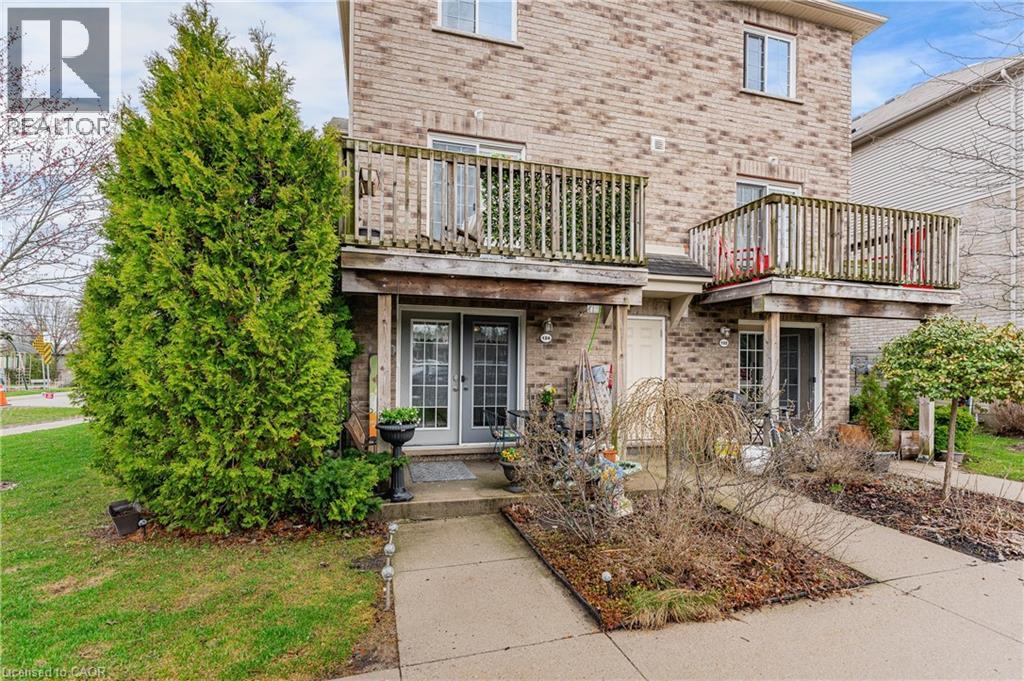
SPACE LIKE THIS IS HARD TO FIND IN A CONDO! Welcome to 24 Marilyn Drive, where more than 1,700 sq. ft. of bright, comfortable living space meets an exceptional location overlooking Guelph’s beautiful Riverside Park. Step inside this spacious ground-floor suite and you’ll immediately notice the abundance of natural light, large windows, luxury vinyl flooring and fresh, neutral decor. The generous eat-in kitchen offers plenty of cabinetry and space for casual dining or your morning coffee, while the open-concept living and dining rooms provide an impressive amount of space for entertaining, family gatherings or simply relaxing at home. With three bedrooms, this suite offers flexibility that’s increasingly difficult to find. The oversized primary bedroom features excellent closet and storage space plus a convenient 2-piece ensuite. Two additional bedrooms are ideal for family and guests, a home office, hobbies or creating the extra space that fits your lifestyle. Underground parking and an exclusive storage locker add everyday convenience, while residents can enjoy building amenities including a library, exercise room and party room. The beautifully maintained property also offers ample visitor parking for friends and family. And then there’s the location. Riverside Park is just steps away, putting walking trails, gardens, the iconic floral clock and newly updated playground practically at your doorstep. Shopping, restaurants and everyday amenities are also within easy reach. If you’ve been searching for condo convenience without sacrificing the space of a traditional home, this is the one to see. More than 1,700 sq. ft., three bedrooms, park views and an outstanding Guelph location—come discover just how much space condo living can offer. Book a showing now! (id:60164)
| Room | Level | Dimensions |
|---|---|---|
| Primary Bedroom | Main level | 11'10'' x 35'0'' |
| Bedroom | Main level | 9'8'' x 24'8'' |
| Bedroom | Main level | 11'11'' x 21'11'' |
| 2pc Bathroom | Main level | 5'9'' x 4'11'' |
| 3pc Bathroom | Main level | 7'7'' x 5'6'' |
| Living room | Main level | 18'2'' x 20'4'' |
| Dining room | Main level | 18'3'' x 10'8'' |
| Breakfast | Main level | 7'9'' x 7'5'' |
| Kitchen | Main level | 9'5'' x 13'2'' |
What are the ongoing costs beyond the mortgage?+
Budget for annual property taxes of $3,634, a condo/maintenance fee of $894.19/mo, heating is baseboard heaters, electric. Always verify the latest figures with your agent before making an offer — these change yearly.
Is this a good starter home?+
At $374,900, this is priced in starter-home territory for Guelph. With multiple bedrooms, it has room to grow into. Factor in condo fees when calculating your true monthly cost.
Is 24 MARILYN Drive Unit# 101 a good fit for a growing family?+
With 3 bedrooms and 2 bathrooms (1705 sq ft), there's room for kids plus a guest room or home office.
How is the home heated? Is it efficient?+
Heating is baseboard heaters, electric. Electric heating can mean higher winter bills — ask for past utility statements.
Does it have a basement, and is it finished?+
The listing describes the basement as: None. Confirm the finishing status during a showing — it affects both livable space and resale value.
What's the parking situation?+
This property includes 1 space — Underground, Covered, Visitor Parking.
Ask About This Property
Nearby Places
Searching nearby places…
Benchmark price · Updated 2026-09
Year over year
Past 10 years
Similar listings















 For Sale22 days35
 For Sale43 days21
 For Sale99 days23
 For Sale28 days13

The listing data above is provided under copyright by the Canadian Real Estate Association. While the information is considered reliable, its accuracy is not guaranteed by the Canadian Real Estate Association or getsetsold.ca. Neither getsetsold.ca nor its affiliates make any representations or warranties, express or implied, regarding the accuracy or completeness of the information presented here.