Get $10,000 Cash Back
4688 5TH SIDE ROAD, Essa (Thornton) — listed at $3,999,900. Earn buyer cashback at closing. No catches, just more money in your pocket.
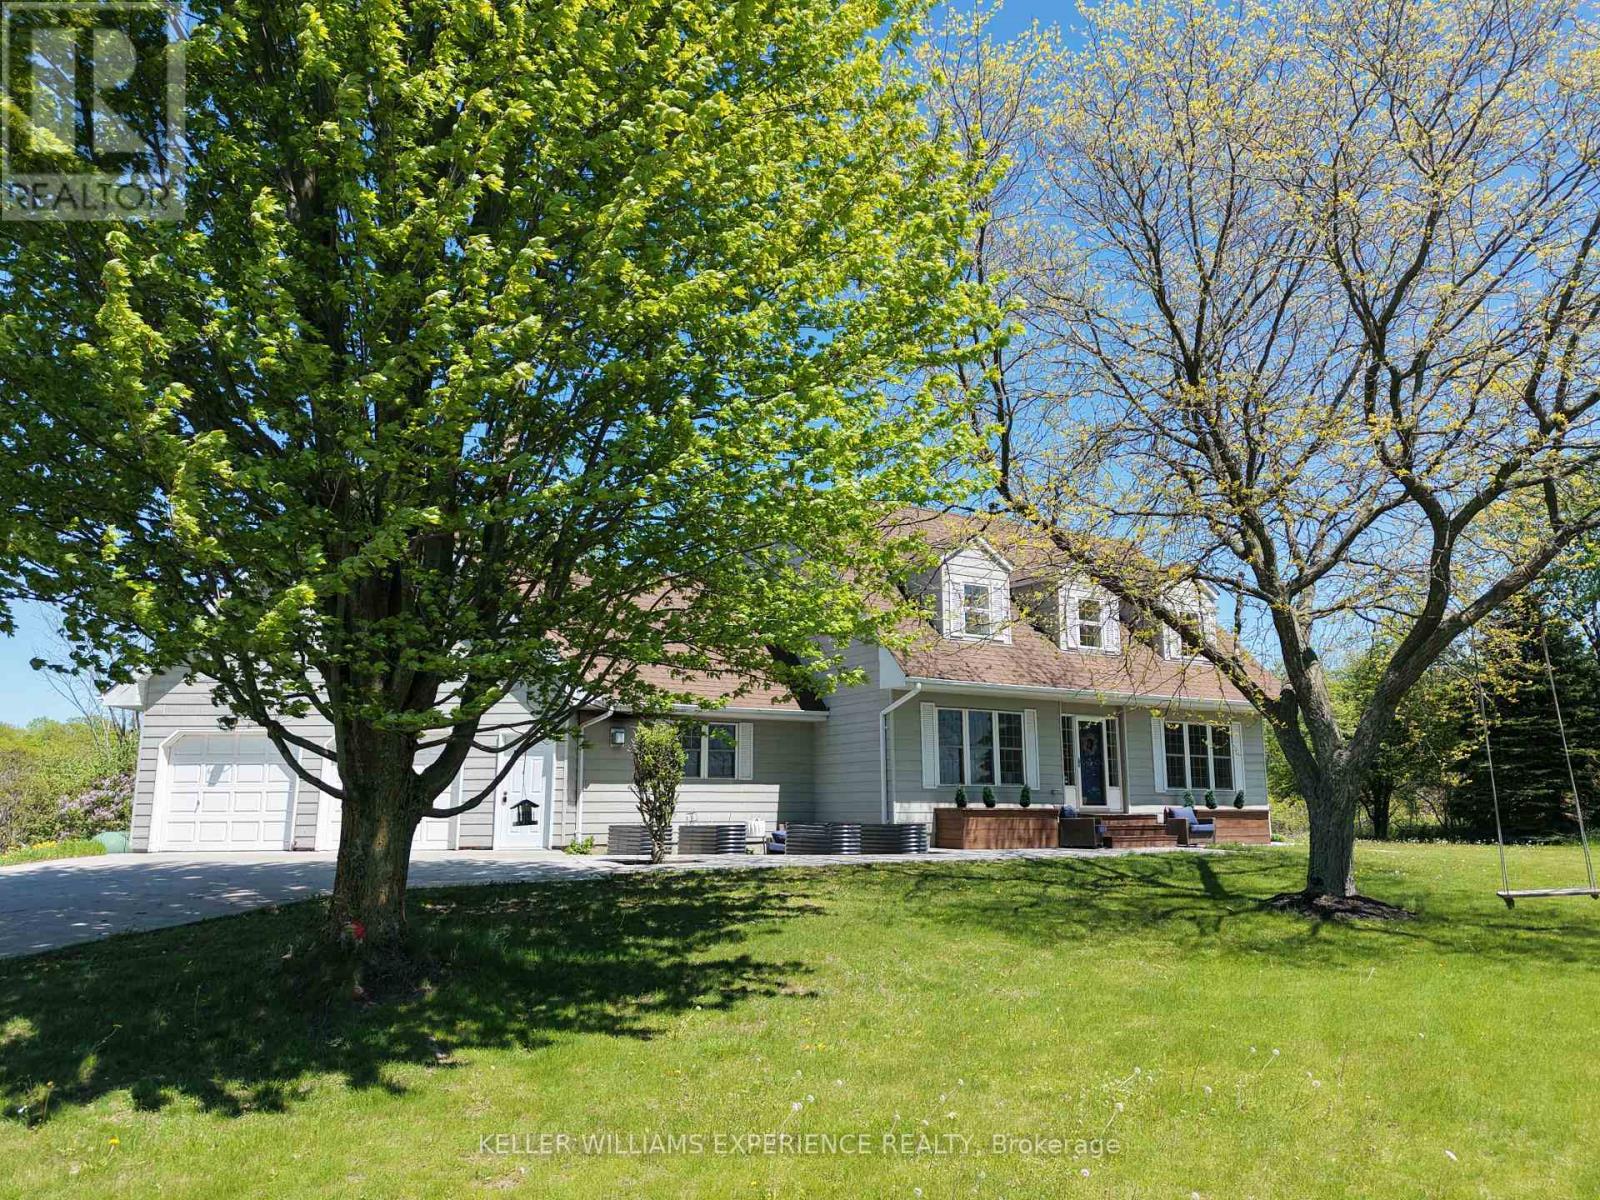
Welcome to this extraordinary custom-built Mediterranean-inspired bungalow, built in 2017, where timeless architecture and exceptional craftsmanship meet resort-style living. Offering 5 bedrooms, 7 bathrooms, and a heated 5-bay garage, this remarkable estate is surrounded by environmentally protected farmland, providing outstanding privacy and picturesque views. Inside, brushed American walnut hardwood, Sonos whole-home audio, Hunter Douglas Wi-Fi blinds, an intercom, security system, and climate-controlled spaces showcase the home's premium quality. The chef's kitchen features custom cabinetry, granite countertops, two oversized islands with sinks, a six-burner gas cooktop, double wall ovens, steamer, and built-in microwave. The luxurious primary suite includes a spa-inspired ensuite with an oversized shower, freestanding soaker tub, dual vanities, bidet, custom dressing room, and integrated laundry. The finished lower level offers 8-foot ceilings, 2 bedrooms, 2 bathrooms, in-floor heating, a safe room, abundant storage, and rough-ins for a future kitchen or wet bar. A private office with its own entrance is ideal for a home business, guest suite, or multigenerational living. Completed in late 2020, the resort-inspired backyard features a 20' x 40' automated saltwater pool, an impressive 600 sq. ft. pool house with lounge and 3-piece bath, custom fire pit, covered outdoor living spaces, irrigation system, heated workshop, climate-controlled storage building, additional outbuildings, and a paved driveway throughout. An on-site fuel tank adds exceptional convenience for business owners with work trucks and equipment. Ideally located just 15 minutes to Highway 400 and Tanger Outlets, 20 minutes to Barrie, and approximately 45 minutes to Pearson Airport, this one-of-a-kind estate offers luxury, privacy, and exceptional lifestyle and business potential. (id:60164)
| Room | Level | Dimensions |
|---|---|---|
| Dining room | Main level | 5.17 x 5.48 meters |
| Recreational, Games room | Basement | 12.39 x 18.32 meters |
| Bedroom | Basement | 5.03 x 3.93 meters |
| Bedroom | Basement | 5.02 x 5.19 meters |
| Laundry room | Basement | 3.91 x 2.89 meters |
| Other | Basement | 13.19 x 3.8 meters |
| Other | Basement | 12.25 x 2.89 meters |
| Utility room | Basement | 3.75 x 2.58 meters |
| Kitchen | Main level | 5.17 x 4.64 meters |
| Living room | Main level | 7.5 x 8.97 meters |
| Primary Bedroom | Main level | 4.42 x 9.17 meters |
| Bathroom | Main level | 4.16 x 5.59 meters |
| Other | Main level | 3.8 x 4.43 meters |
| Bedroom | Main level | 3.91 x 4.1 meters |
| Family room | Main level | 3.46 x 10.12 meters |
| Bedroom | Main level | 4.05 x 4.92 meters |
| Mud room | Main level | 5.46 x 2.89 meters |
Is there air conditioning?+
Yes — central air conditioning cooling is in place.
Is 4688 5TH SIDE ROAD a good fit for a growing family?+
With 5 bedrooms and 9 bathrooms, there's room for kids plus a guest room or home office.
What's the parking situation?+
This property includes 35 spaces — Attached Garage, Garage.
Tell me about the pool.+
This property has a pool: Inground pool, Salt Water Pool. Ask whether it's open year-round or seasonal, and factor in maintenance costs when budgeting.
Does it have a basement, and is it finished?+
Yes — Finished, Full. A finished basement adds meaningful living space beyond the listed square footage.
What are the ongoing costs beyond the mortgage?+
Budget for annual property taxes of $11,047, heating is forced air, propane. Always verify the latest figures with your agent before making an offer — these change yearly.
Ask About This Property
Nearby Places
Searching nearby places…
Similar listings
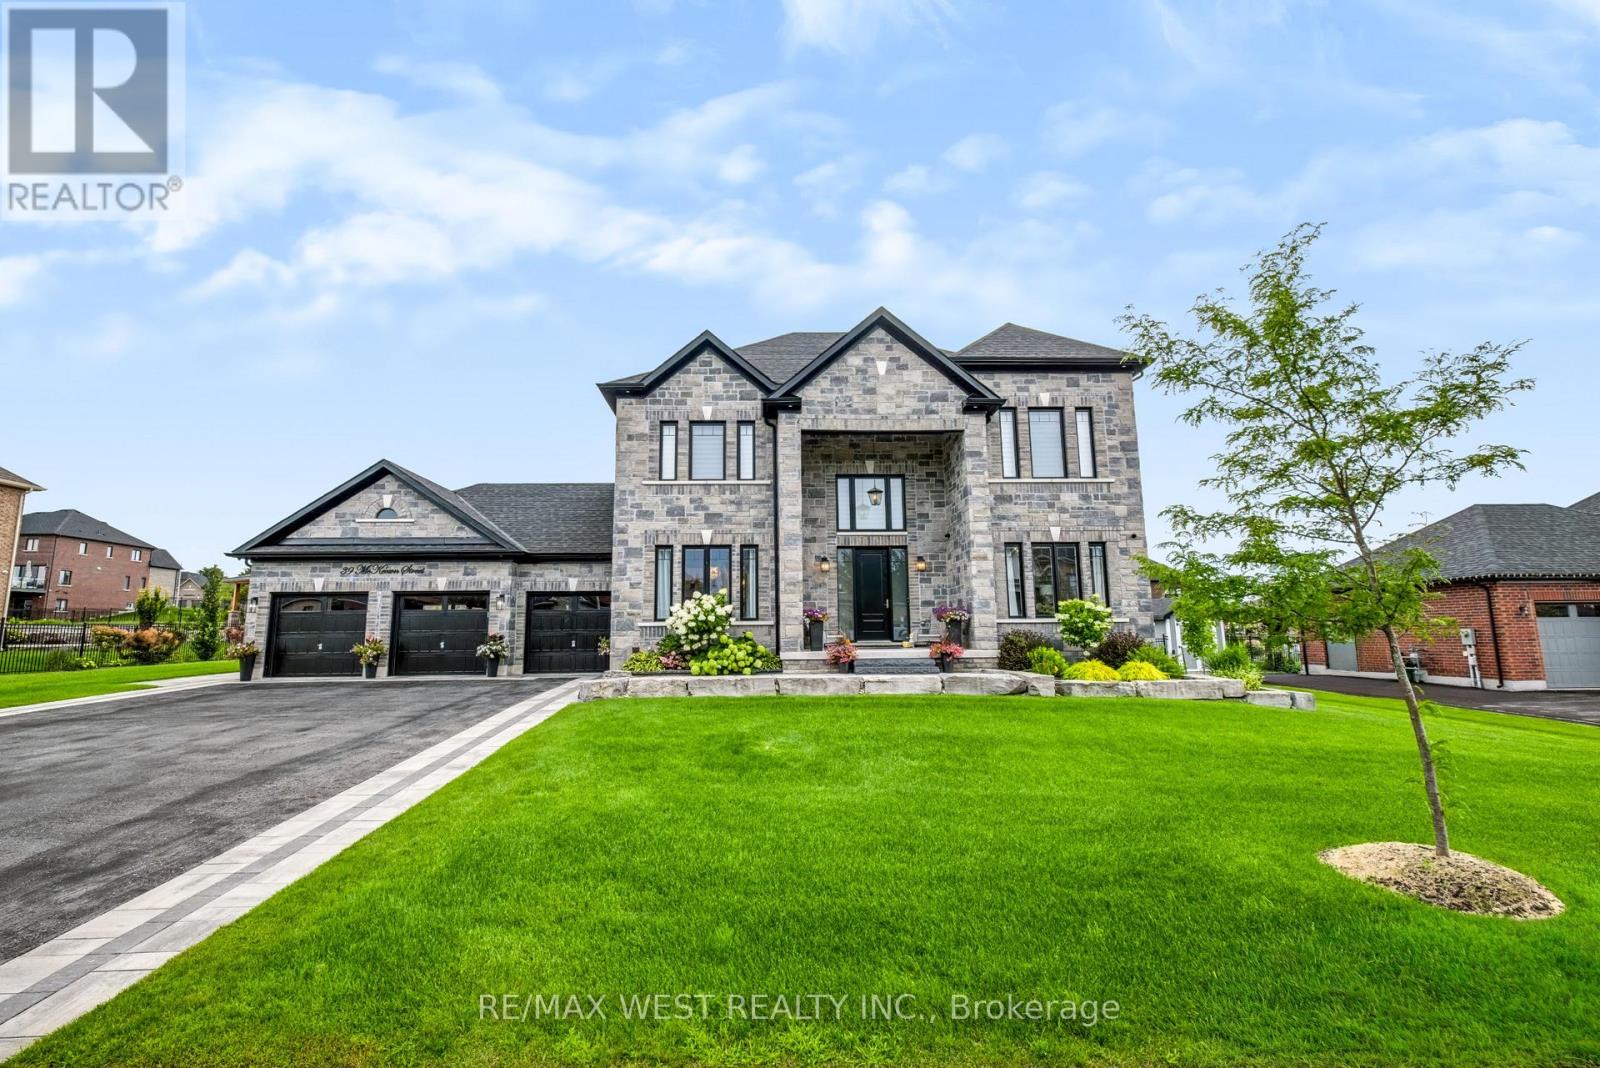
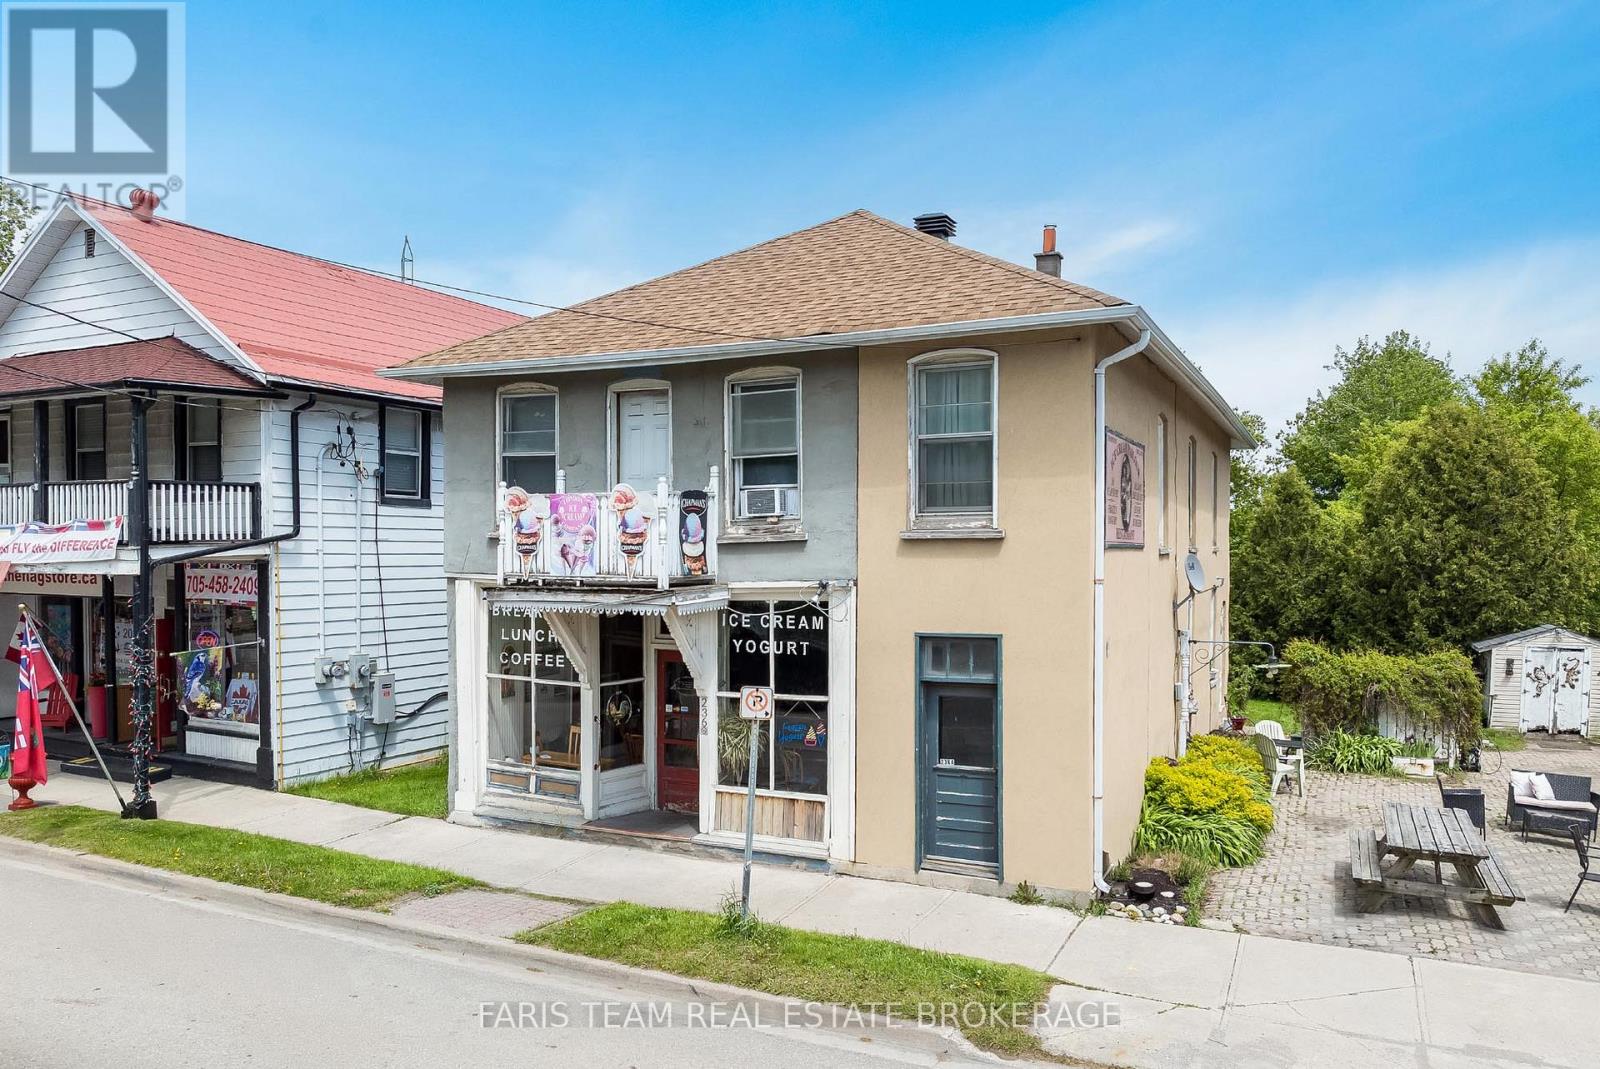 For Sale49 days46
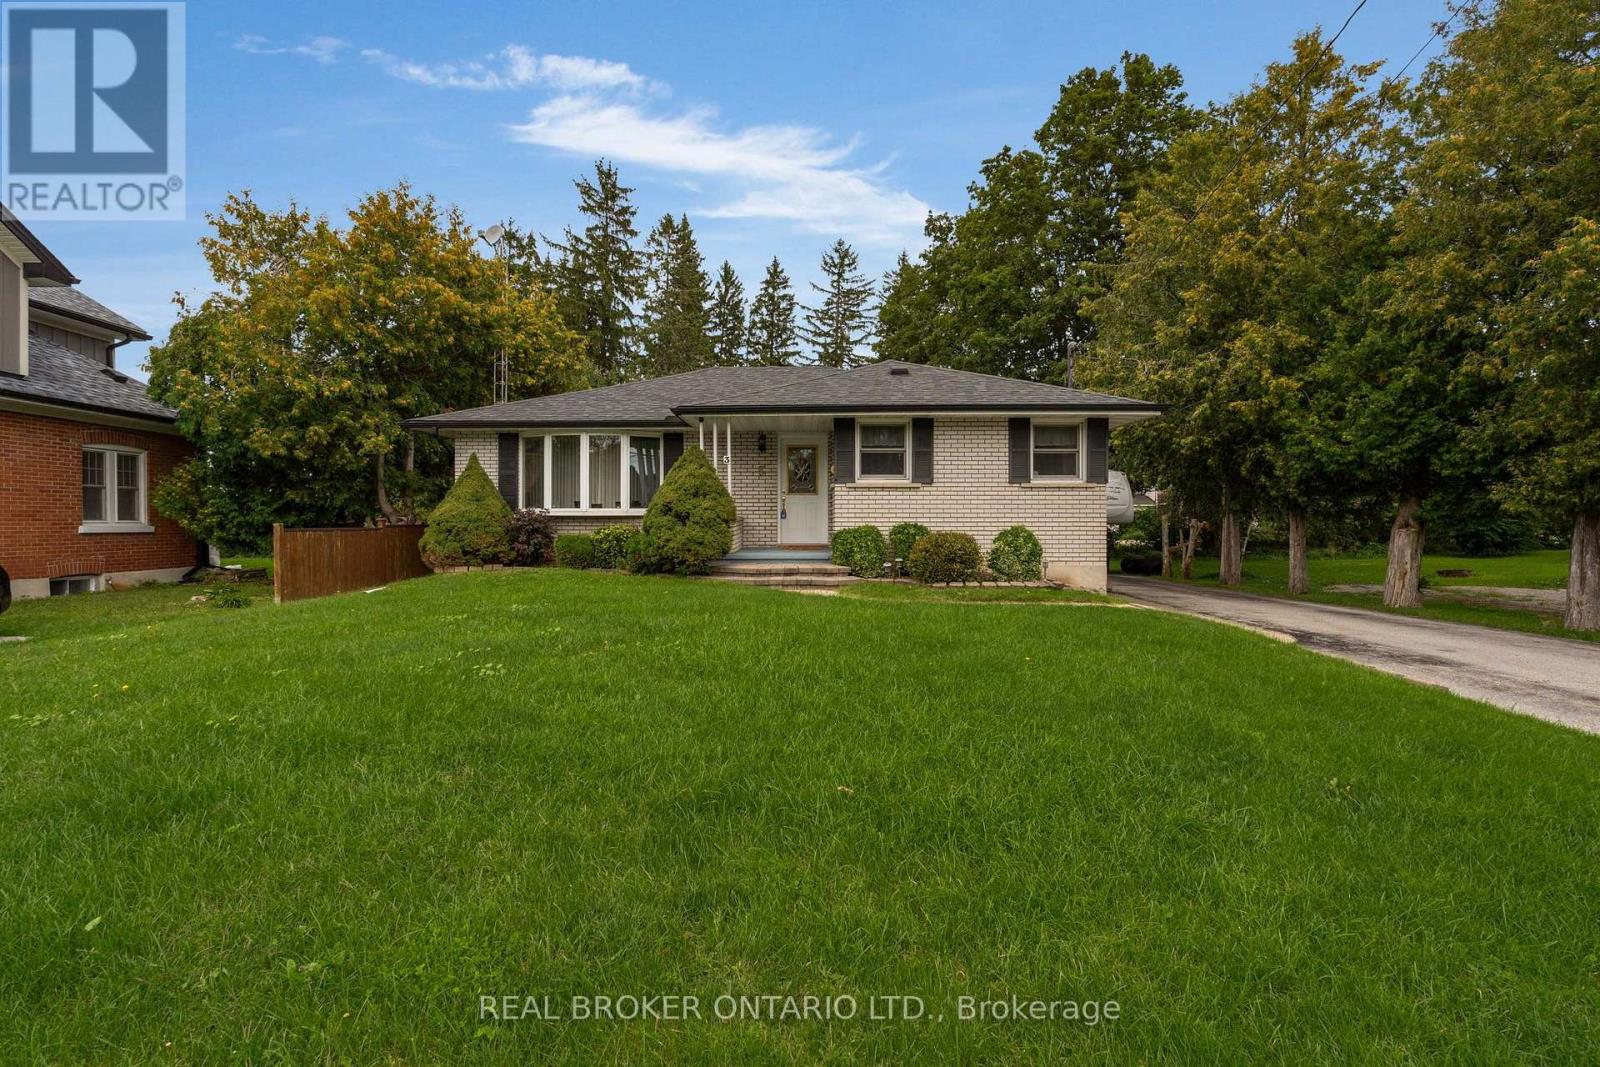 For Sale30 days42
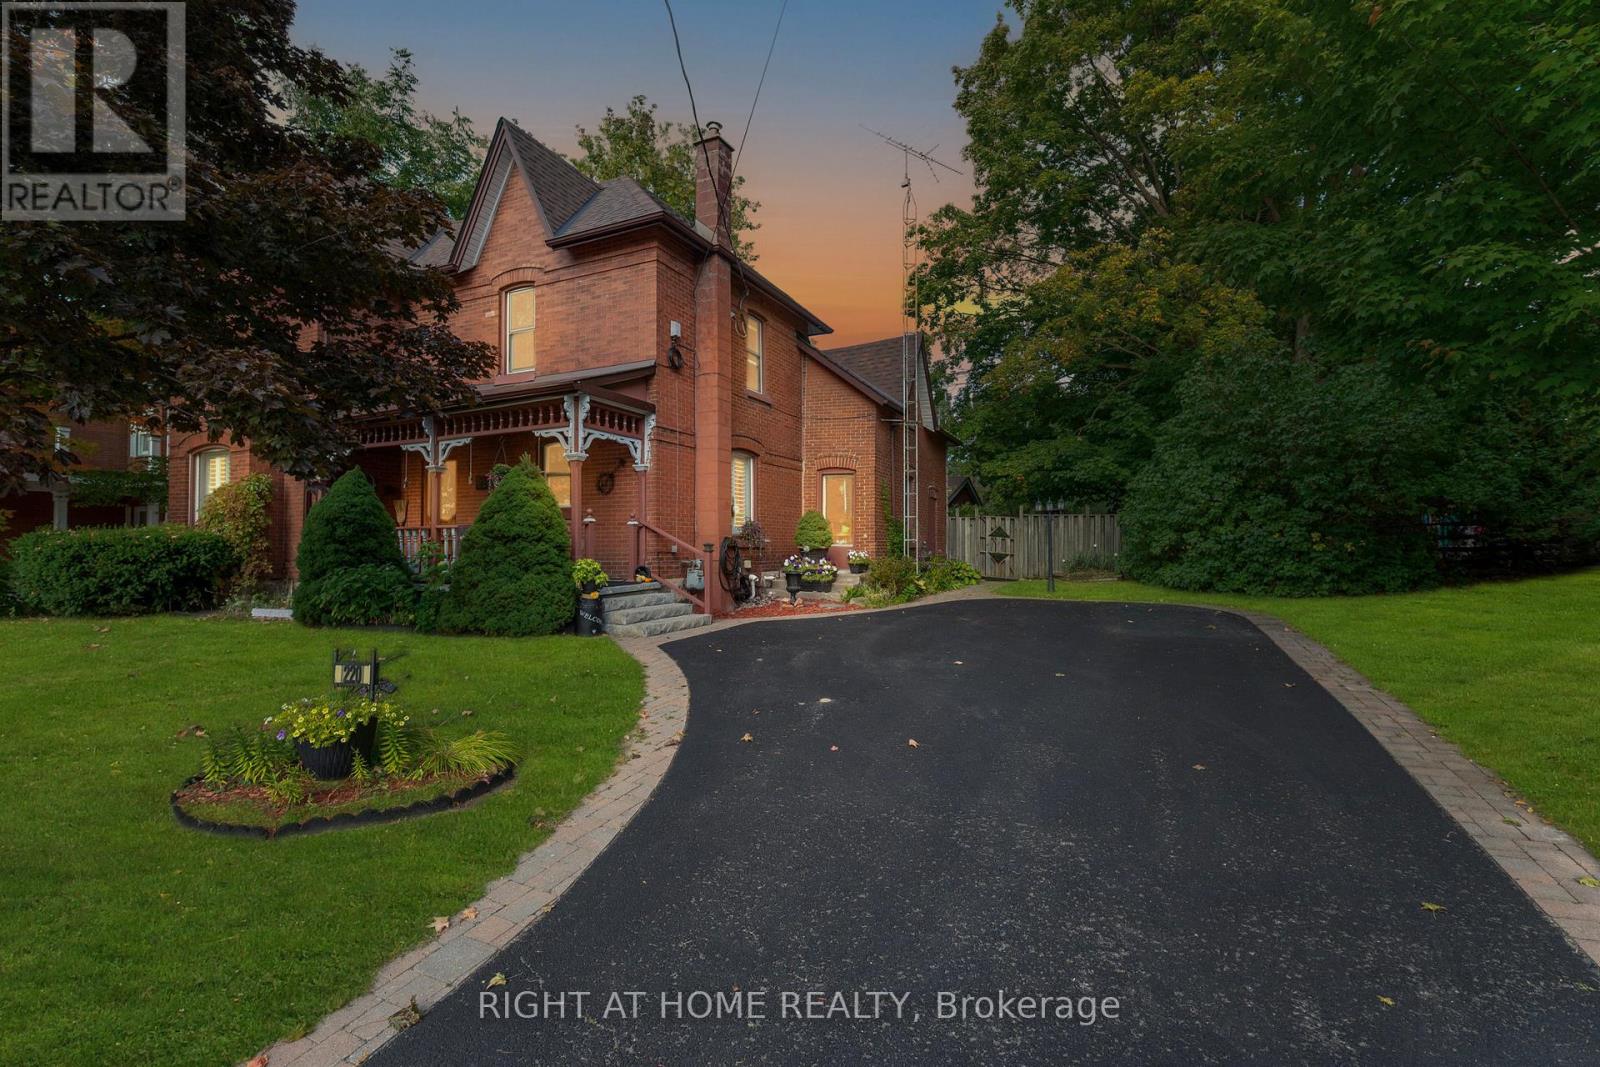 For Sale37 days31
 For Sale24 days34

The listing data above is provided under copyright by the Canadian Real Estate Association. While the information is considered reliable, its accuracy is not guaranteed by the Canadian Real Estate Association or getsetsold.ca. Neither getsetsold.ca nor its affiliates make any representations or warranties, express or implied, regarding the accuracy or completeness of the information presented here.