Get $2,625 Cash Back
2 ALGONQUIN HEIGHTS COURT, Essa (Thornton) — listed at $1,050,000. Earn buyer cashback at closing. No catches, just more money in your pocket.
Set on a picturesque 0.736-acre lot in Thornton, this spacious family home offers privacy, scenic views, and room for your family to truly settle in. Surrounded by rolling fields and mature greenery, the property provides a peaceful backdrop while still being close to town amenities. Inside, the home features 4+1 bedrooms and 4 full bathrooms, offering plenty of space for a growing family or multi-generational living. The living room is warm and inviting with a classic wood-burning fireplace, while the family room offers a second fireplace and a walkout to the 3-season sunroom, creating the perfect place to enjoy your morning coffee or unwind while taking in the views. The kitchen is thoughtfully designed with ample cabinetry, high-end appliances, and a pantry, along with a charming chalkboard wall to help keep the household organized. A formal dining room sits just off the kitchen, offering a dedicated space for family dinners, holiday meals, and larger get-togethers. A main floor bedroom provides excellent flexibility-ideal for guests, those who prefer to avoid stairs, or as a bright and inspiring home office overlooking the surrounding landscape. Upstairs, the oversized primary bedroom offers plenty of room to relax, complete with double closets and a recently renovated 4-piece ensuite featuring heated floors, a frameless glass shower, and dual shower heads. Two additional generously sized bedrooms share a well-appointed 3-piece bathroom, completing the upper level of this spacious family home. The lower level extends the living space with a large rec room, perfect for movie nights or family gatherings, along with a fifth bedroom and a generous 3-piece ensuite with heated floors, making it an excellent retreat for guests or teens. Step outside to a backyard designed for both relaxation and entertaining. Enjoy evenings in your swim spa overlooking open fields or host friends and family on the newer deck, all while taking in the peaceful rural setting. (id:60164)
| Room | Level | Dimensions |
|---|---|---|
| Kitchen | Main level | 6.25 x 3.81 meters |
| Recreational, Games room | Lower level | 4.13 x 7.94 meters |
| Laundry room | Lower level | 4.02 x 4.03 meters |
| Eating area | Main level | 4.13 x 3.09 meters |
| Dining room | Main level | 4.02 x 2.93 meters |
| Living room | Main level | 4.12 x 4.85 meters |
| Family room | Main level | 4.76 x 3.64 meters |
| Sunroom | Main level | 3.35 x 4.06 meters |
| Primary Bedroom | Second level | 4.39 x 5.97 meters |
| Bedroom 2 | Second level | 4.12 x 4.57 meters |
| Bedroom 3 | Second level | 3.49 x 3.28 meters |
| Bedroom 4 | Lower level | 8.7 x 4.92 meters |
How many fireplaces are there, and what type?+
This home has 2 fireplaces. Confirm the fuel type (wood, gas, or electric) and have it inspected — especially wood-burning, which needs a WETT certification for insurance.
What's the parking situation?+
This property includes 10 spaces — Attached Garage, Garage, RV, Inside Entry.
Is 2 ALGONQUIN HEIGHTS COURT a good fit for a growing family?+
With 5 bedrooms and 4 bathrooms, there's room for kids plus a guest room or home office. The 2-storey layout keeps living and sleeping areas separated.
What are the ongoing costs beyond the mortgage?+
Budget for annual property taxes of $3,301.24, heating is forced air, propane. Always verify the latest figures with your agent before making an offer — these change yearly.
Does it have a basement, and is it finished?+
Yes — Finished, Full. A finished basement adds meaningful living space beyond the listed square footage.
How is the home heated? Is it efficient?+
Heating is forced air, propane. Ask for past utility bills to understand real heating costs.
Ask About This Property
Nearby Places
Searching nearby places…
Similar listings
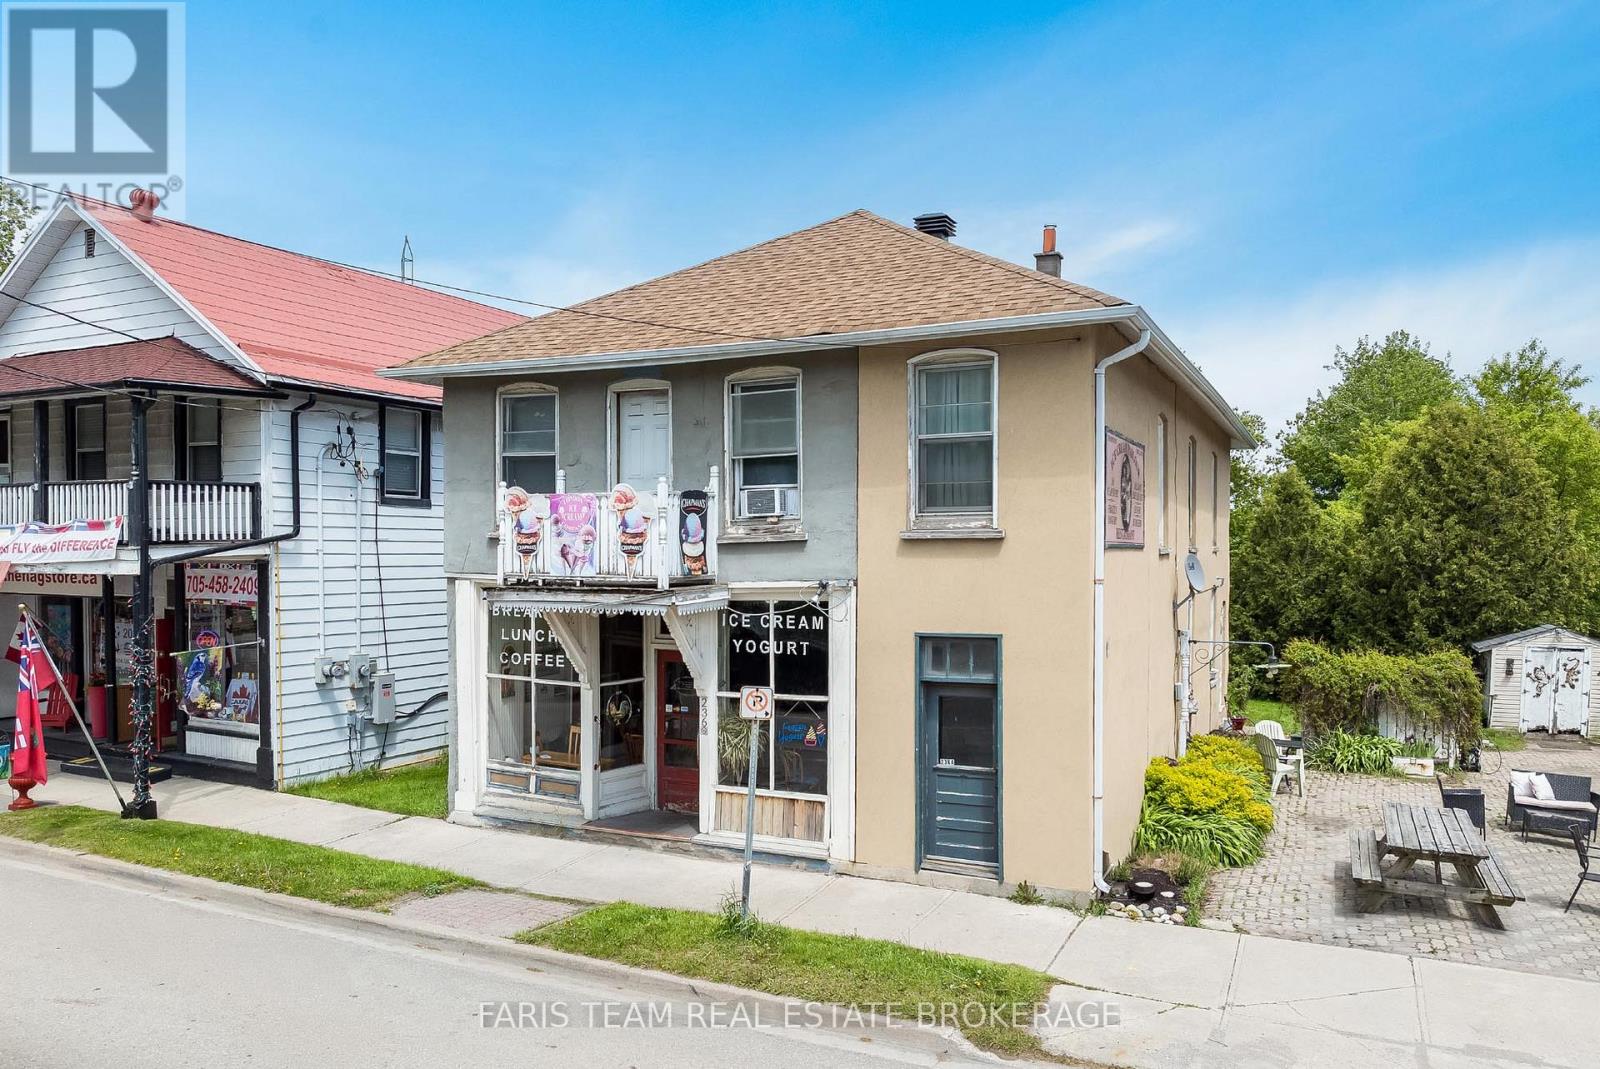 For Sale49 days46
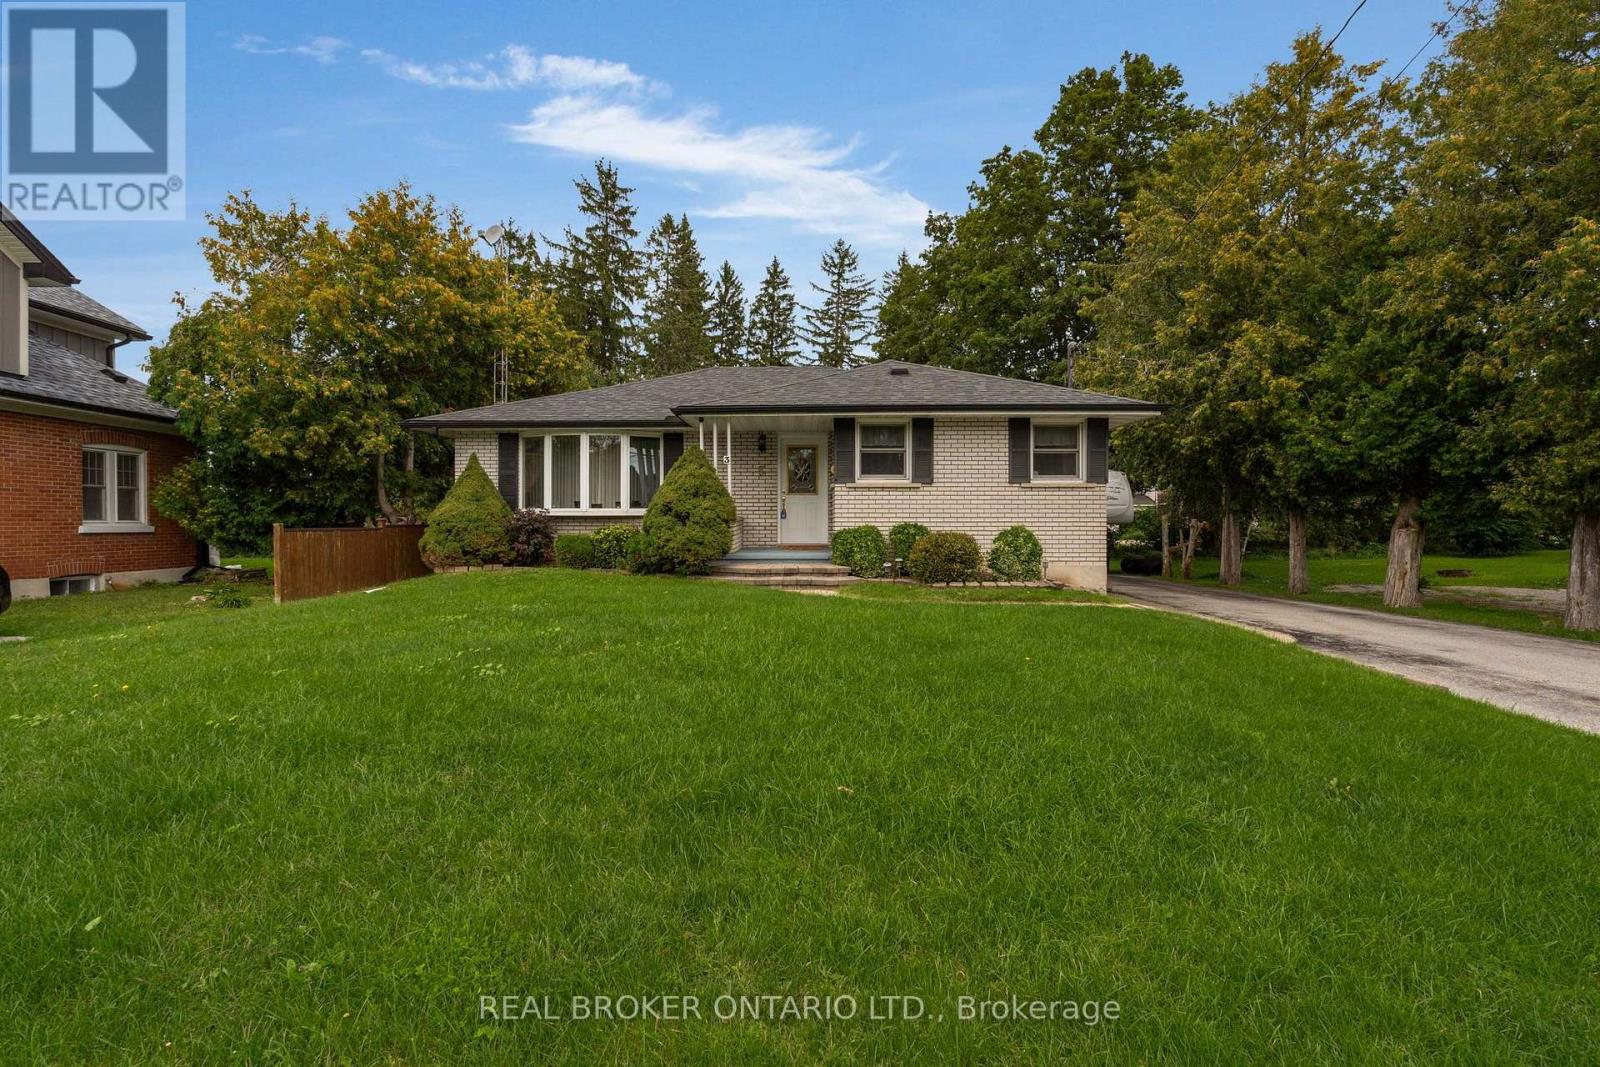 For Sale30 days42
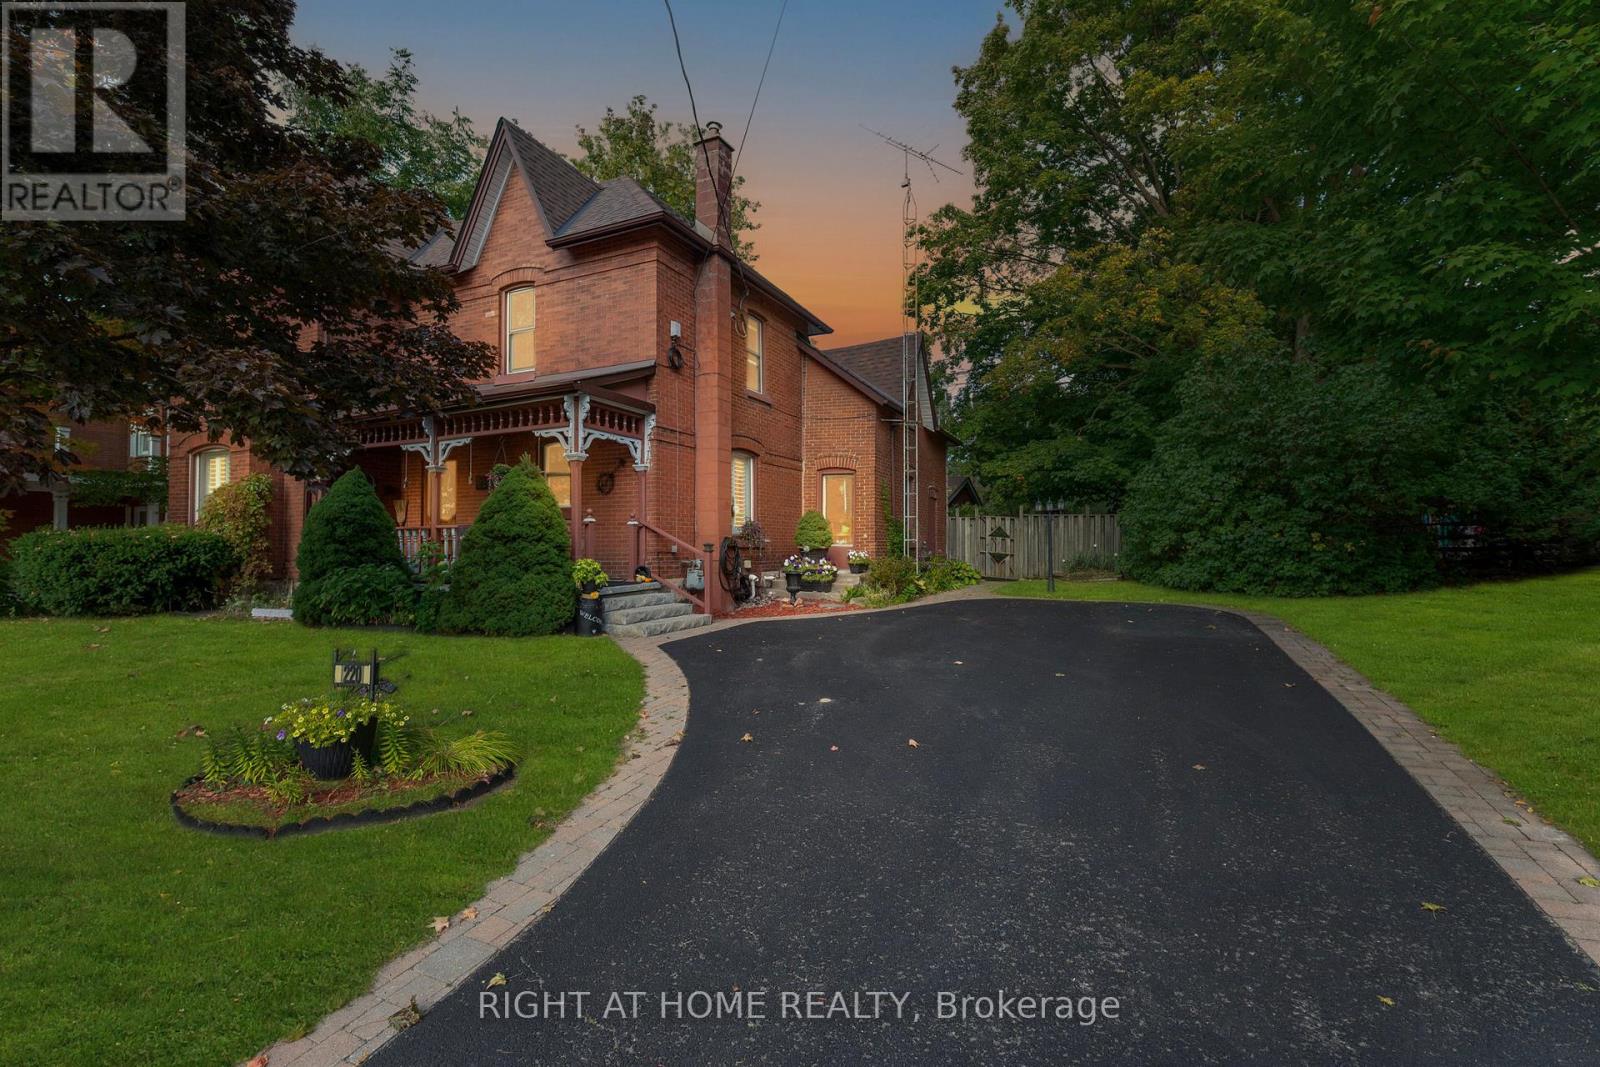 For Sale38 days31
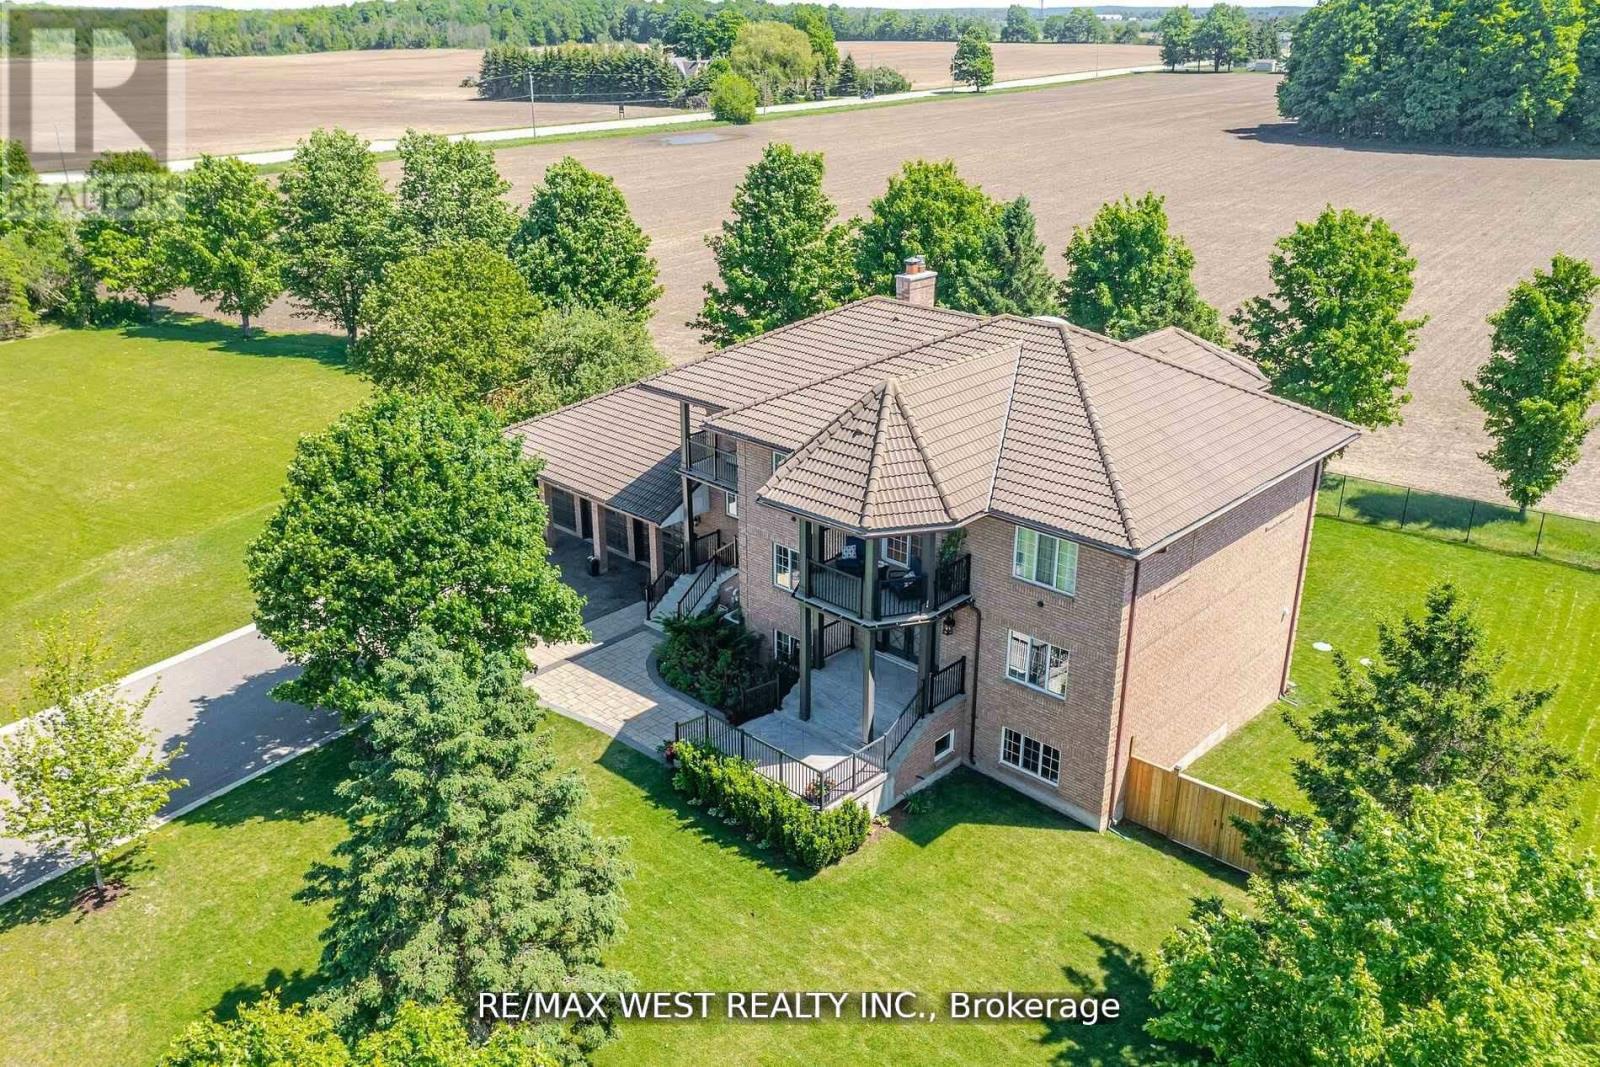 For Sale57 days37

The listing data above is provided under copyright by the Canadian Real Estate Association. While the information is considered reliable, its accuracy is not guaranteed by the Canadian Real Estate Association or getsetsold.ca. Neither getsetsold.ca nor its affiliates make any representations or warranties, express or implied, regarding the accuracy or completeness of the information presented here.