Get $2,625 Cash Back
164 TIMBER TRAIL Road, Elmira — listed at $1,049,900. Earn buyer cashback at closing. No catches, just more money in your pocket.
Built in 2021, this beautiful 4-bedroom, 4-bathroom modern family home is located in desirable Southwood Park in Elmira. A spacious foyer with a soaring two-storey ceiling welcomes you inside, highlighted by a stunning chandelier. The rest of the open-concept main floor features 9-foot ceilings and is filled with natural light. The gourmet kitchen boasts a large island, stainless steel appliances, and soft-closing drawers and cupboard doors. Enjoy gorgeous backyard views through the large living and dining room windows, or step out from the dining room door onto the covered deck during the warmer months. Upstairs, you’ll find three generously sized bedrooms and two full bathrooms. The primary bedroom retreat features a cathedral ceiling, a spacious walk-in closet, and a luxurious 5-piece ensuite complete with a glass shower and separate soaking tub. The walk-out basement offers a spacious recreation room with home gym potential, a fourth bathroom, and a fourth bedroom or home office with a large window—ideal for guests or remote work. The beautiful backyard with a sizable patio, perfect for entertaining family and friends, hosting BBQs, or enjoying peaceful gardening time in the warm seasons. 4 parking spaces including double car garage and interlock driveway. Conveniently located within walking distance to amenities including Park Manor Senior Public School, shopping, Tim Hortons, the Lions Ring Trail, and Lions Park. Just a 10-minute drive to Waterloo and the famous St. Jacobs Farmers' Market. This exceptional home offers the perfect blend of modern design, comfort, and location—an ideal place to call home. (id:60164)
| Room | Level | Dimensions |
|---|---|---|
| Storage | Basement | 4'5'' x 5'11'' |
| 3pc Bathroom | Basement | 6'8'' x 7'3'' |
| Recreation room | Basement | 17'11'' x 28'1'' |
| Bedroom | Basement | 10'5'' x 12'5'' |
| 5pc Bathroom | Second level | 8'0'' x 9'9'' |
| Bedroom | Second level | 11'5'' x 12'6'' |
| Bedroom | Second level | 12'0'' x 12'8'' |
| 5pc Ensuite bath | Second level | 11'1'' x 12'7'' |
| Primary Bedroom | Second level | 18'9'' x 21'0'' |
| 2pc Bathroom | Main level | 3'6'' x 7'4'' |
| Laundry room | Main level | 7'7'' x 7'10'' |
| Living room | Main level | 12'10'' x 20'1'' |
| Kitchen/Dining room | Main level | 13'2'' x 27'11'' |
| Foyer | Main level | 7'5'' x 12'2'' |
What's the parking situation?+
This property includes 4 spaces — Attached Garage.
What makes this a luxury property?+
At $1,049,900, standout features include 3238 sq ft, 4 bathrooms, 1 fireplace. In this price range, expect higher-end finishes — verify during a showing.
How is the space laid out across floors?+
This is a 2-storey single family. The 4 bedrooms and 4 bathrooms are typically split with living areas on the main floor and bedrooms above — confirm the exact layout during a showing.
Built in 2021 — is this considered new?+
A 2021 build means modern building codes, likely better insulation and wiring than older homes. Ask if any major systems (roof, furnace, windows) have been replaced — even newer homes need maintenance.
Is there air conditioning?+
Yes — central air conditioning cooling is in place.
How is the home heated? Is it efficient?+
Heating is forced air, natural gas. Gas heating is generally the most cost-efficient option in Ontario winters.
Ask About This Property
Nearby Places
Searching nearby places…
Similar listings
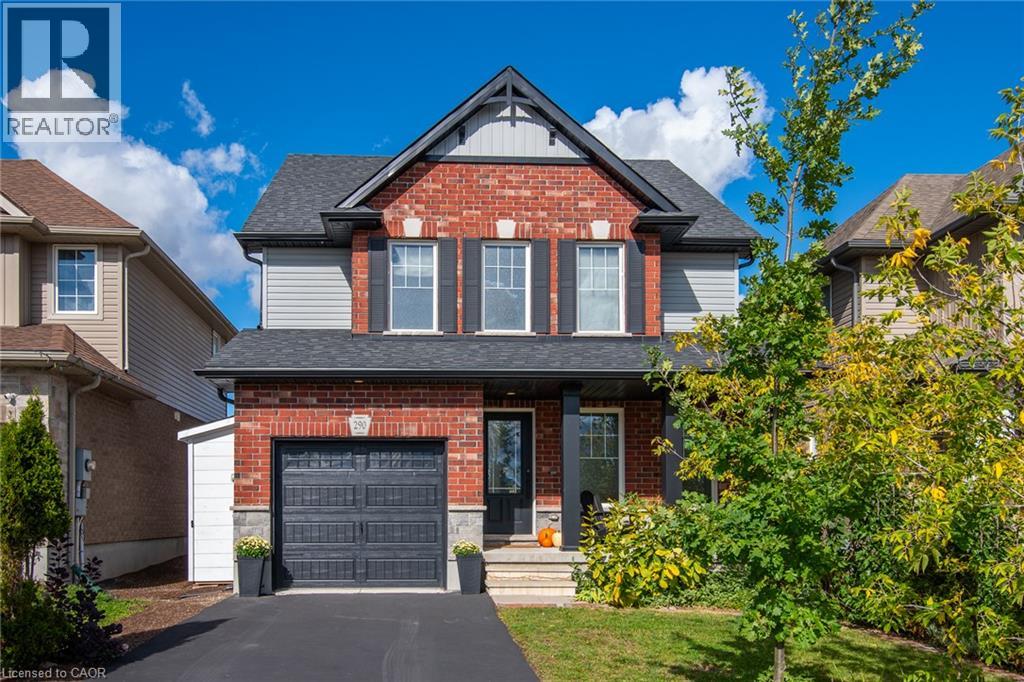
 For Sale71 days39
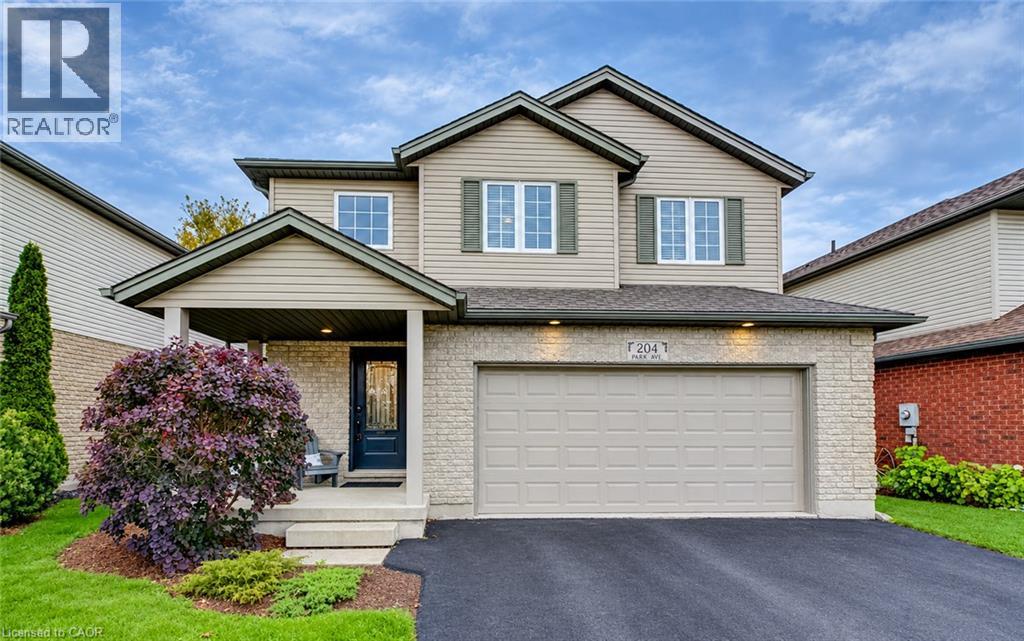
 For Sale57 days40
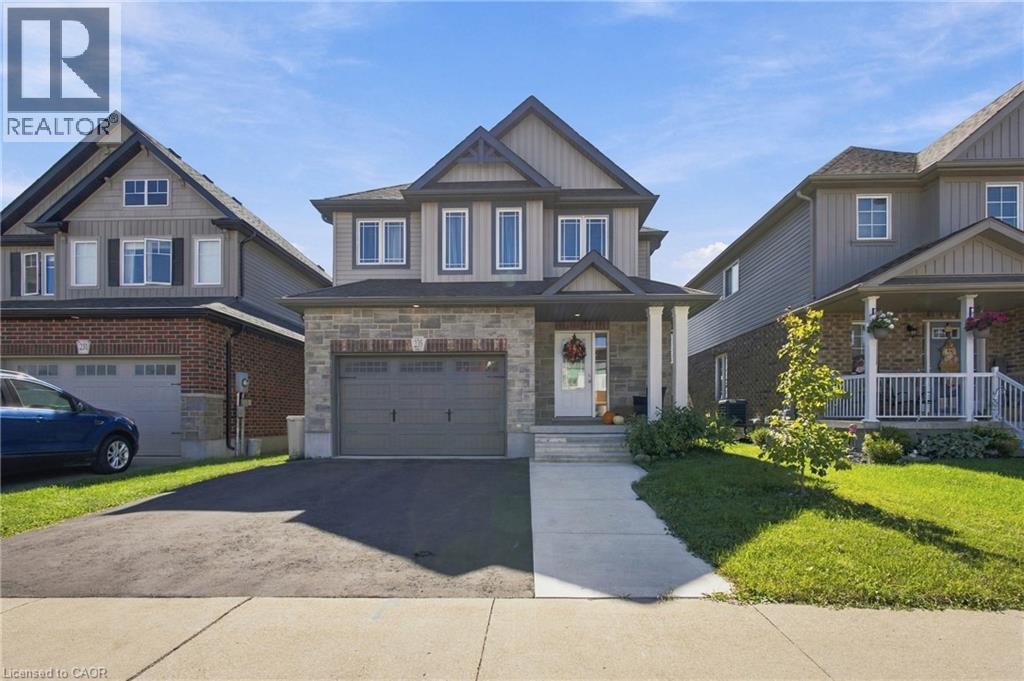
 For Sale66 days45
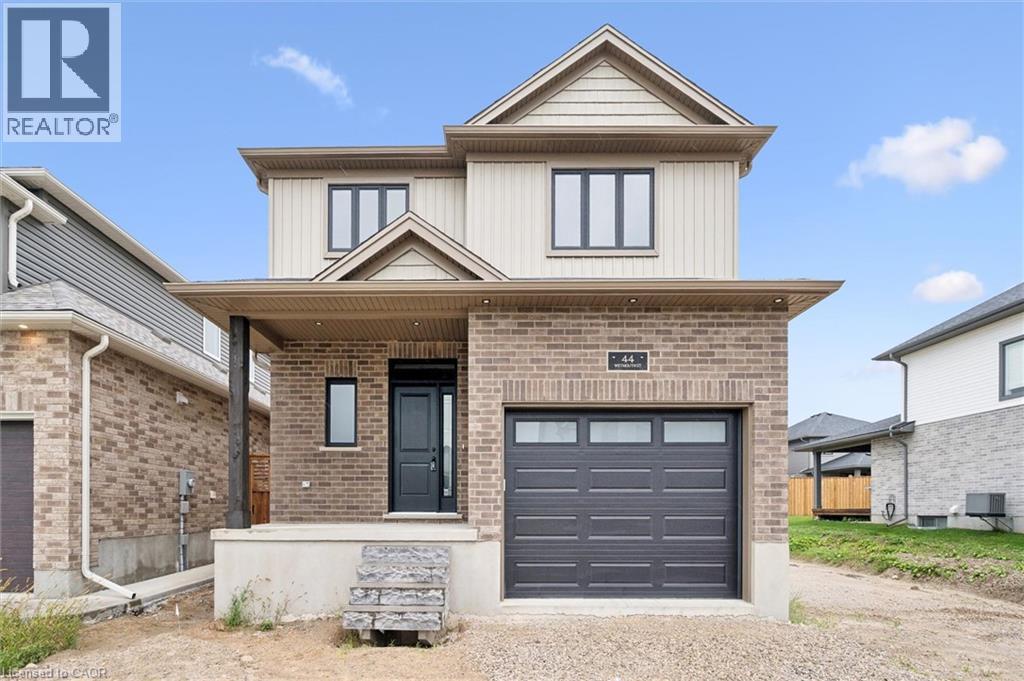
 For Sale10 days32

The listing data above is provided under copyright by the Canadian Real Estate Association. While the information is considered reliable, its accuracy is not guaranteed by the Canadian Real Estate Association or getsetsold.ca. Neither getsetsold.ca nor its affiliates make any representations or warranties, express or implied, regarding the accuracy or completeness of the information presented here.