Get $2,420 Cash Back
22 KISSING BRIDGE Drive, Elmira — listed at $968,141. Earn buyer cashback at closing. No catches, just more money in your pocket.
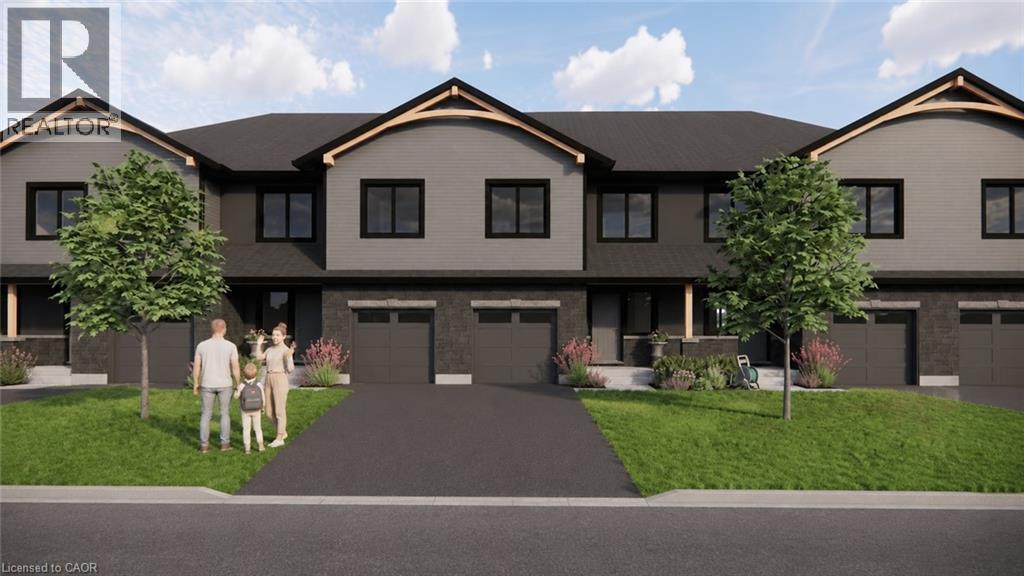
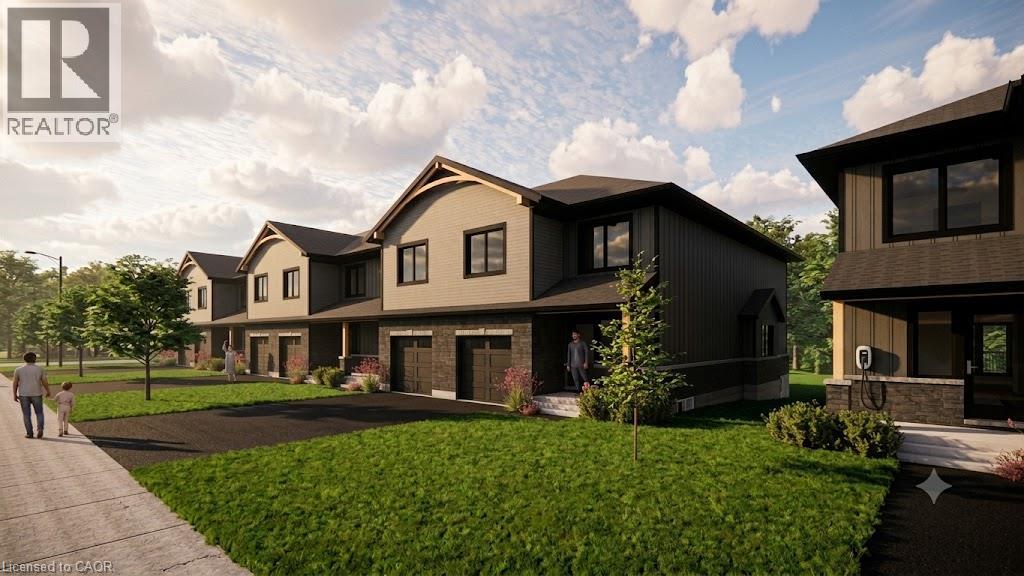
Stop your search! This breathtaking 2 storey home by renowned builder Claysam Homes is the ultimate Best in Class showcase! This exceptional residence seamlessly blends top-tier craftmanship with modern luxury. Step into a sun-soaked open-concept main floor featuring rich hardwood flooring throughout. The magazine worthy, two tone chef's kitchen is an absolute showstopper complete with premium stainless steel appliances, an oversized center island with breakfast bar seating and a walk in pantry. Flow seamlessly from the bright dinette through sliding doors to your future raised deck, or relax in the magnificent great room bathed in natural light. Upstairs, discover four exceptionally spacious bedrooms, including a spectacular primary retreat featuring dual walk-in closets and a spa-inspired 5 pce ensuite with double vanities. Enjoy ultimate day-ty-day convenience with second floor laundry and an additional 4 pce family bath. Built with signature craftmanship by Claysam Homes in vibrant Elmira, you'll love the warmth of a close-knit small-town community paired with quick access to all city amenities. Don't wait, this is the dream home you've been searching for! (id:60164)
| Room | Level | Dimensions |
|---|---|---|
| Laundry room | Second level | 6'6'' x 5'6'' |
| Bedroom | Second level | 12'6'' x 10'2'' |
| Bedroom | Second level | 11'7'' x 13'6'' |
| Bedroom | Second level | 11'7'' x 11'1'' |
| Bedroom | Second level | 13'5'' x 18'7'' |
| 5pc Bathroom | Second level | 6'2'' x 14'5'' |
| 2pc Bathroom | Main level | 3'0'' x 7'6'' |
| Great room | Main level | 20'4'' x 17'3'' |
| Kitchen | Main level | 11'3'' x 9'9'' |
| Dining room | Main level | 9'0'' x 9'9'' |
| 4pc Bathroom | Second level | 5'0'' x 9'6'' |
Is 22 KISSING BRIDGE Drive a good fit for a growing family?+
With 4 bedrooms and 3 bathrooms (2327 sq ft), there's room for kids plus a guest room or home office. The 2-storey layout keeps living and sleeping areas separated.
How is the space laid out across floors?+
This is a 2-storey single family. The 4 bedrooms and 3 bathrooms are typically split with living areas on the main floor and bedrooms above — confirm the exact layout during a showing.
Does it have a basement, and is it finished?+
Yes — Unfinished, Full. A finished basement adds meaningful living space beyond the listed square footage.
Is there air conditioning?+
No central cooling is listed. Budget for portable or window units, or get a quote for adding central air — typically $5,000–$10,000 installed.
What's the parking situation?+
This property includes 4 spaces — Attached Garage.
What are the ongoing costs beyond the mortgage?+
Budget for heating is forced air, natural gas. Always verify the latest figures with your agent before making an offer — these change yearly.
Ask About This Property
Nearby Places
Searching nearby places…
Similar listings
 For Sale71 days39
 For Sale57 days40
 For Sale65 days45
 For Sale10 days32

The listing data above is provided under copyright by the Canadian Real Estate Association. While the information is considered reliable, its accuracy is not guaranteed by the Canadian Real Estate Association or getsetsold.ca. Neither getsetsold.ca nor its affiliates make any representations or warranties, express or implied, regarding the accuracy or completeness of the information presented here.