Get $1,873 Cash Back
506 - 71 WYNDHAM STREET S, Guelph (St. Patrick's Ward) — listed at $749,000. Earn buyer cashback at closing. No catches, just more money in your pocket.
Welcome to Unit 506 at 71 Wyndham Street South - where refined living meets the vibrant heart of downtown Guelph. This exceptional 2-bedroom + den, two full bathroom suite with 9-ft ceilings offers 1,255 sq ft of thoughtfully designed living space, complemented by a full-length 170 sq ft balcony with stunning views of the Speed River and downtown skyline. Includes one underground parking space and one same-floor storage locker for added convenience. The L-shaped kitchen is both stylish and functional, featuring waterfall edge island, quartz countertops, abundant cabinetry, and contemporary finishes, seamlessly flowing into the main living space. A standout feature is the private den, tucked away from the main living area, offering the perfect work-from-home setup. The open-concept living and dining area is anchored by a floor-to-ceiling tiled fireplace and enhanced by a seamless walk-out to the balcony. Expansive windows fill the space with natural light, creating a bright and inviting atmosphere. The spacious primary bedroom includes a walk-in closet and a beautifully appointed ensuite with a glass-enclosed shower and double vanity. A second generously sized bedroom, a 4-piece full bathroom, and in-suite laundry complete the well-designed layout. Residents enjoy access to first-class amenities, including a library, fitness centre, elegant social lounges, a guest suite, golf simulator, outdoor terrace with BBQs, and secure bike storage. Located just steps from downtown dining, cafes, shops, the Farmer's Market, GO/VIA transit, and scenic riverside trails, this is a rare opportunity to experience an elevated urban lifestyle in one of Guelph's most sought-after locations. (id:60164)
| Room | Level | Dimensions |
|---|---|---|
| Bathroom | Main level | 2.64 x 3.29 meters |
| Living room | Main level | 5.18 x 3.16 meters |
| Bedroom 2 | Main level | 3.9 x 2.74 meters |
| Office | Main level | 3.47 x 3.12 meters |
| Foyer | Main level | 1.91 x 2.47 meters |
| Bathroom | Main level | 2.64 x 1.65 meters |
| Primary Bedroom | Main level | 6.2 x 3.2 meters |
| Kitchen | Main level | 3.56 x 4.03 meters |
| Dining room | Main level | 2.09 x 4.53 meters |
What's the parking situation?+
This property includes 1 space — Garage, Underground.
What are the ongoing costs beyond the mortgage?+
Budget for annual property taxes of $5,353, a condo/maintenance fee of $760.16/mo, heating is forced air, geo thermal. Always verify the latest figures with your agent before making an offer — these change yearly.
Is 506 - 71 WYNDHAM STREET S a good fit for a growing family?+
With 3 bedrooms and 2 bathrooms, there's room for kids plus a guest room or home office.
What do the condo/maintenance fees cover?+
The $760.16/mo fee covers: Common Area Maintenance, Heat, Water, Insurance.
Does it have a basement, and is it finished?+
The listing describes the basement as: None. Confirm the finishing status during a showing — it affects both livable space and resale value.
How is the home heated? Is it efficient?+
Heating is forced air, geo thermal. Ask for past utility bills to understand real heating costs.
Ask About This Property
Nearby Places
Searching nearby places…
Benchmark price · Updated 2026-09
Year over year
Past 10 years
Similar listings
 For Sale30 days29
 For Sale93 days46
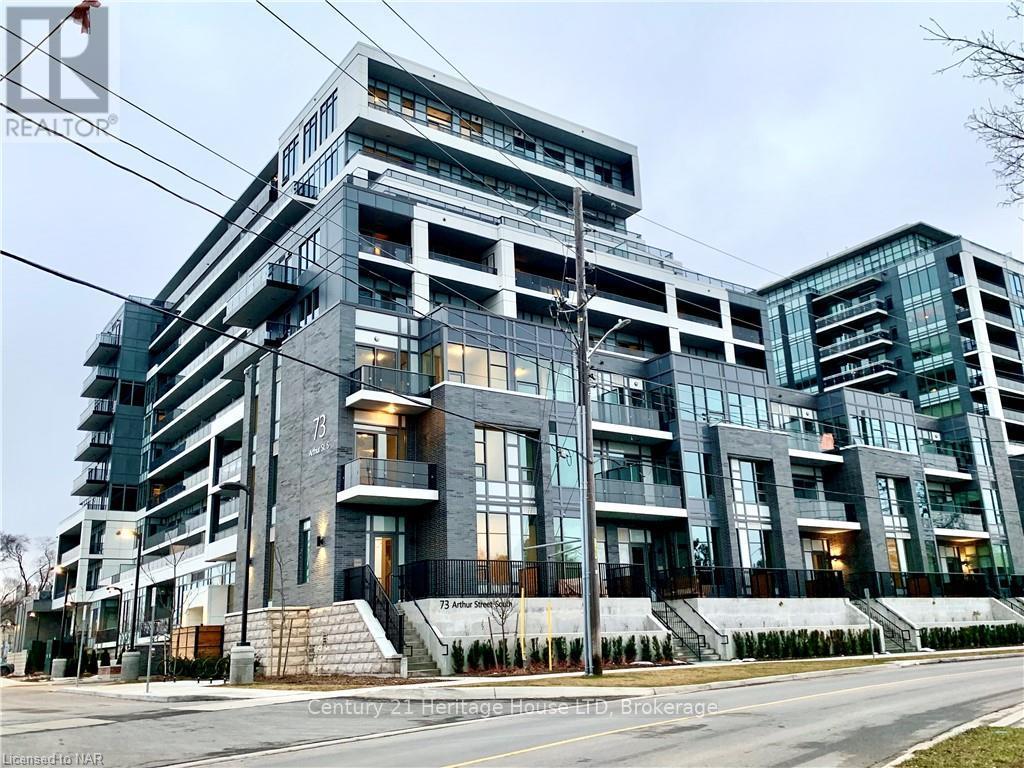 For Sale51 days46
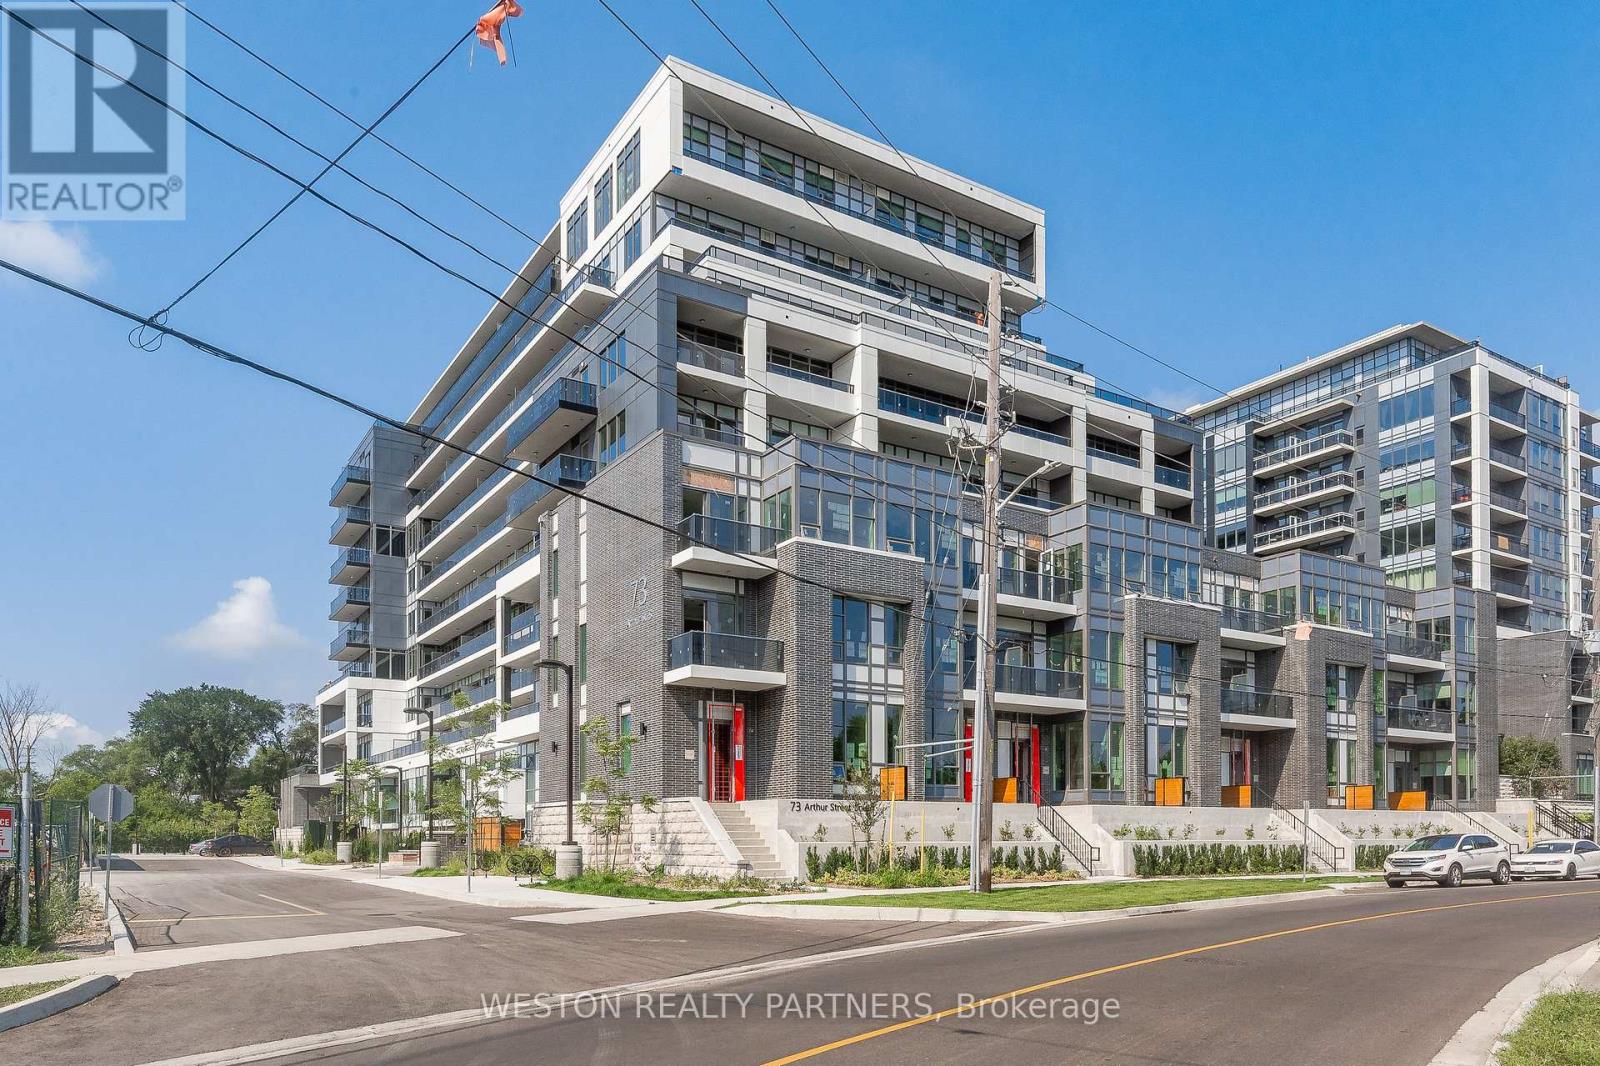 For Sale43 days28

The listing data above is provided under copyright by the Canadian Real Estate Association. While the information is considered reliable, its accuracy is not guaranteed by the Canadian Real Estate Association or getsetsold.ca. Neither getsetsold.ca nor its affiliates make any representations or warranties, express or implied, regarding the accuracy or completeness of the information presented here.