Get $3,498 Cash Back
51048 RON MCNEIL Line, Malahide — listed at $1,399,000. Earn buyer cashback at closing. No catches, just more money in your pocket.
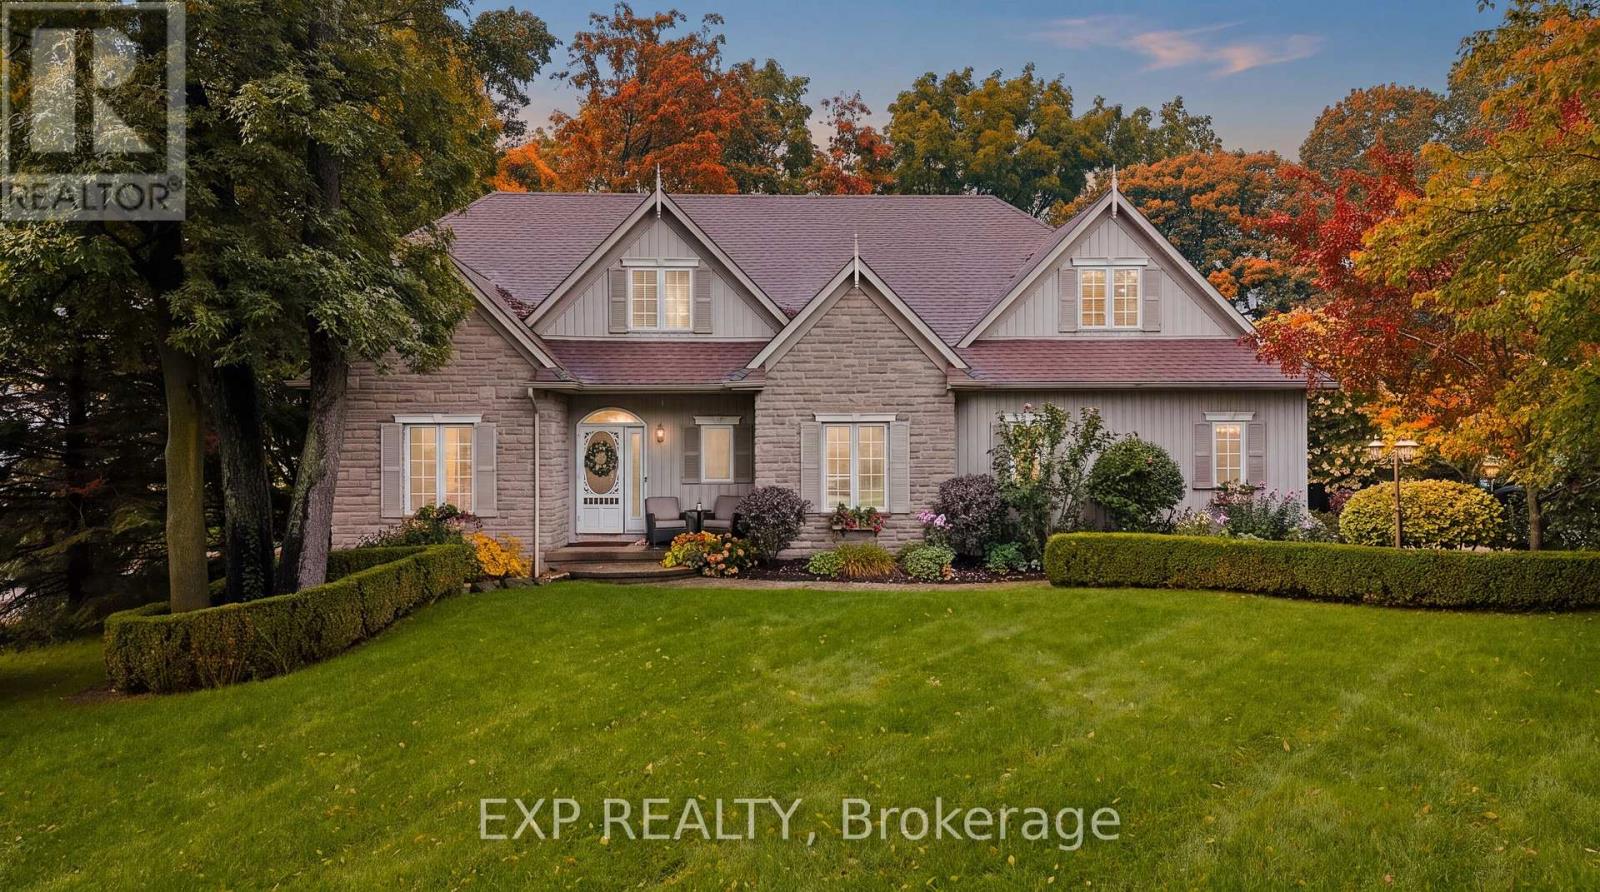
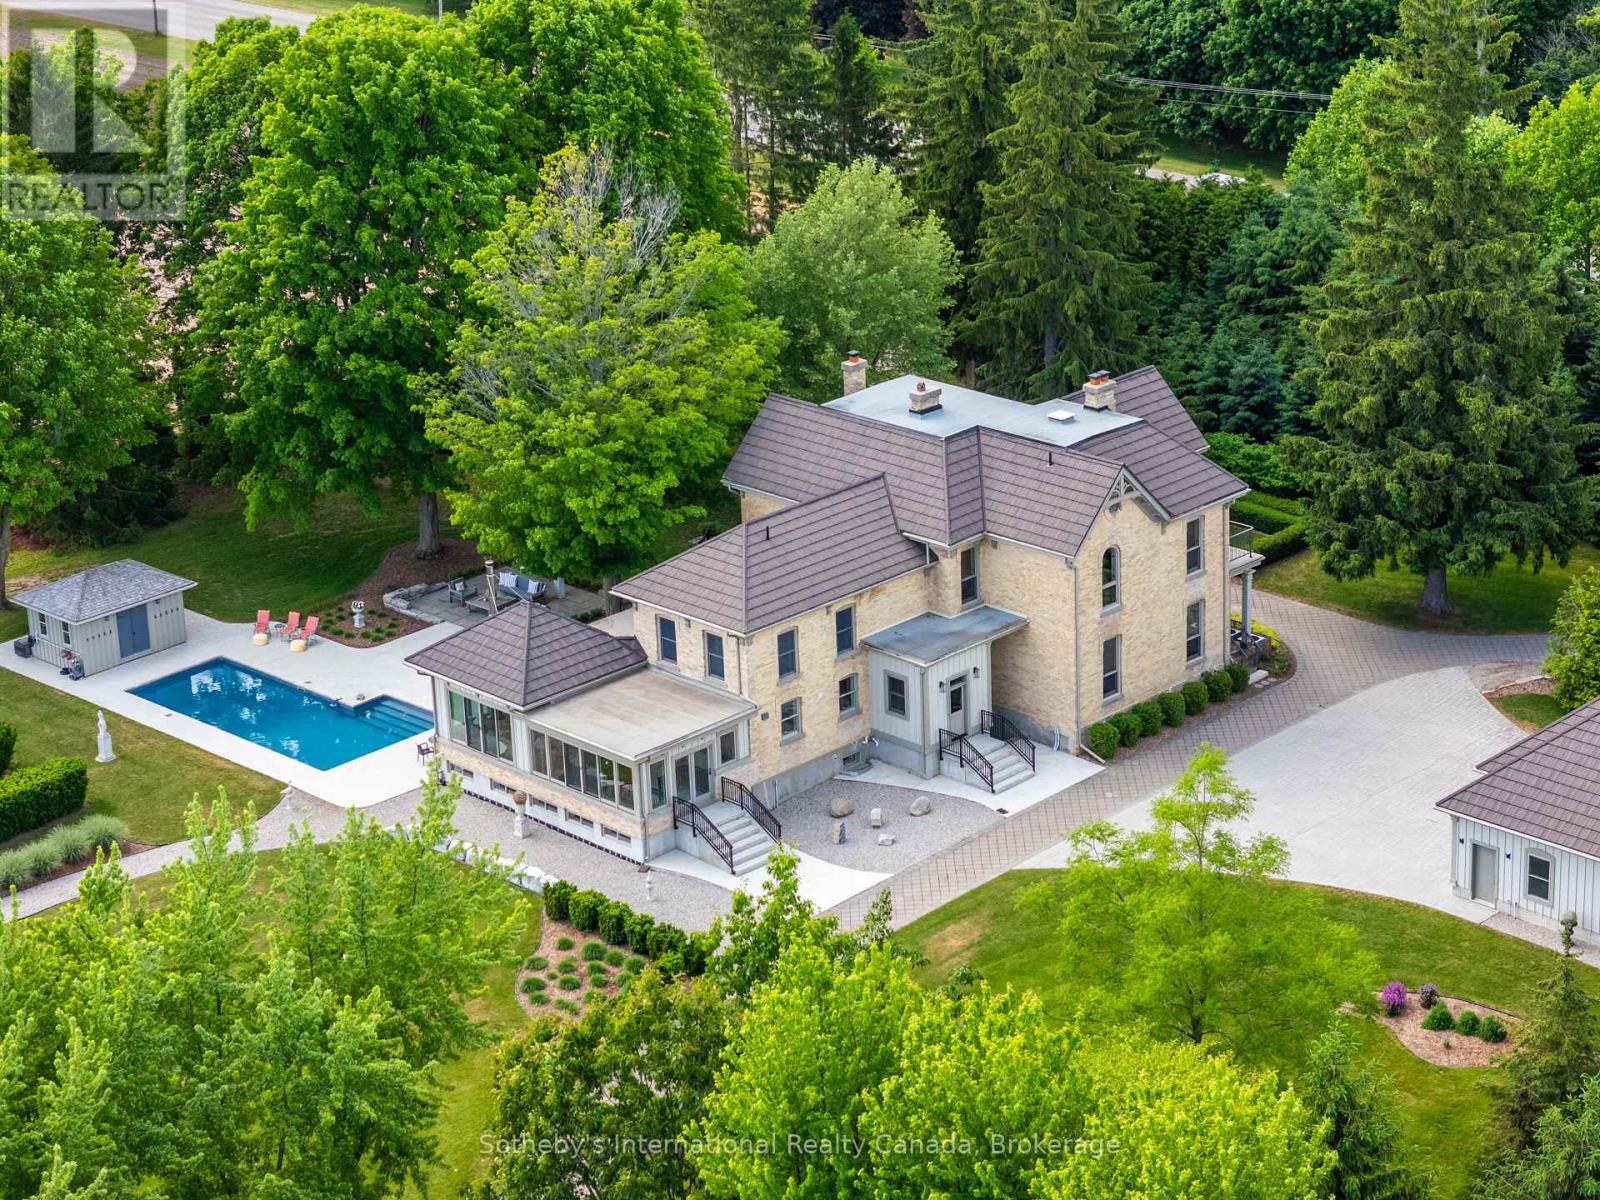
WELCOME TO THIS BEAUTIFUL DETACHED HOUSE ON AN ESTATE LOT WITH 4350 SQFT OF LIVING SPACE WITH BEAUTIFUL UNOBSTRUCTED SUNSET VIEWS. THIS IS A HOUSE YOU WILL FALL IN LOVE WITH! THIS HOUSE FEATURES A SPACIOUS PRACTICAL LAYOUT WITH A HUGE GOURMET CHEF'S KITCHEN, SEPARATE LIVING, FAMILY, OFFICE & OAK STAIRS LEADING TO 5 SPACIOUS BEDROOMS. THE MASTER FEATURES 5PC EN-SUITE AND HIS/HERS CLOSET. THIS HOUSE FEATURES TONS OF UPGRADES, INCLUDING HARDWOOD FLOORS, QUARTZ COUNTERTOPS, HIGHEND STAINLESS STEEL APPLIANCES, ISLAND, POT LIGHTS, & SMART SPRINKLER SYSTEM. STAINLESS STEEL APPLIANCES, 2 FIREPLACES, SMART HOME WITH ALEXA, SMART GARAGE DOOR OPENERS, MOTION SENSORS , RING SECURITY SYSTEM OWNED, PROJECTOR ON DECK, SMART LOCKS , ECO BEE SMART THERMOSTAT, 52 SMART IRRIGATION SPRINKLERS & LOTS MORE. A SHORT DRIVE TO THE UPCOMING VW BATTERY PLANT IN ST. THOMAS. ** PICTURES ARE FROM PREVIOUS LISTING ** (id:60164)
| Room | Level | Dimensions |
|---|---|---|
| Bedroom | Basement | 10'0'' x 13'4'' |
| Bedroom | Lower level | 10'0'' x 13'4'' |
| 4pc Bathroom | Lower level | — |
| 4pc Bathroom | Second level | — |
| 5pc Bathroom | Second level | — |
| 2pc Bathroom | Main level | — |
| Recreation room | Lower level | 30'0'' x 23'3'' |
| Laundry room | Second level | 7'5'' x 12'5'' |
| Bedroom | Second level | 11'2'' x 10'9'' |
| Bedroom | Second level | 11'2'' x 10'5'' |
| Bedroom | Second level | 10'5'' x 13'3'' |
| Bedroom | Second level | 15'3'' x 20'0'' |
| Primary Bedroom | Second level | 16'0'' x 15'4'' |
| Office | Main level | 13'3'' x 10'5'' |
| Dining room | Main level | 12'5'' x 15'4'' |
| Living room | Main level | 13'3'' x 10'5'' |
| Family room | Main level | 16'0'' x 15'5'' |
| Kitchen | Main level | 12'0'' x 15'4'' |
What's the parking situation?+
This property includes 13 spaces — Attached Garage.
What makes this a luxury property?+
At $1,399,000, standout features include 4674 sq ft, 4 bathrooms. In this price range, expect higher-end finishes — verify during a showing.
How is the space laid out across floors?+
This is a 2-storey single family. The 7 bedrooms and 4 bathrooms are typically split with living areas on the main floor and bedrooms above — confirm the exact layout during a showing.
How is the home heated? Is it efficient?+
Heating is forced air, natural gas. Gas heating is generally the most cost-efficient option in Ontario winters.
Does it have a basement, and is it finished?+
Yes — Finished, Full. A finished basement adds meaningful living space beyond the listed square footage.
Is there air conditioning?+
Yes — central air conditioning cooling is in place.
Ask About This Property
Nearby Places
Searching nearby places…
Similar listings

The listing data above is provided under copyright by the Canadian Real Estate Association. While the information is considered reliable, its accuracy is not guaranteed by the Canadian Real Estate Association or getsetsold.ca. Neither getsetsold.ca nor its affiliates make any representations or warranties, express or implied, regarding the accuracy or completeness of the information presented here.