Get $3,498 Cash Back
48664 JOHN WISE LINE, Malahide — listed at $1,399,000. Earn buyer cashback at closing. No catches, just more money in your pocket.
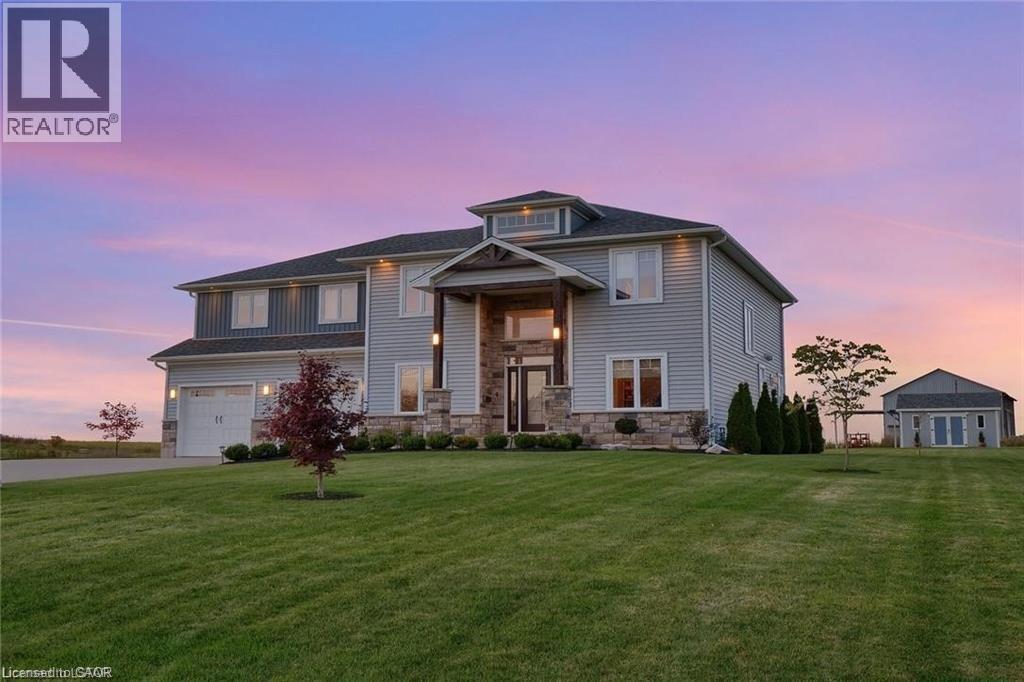
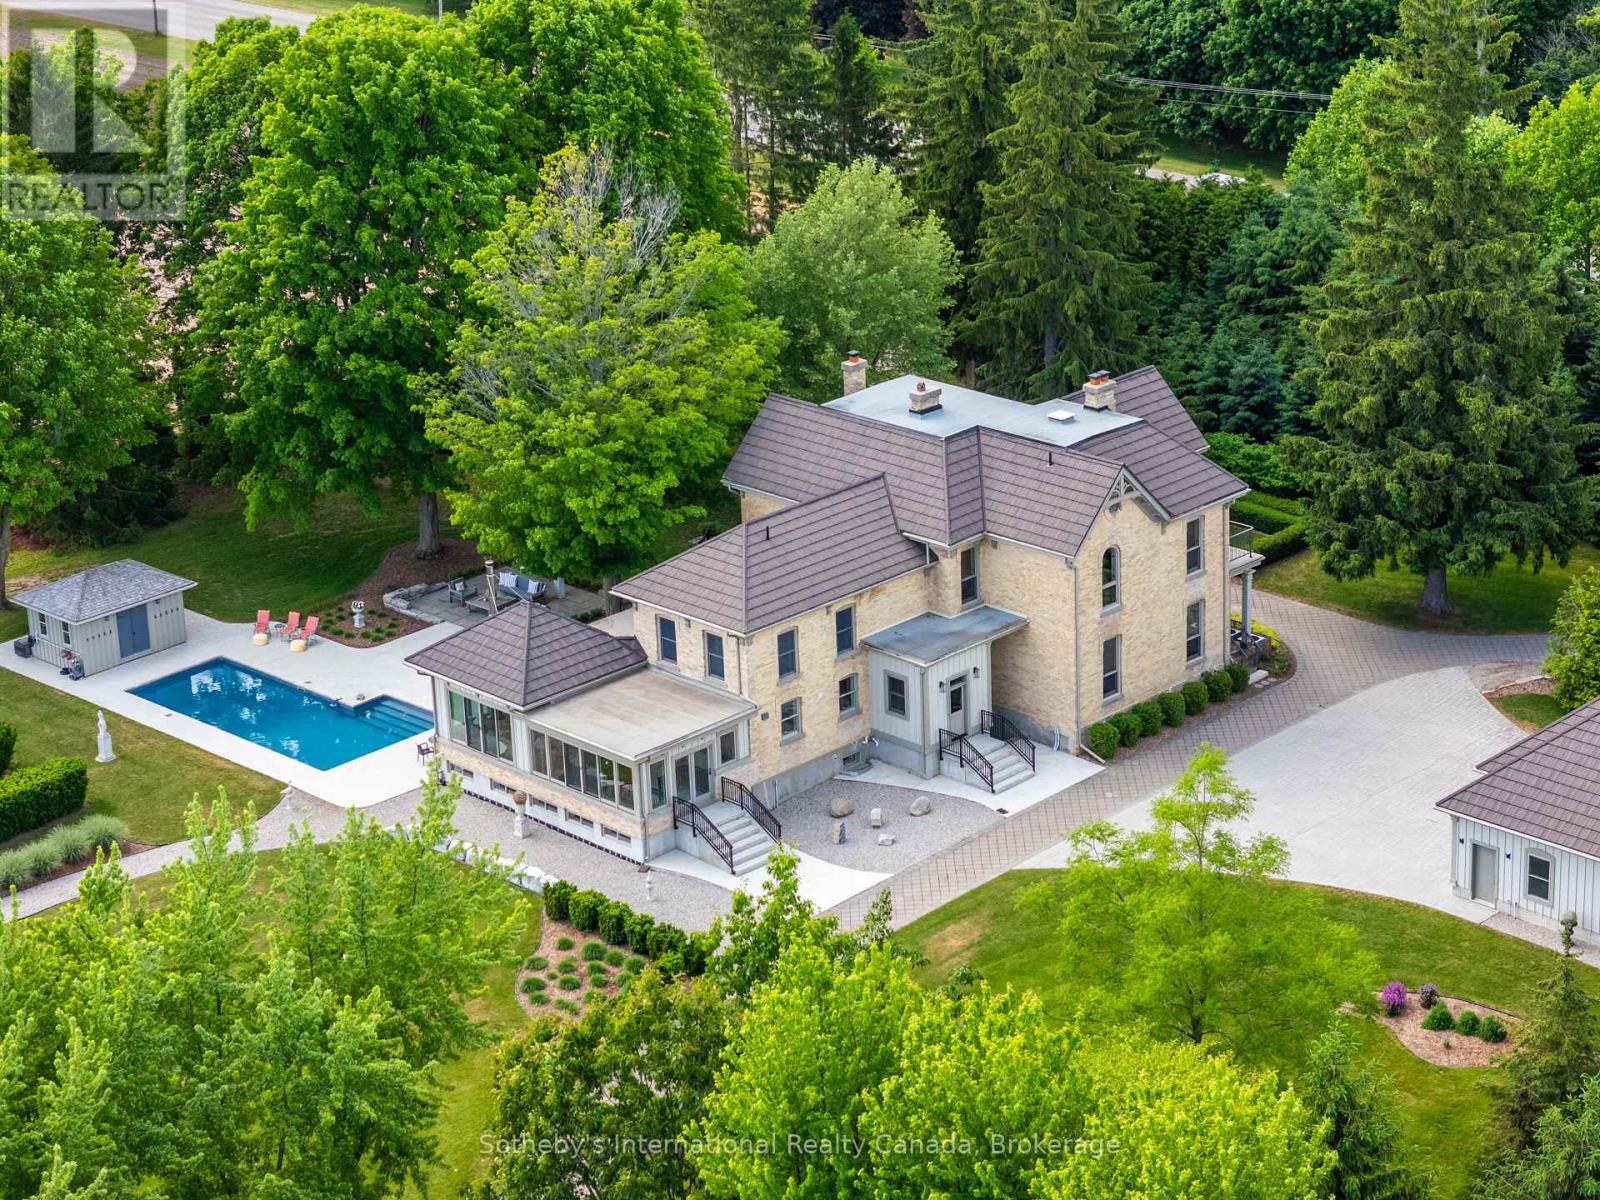
Welcome to 48664 John Wise Line, where timeless charm, thoughtful design and exceptional outdoor living come together on over half an acre. Beautiful stone curb appeal, mature trees and meticulously landscaped grounds create a private and inviting setting from the moment you arrive. The backyard is truly an entertainer's dream, featuring an inground saltwater pool, hot tub, outdoor kitchen with built-in BBQ, two wood-fired fireplaces and plenty of space to gather, relax and enjoy the surrounding greenery. A separate carriage house adds incredible versatility and is currently being used as a home office, with endless possibilities as a guest suite, pool house, gym, studio or additional living space. Inside, the character continues with beautiful architectural details throughout. The main level features a spacious living room with crown moulding and elegant columns opening into the kitchen and dining area. The kitchen is beautifully appointed with beveled granite countertops, stainless steel appliances, a gas range, pot filler and a sink overlooking the backyard. A main-floor bedroom and convenient two-piece bathroom complete this level. Upstairs, the generous primary suite offers a luxurious three-piece ensuite and a separate freestanding tub with a dedicated vanity area. Additional bedrooms provide plenty of room for family and guests, including one with its own three-piece ensuite, The finished basement offers a spacious recreation room, two additional bedrooms and ample storage. A three-car attached garage provides exceptional convenience and functionality. Surrounded by lush gardens, mature trees and beautifully maintained grounds, this property offers a rare combination of character, privacy, space and effortless indoor-outdoor living. (id:60164)
| Room | Level | Dimensions |
|---|---|---|
| Foyer | Main level | 4.01 x 2.26 meters |
| Bedroom | Second level | 4.17 x 2.92 meters |
| Bedroom | Second level | 4.8 x 6.15 meters |
| Bathroom | Second level | 2.44 x 3.25 meters |
| Bedroom | Basement | 3.33 x 4.85 meters |
| Bedroom | Basement | 3.33 x 3.63 meters |
| Dining room | Main level | 3.56 x 3.35 meters |
| Recreational, Games room | Basement | 7.06 x 4.67 meters |
| Utility room | Basement | 7.7 x 4.6 meters |
| Living room | Main level | 5.11 x 4.95 meters |
| Eating area | Main level | 4.83 x 2.9 meters |
| Kitchen | Main level | 5.87 x 3.33 meters |
| Bedroom | Main level | 2.77 x 3.96 meters |
| Bathroom | Main level | 2.01 x 1.83 meters |
| Primary Bedroom | Second level | 5.26 x 5.66 meters |
| Bathroom | Second level | 2.11 x 2.95 meters |
| Bathroom | Second level | 2.9 x 2.92 meters |
Tell me about the pool.+
This property has a pool: Inground pool, Salt Water Pool. Ask whether it's open year-round or seasonal, and factor in maintenance costs when budgeting.
Is 48664 JOHN WISE LINE a good fit for a growing family?+
With 6 bedrooms and 4 bathrooms, there's room for kids plus a guest room or home office. The 2-storey layout keeps living and sleeping areas separated.
What's the parking situation?+
This property includes 23 spaces — Attached Garage, Garage, Inside Entry.
How is the space laid out across floors?+
This is a 2-storey single family. The 6 bedrooms and 4 bathrooms are typically split with living areas on the main floor and bedrooms above — confirm the exact layout during a showing.
What are the ongoing costs beyond the mortgage?+
Budget for annual property taxes of $7,294, heating is forced air, natural gas. Always verify the latest figures with your agent before making an offer — these change yearly.
What makes this a luxury property?+
At $1,399,000, standout features include 4 bathrooms, a pool. In this price range, expect higher-end finishes — verify during a showing.
Ask About This Property
Nearby Places
Searching nearby places…
Similar listings

The listing data above is provided under copyright by the Canadian Real Estate Association. While the information is considered reliable, its accuracy is not guaranteed by the Canadian Real Estate Association or getsetsold.ca. Neither getsetsold.ca nor its affiliates make any representations or warranties, express or implied, regarding the accuracy or completeness of the information presented here.