Get $4,250 Cash Back
7765 5 SIDEROAD TOSORONTIO, Adjala-Tosorontio — listed at $1,699,900. Earn buyer cashback at closing. No catches, just more money in your pocket.
Located minutes from Alliston and backing onto Earl Rowe Provincial Park, this substantial 6-bedroom, 5-bathroom home offers over 5,500 sq. ft. of finished living space on a picturesque 1.25-acre lot. LOCATION: Truly minutes to Alliston property offers beautiful southern views and directly abuts Earl Rowe Provincial Park, providing access to walking trails and natural surroundings. HOME: This expansive home offers over 5,500 sq. ft. of finished living space, including approximately 3,000 sq. ft. on the main and upper levels and an additional 2,639 sq. ft. in the fully finished walkout lower level. Designed to accommodate large or multi-generational families, the home features 6 bedrooms, 5 bathrooms, and a fully self-contained in-law suite with a separate entrance, kitchen, spacious living area, and three bedrooms. GARAGE: The property offers ample parking and an insulated, heated, extra-deep garage capable of accommodating full-size trucks. OUTSIDE: Outdoor amenities include an inground pool, hot tub, swim spa, sunroom, natural stone coping, and flagstone landscaping, creating an ideal setting for entertaining and relaxation. UPDATES: Numerous updates and value-added features include a new furnace (2024), central air conditioner (2024), roof (2022), some updated windows (2026), a gas line connected to the home for efficient heating, and owned revenue-generating solar panels that contribute monthly income toward hydro costs. HIGHLIGHTS: Additional highlights include a spacious laundry room, updated bathroom features, and beautiful wormy oak finishes in the sunroom. A rare opportunity to own a substantial home on a private acreage setting with direct access to nature, extensive living space, and exceptional amenities, all within minutes of town conveniences. (id:60164)
| Room | Level | Dimensions |
|---|---|---|
| Bathroom | Main level | 4.14 x 3.94 meters |
| Bedroom | Main level | 4.24 x 5.31 meters |
| Living room | Basement | 11.63 x 8.76 meters |
| Bathroom | Basement | 3 x 2.41 meters |
| Bedroom 2 | Main level | 3.3 x 3.94 meters |
| Partial bathroom | Main level | 0.99 x 2.06 meters |
| Exercise room | Basement | 4.8 x 6.68 meters |
| Sunroom | Main level | 3.48 x 4.01 meters |
| Dining room | Main level | 4.88 x 3.73 meters |
| Primary Bedroom | Main level | 2.41 x 4.85 meters |
| Laundry room | Main level | 2.9 x 5 meters |
| Kitchen | Main level | 4.88 x 7.95 meters |
| Bedroom | Basement | 5.79 x 4.42 meters |
| Bathroom | Main level | 3.3 x 2.26 meters |
| Bedroom 2 | Basement | 5.74 x 4.24 meters |
| Kitchen | Basement | 5.82 x 4.52 meters |
| Bathroom | Main level | 3.02 x 1.8 meters |
What's the parking situation?+
This property includes 12 spaces — Attached Garage, Garage.
Is there air conditioning?+
Yes — central air conditioning cooling is in place.
What makes this a luxury property?+
At $1,699,900, standout features include 6 bathrooms, a pool, 1 fireplace. In this price range, expect higher-end finishes — verify during a showing.
Does it have a basement, and is it finished?+
Yes — Finished, Full, Walk out. A finished basement adds meaningful living space beyond the listed square footage.
Tell me about the pool.+
This property has a pool: Inground pool. Ask whether it's open year-round or seasonal, and factor in maintenance costs when budgeting.
How many fireplaces are there, and what type?+
This home has 1 fireplace. Confirm the fuel type (wood, gas, or electric) and have it inspected — especially wood-burning, which needs a WETT certification for insurance.
Ask About This Property
Nearby Places
Searching nearby places…
Similar listings
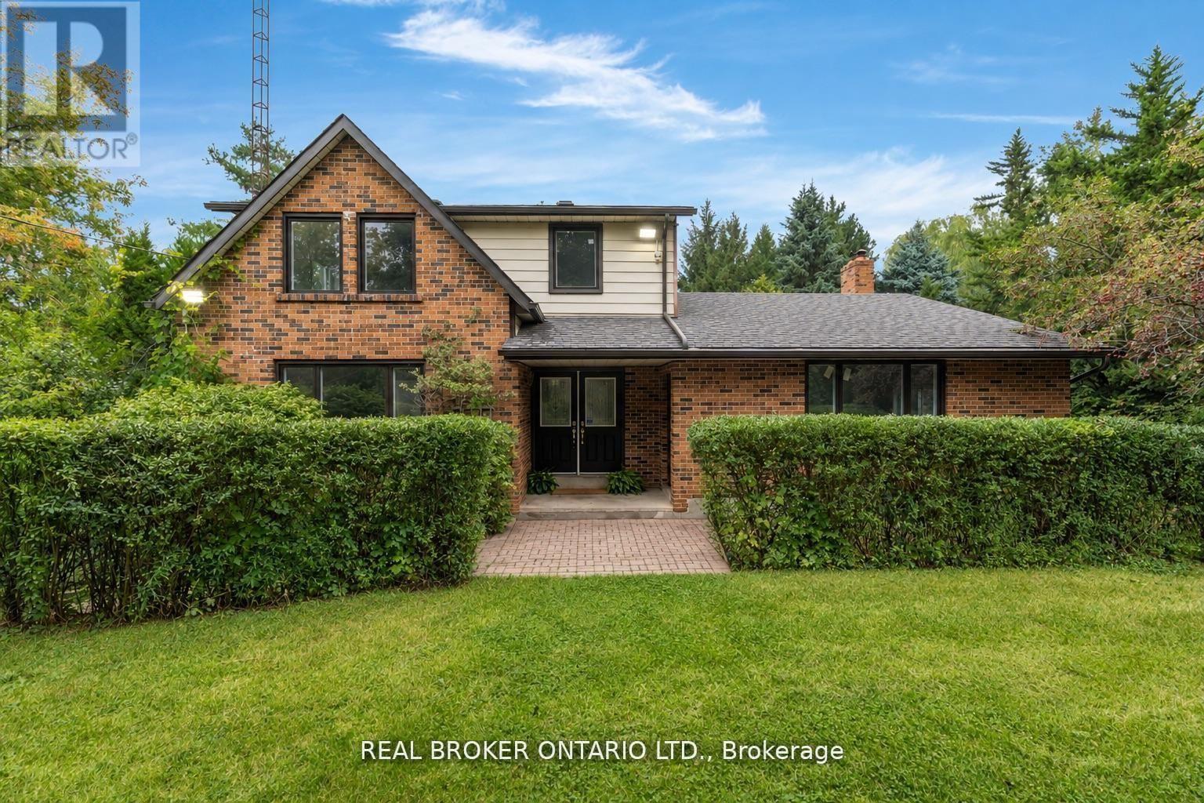
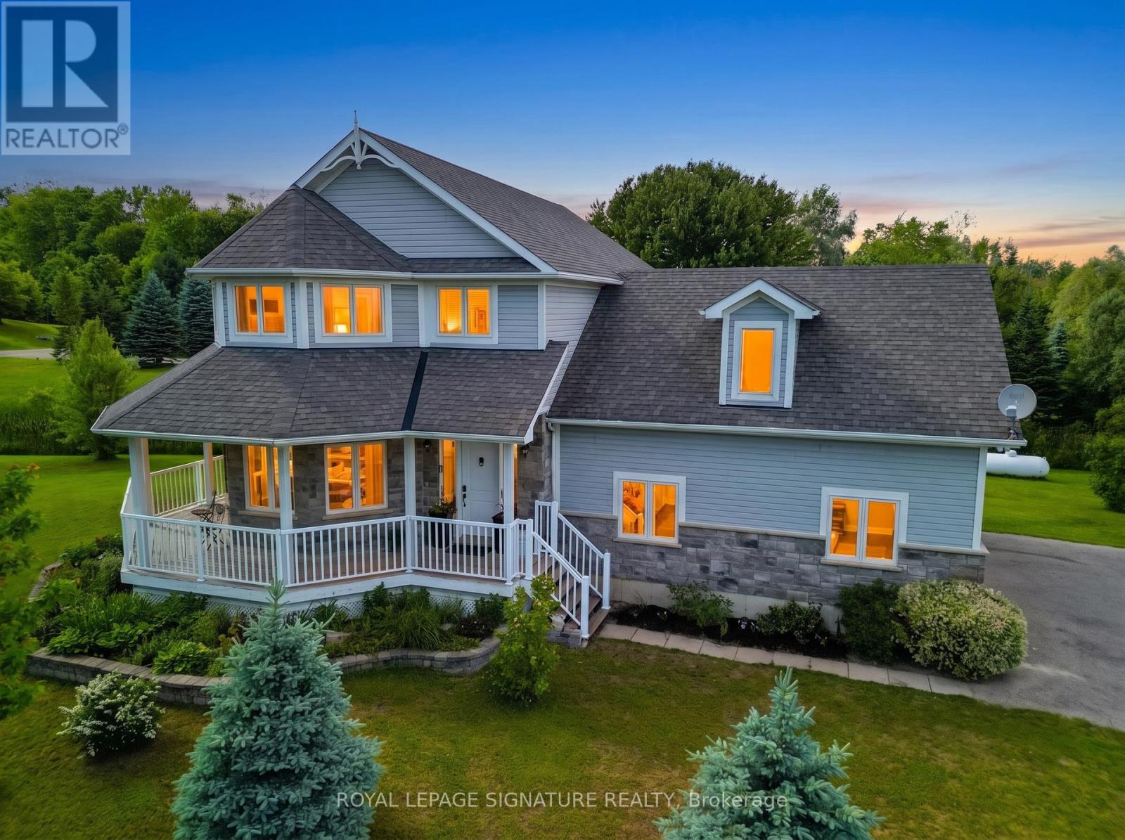
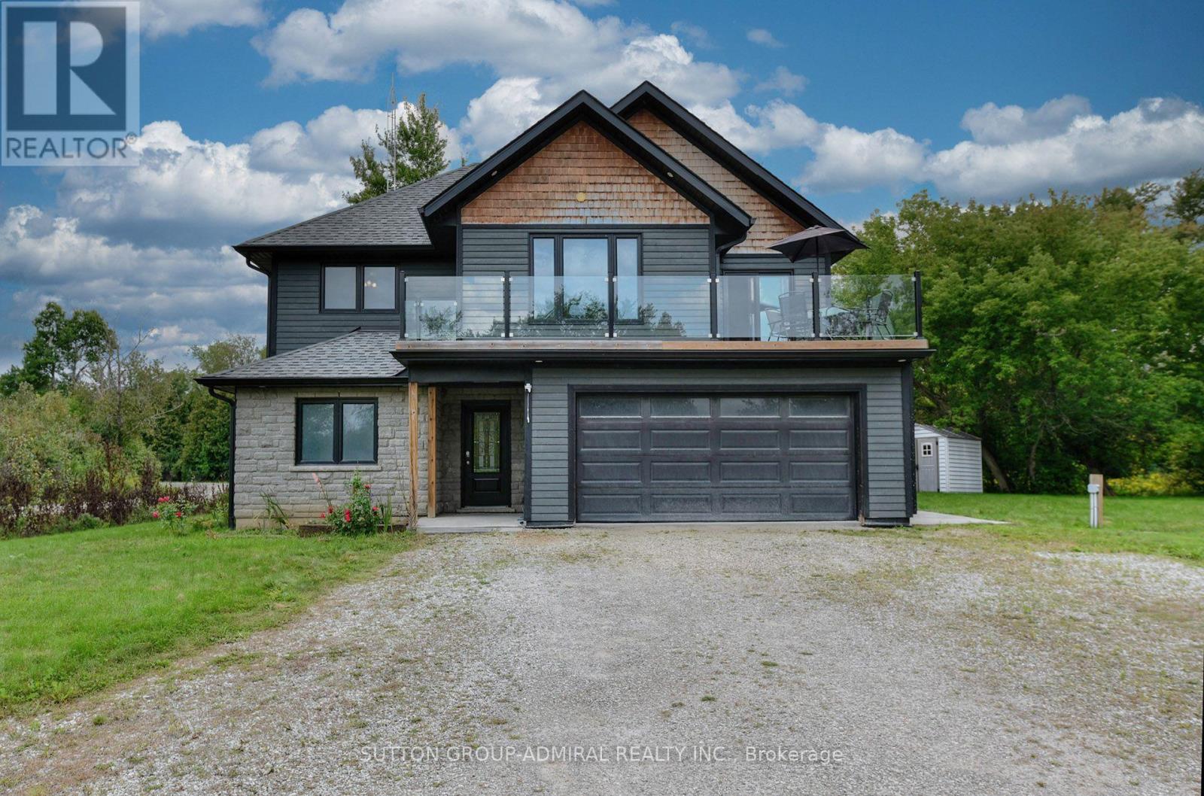
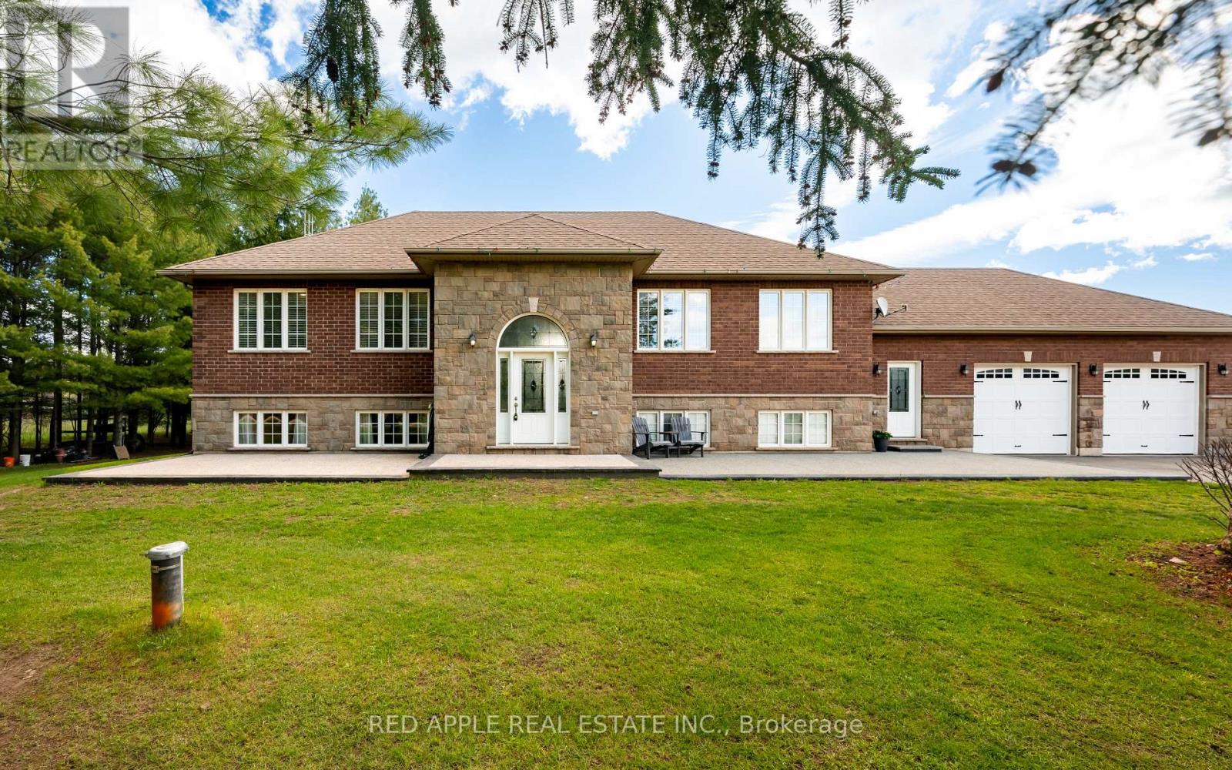
 For Sale45 days42
 For Sale75 days31
 For Sale57 days34
 For Sale137 days19

The listing data above is provided under copyright by the Canadian Real Estate Association. While the information is considered reliable, its accuracy is not guaranteed by the Canadian Real Estate Association or getsetsold.ca. Neither getsetsold.ca nor its affiliates make any representations or warranties, express or implied, regarding the accuracy or completeness of the information presented here.