Get $2,344 Cash Back
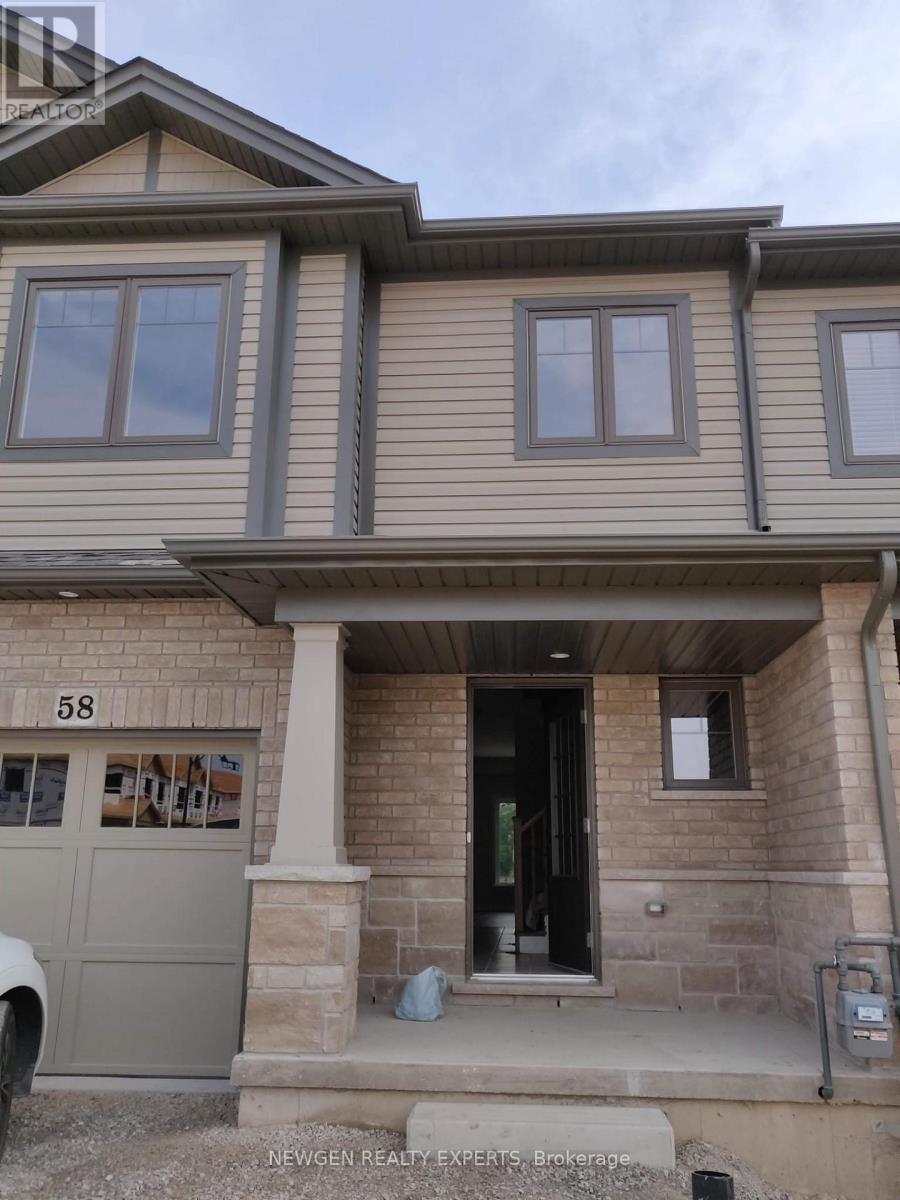
58 FORESTVIEW COURT, West Lincoln (Smithville) — listed at $937,500. Earn buyer cashback at closing. No catches, just more money in your pocket.
Welcome to this stunning fully finished Smithville bungalow offering nearly 2,500 sq ft of finished living space and backing onto beautiful farmers fields. This home is perfect for downsizers, empty nesters, or retirees seeking one-floor living without sacrificing space or quality. From the moment you arrive, you'll notice the exceptional curb appeal, with a paved driveway leading to a double garage with parking for two. Enjoy mornings or evenings on the huge rear deck, complete with a gazebo, gas BBQ line, and uninterrupted views of open farmland-an ideal setting to relax or entertain. Inside, the sun-filled living room features large windows and a gorgeous gas fireplace, with hardwood flooring throughout most of the main level. The kitchen is designed for gathering with quartz countertops, a large island, stainless steel appliances, and a walk-in pantry. The main-floor primary suite features a walk-in closet, additional closet, and a 4-piece ensuite. A second bedroom, laundry, and garage access complete the main level. Head downstairs to the fully finished lower level, offering a third bedroom, full bathroom, den (easily converted to a fourth bedroom), and plenty of storage. Whether it's hosting guests or accommodating family, this level gives you the flexibility to use it your way. This home is close to trails, parks, all amenities, and a 10 minute drive to the QEW. Don't miss your chance to experience easy, elevated bungalow living at 58 Forestview Court! (id:60164)
| Room | Level | Dimensions |
|---|---|---|
| Kitchen | Main level | 4.09 x 4.06 meters |
| Bedroom | Basement | 3.23 x 3.81 meters |
| Utility room | Basement | 8.1 x 5.84 meters |
| Bathroom | Basement | 1.8 x 1.92 meters |
| Dining room | Main level | 2.9 x 4.06 meters |
| Living room | Main level | 4.72 x 4.14 meters |
| Primary Bedroom | Main level | 4.37 x 3.66 meters |
| Bathroom | Main level | 2.01 x 4.03 meters |
| Bedroom | Main level | 4.95 x 3.73 meters |
| Foyer | Main level | 1.96 x 2.18 meters |
| Laundry room | Main level | 1.88 x 2.34 meters |
| Bathroom | Main level | 1.69 x 3.73 meters |
| Recreational, Games room | Basement | 4.75 x 11.79 meters |
Is 58 FORESTVIEW COURT a good fit for a growing family?+
With 3 bedrooms and 3 bathrooms, there's room for kids plus a guest room or home office.
Does it have a basement, and is it finished?+
Yes — Finished, Full. A finished basement adds meaningful living space beyond the listed square footage.
Is there air conditioning?+
Yes — central air conditioning cooling is in place.
How is the home heated? Is it efficient?+
Heating is forced air, natural gas. Gas heating is generally the most cost-efficient option in Ontario winters.
What's the parking situation?+
This property includes 5 spaces — Attached Garage, Garage.
What are the ongoing costs beyond the mortgage?+
Budget for annual property taxes of $5,731.82, heating is forced air, natural gas. Always verify the latest figures with your agent before making an offer — these change yearly.
Ask About This Property
Nearby Places
Searching nearby places…
Similar listings
 For Sale25 days31
 For Sale17 days28
 For Sale42 days41
 For Sale65 days34

The listing data above is provided under copyright by the Canadian Real Estate Association. While the information is considered reliable, its accuracy is not guaranteed by the Canadian Real Estate Association or getsetsold.ca. Neither getsetsold.ca nor its affiliates make any representations or warranties, express or implied, regarding the accuracy or completeness of the information presented here.