Get $2,438 Cash Back
19 BROOKSIDE TERRACE, West Lincoln (Smithville) — listed at $975,000. Earn buyer cashback at closing. No catches, just more money in your pocket.
Rare walkout bungalow backing onto Twenty Mile Creek in Smithville's sought-after Brookside on the Twenty neighbourhood. Maintained by its original owners, this home offers 2+1 bedrooms, three full bathrooms and approximately 2,618 sq. ft. of finished living space. The open-concept main floor features a kitchen with a large island, breakfast bar and stainless steel appliances, plus main-floor laundry. The primary suite includes a walk-in closet and double-sink ensuite. A covered balcony, accessed from the dining room and primary bedroom, overlooks the creek with a walking trail behind the home. The finished walkout basement features full-size windows, a spacious recreation room with a gas fireplace, wet bar with keg beer setup, additional bedroom, bathroom and office area. Enjoy an above-ground pool with decking, sheltered sitting area, fire pit area, landscaped yard and attached double garage. (id:60164)
| Room | Level | Dimensions |
|---|---|---|
| Living room | Main level | 4.37 x 8.13 meters |
| Other | Main level | 5.97 x 6.07 meters |
| Other | Main level | 7.59 x 2.36 meters |
| Recreational, Games room | Basement | 11.89 x 7.65 meters |
| Dining room | Main level | 4.22 x 4.01 meters |
| Other | Basement | 2.97 x 2.97 meters |
| Bedroom | Basement | 3.05 x 4.27 meters |
| Bathroom | Basement | 3.53 x 1.85 meters |
| Office | Basement | 5.21 x 1.85 meters |
| Utility room | Basement | 2.97 x 8.28 meters |
| Kitchen | Main level | 3.91 x 4.06 meters |
| Primary Bedroom | Main level | 3.53 x 5.87 meters |
| Other | Main level | 1.65 x 1.27 meters |
| Bathroom | Main level | 3.96 x 1.85 meters |
| Bedroom | Main level | 3.81 x 3.81 meters |
| Bathroom | Main level | 3.81 x 1.75 meters |
| Laundry room | Main level | 2.34 x 1.85 meters |
| Foyer | Main level | 2.21 x 4.27 meters |
How is the home heated? Is it efficient?+
Heating is forced air, natural gas. Gas heating is generally the most cost-efficient option in Ontario winters.
Is 19 BROOKSIDE TERRACE a good fit for a growing family?+
With 3 bedrooms and 3 bathrooms, there's room for kids plus a guest room or home office.
What's the parking situation?+
This property includes 4 spaces — Attached Garage, Garage.
Is there air conditioning?+
Yes — central air conditioning cooling is in place.
Tell me about the pool.+
This property has a pool: Above ground pool. Ask whether it's open year-round or seasonal, and factor in maintenance costs when budgeting.
Does it have a basement, and is it finished?+
Yes — Finished, Walk out, N/A. A finished basement adds meaningful living space beyond the listed square footage.
Ask About This Property
Nearby Places
Searching nearby places…
Similar listings
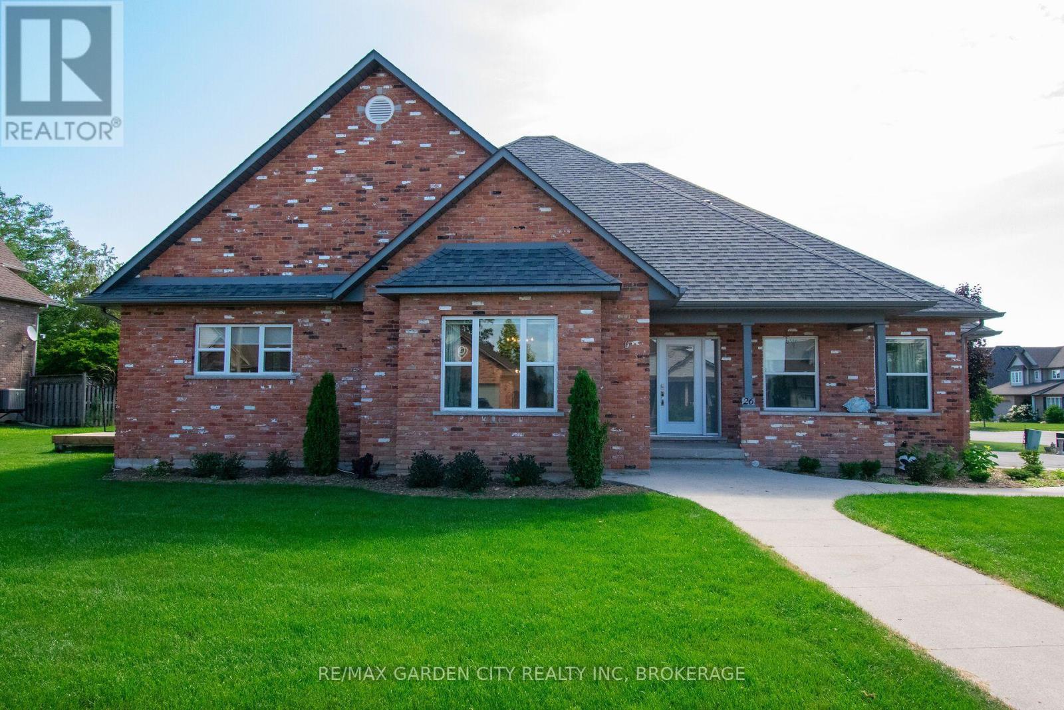
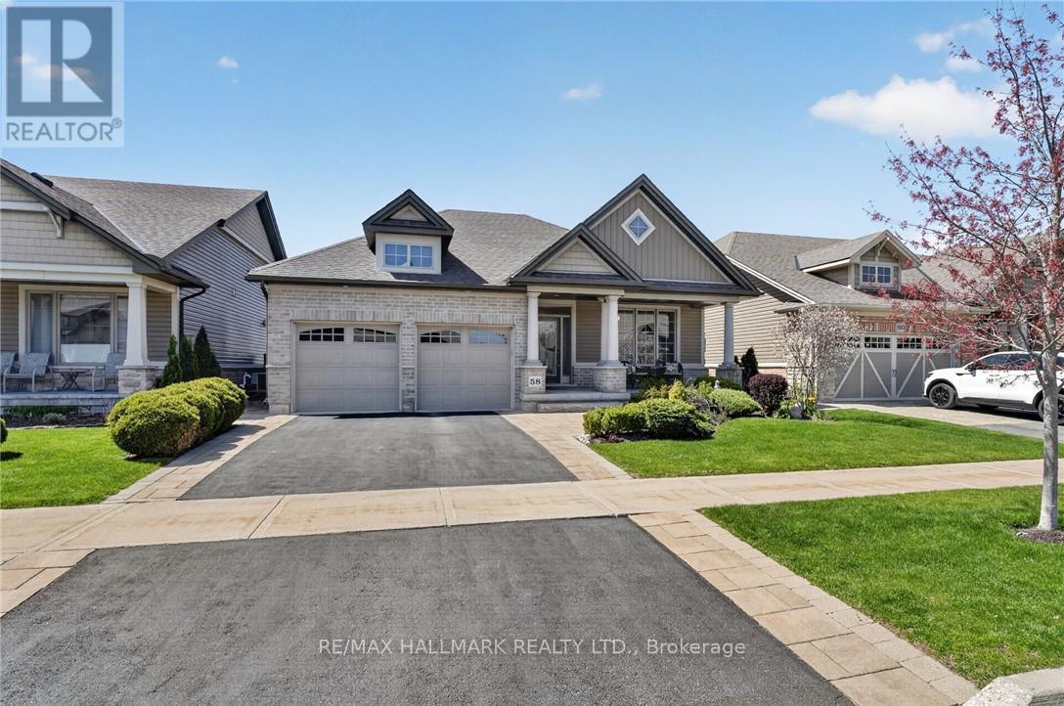
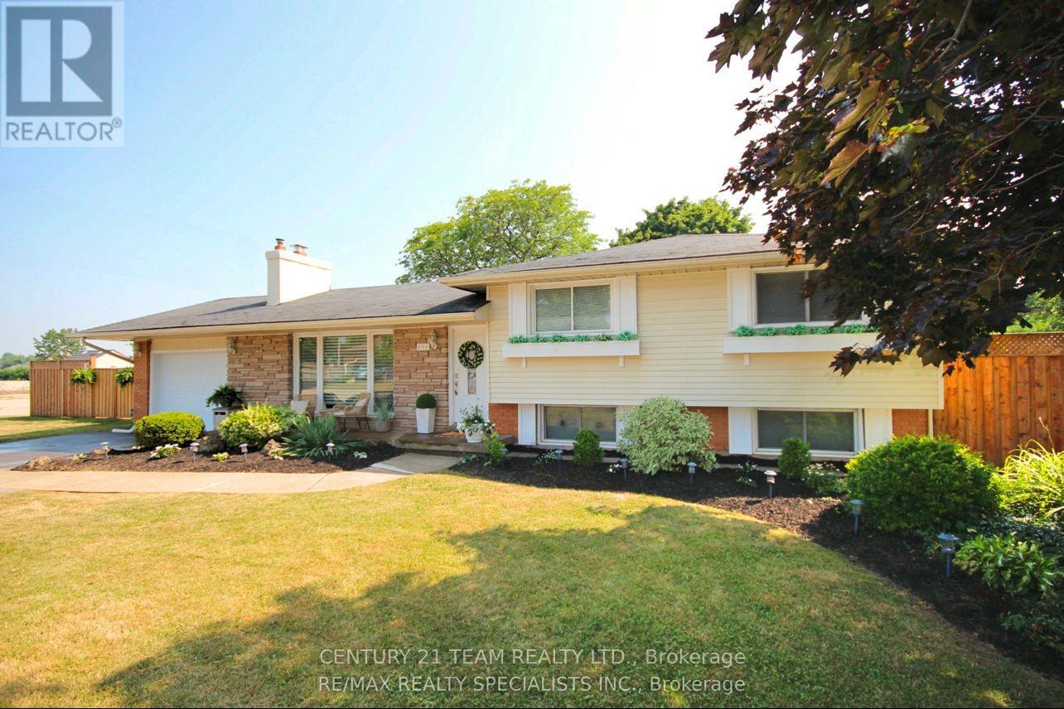
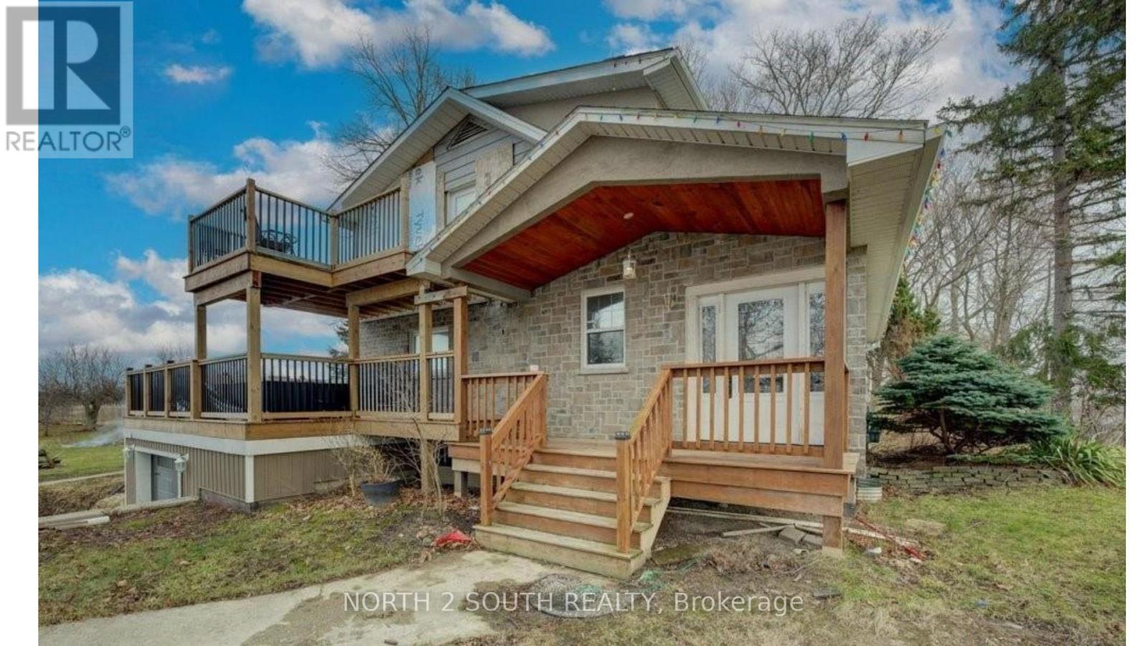
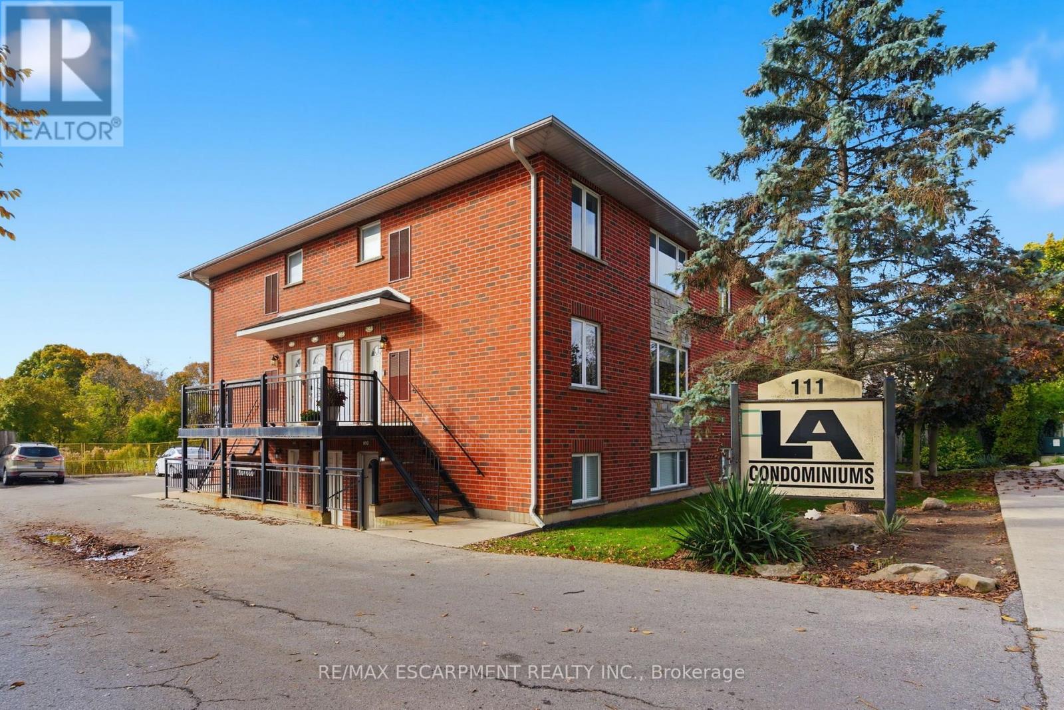 For Sale25 days31
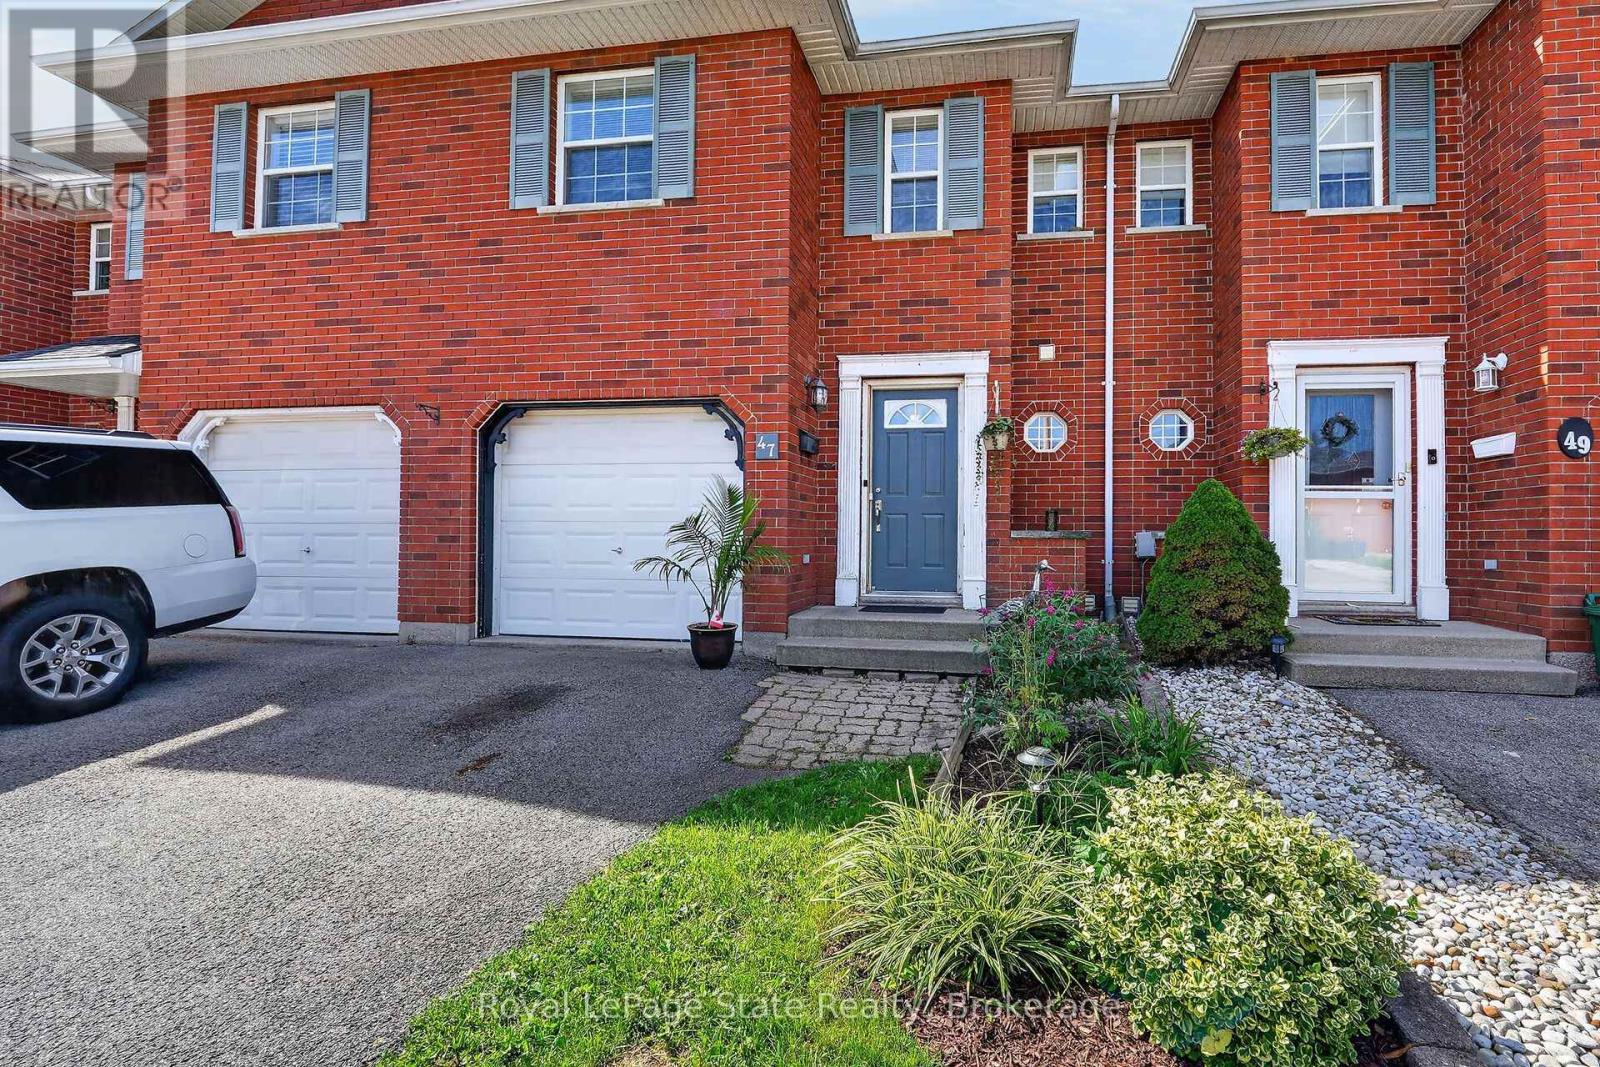 For Sale17 days28
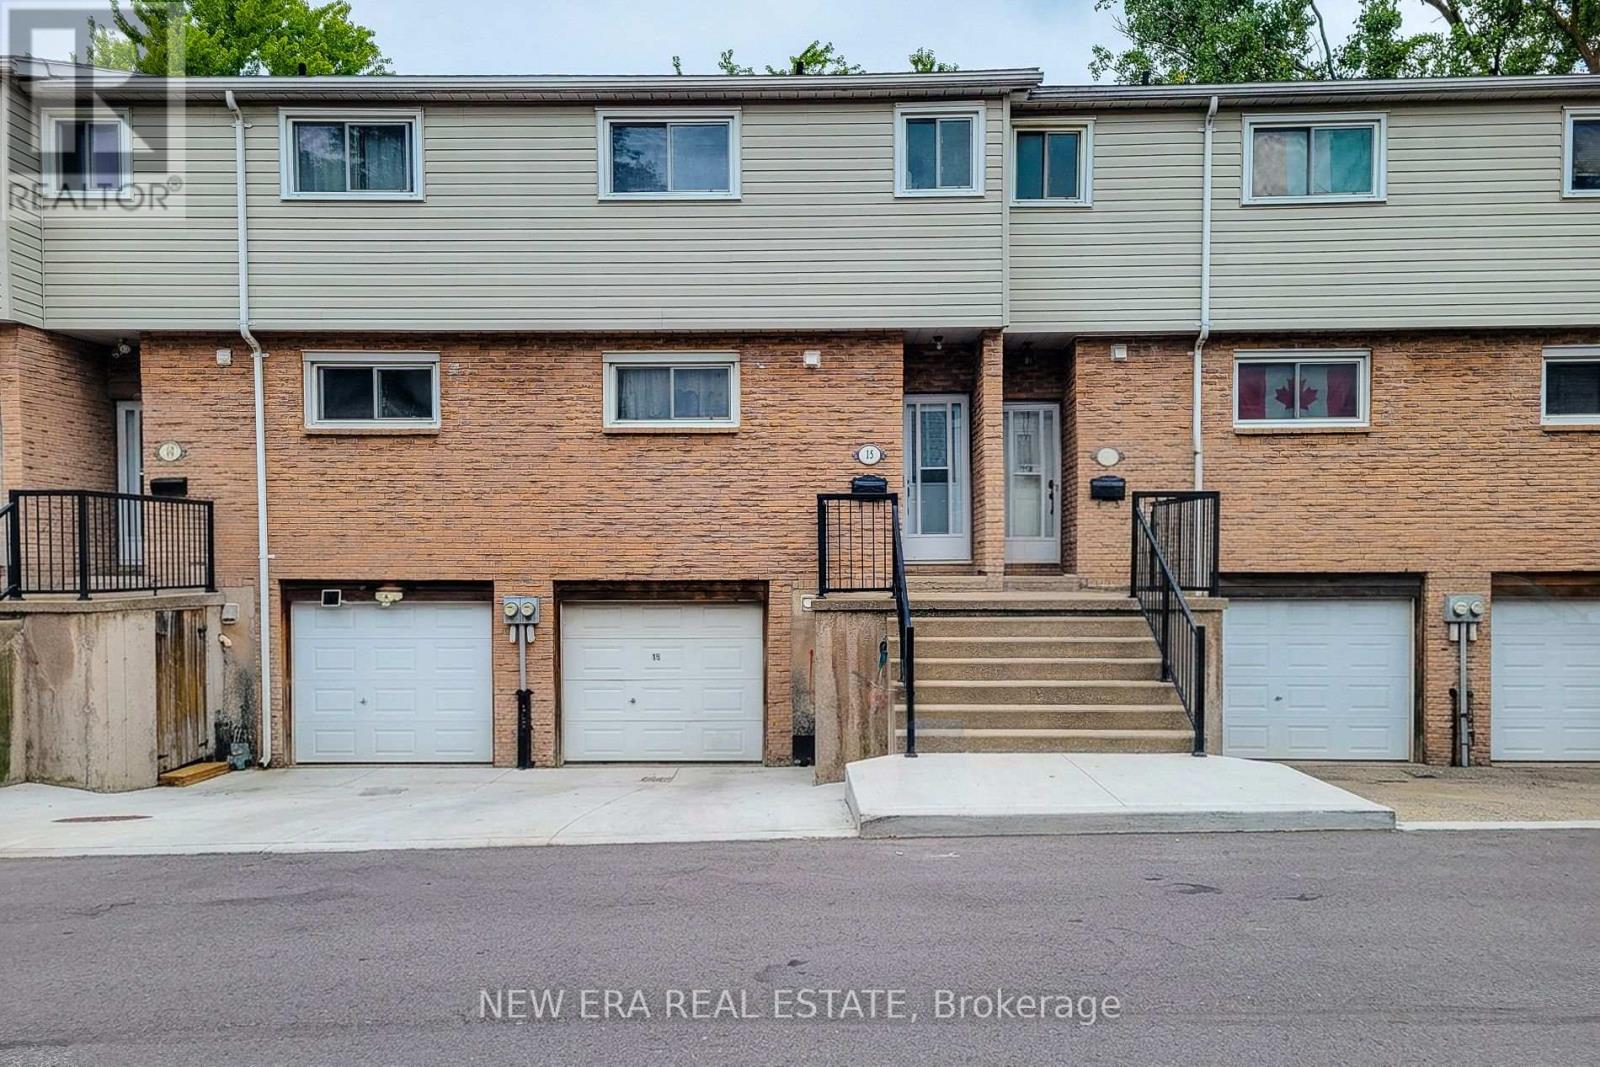 For Sale42 days41
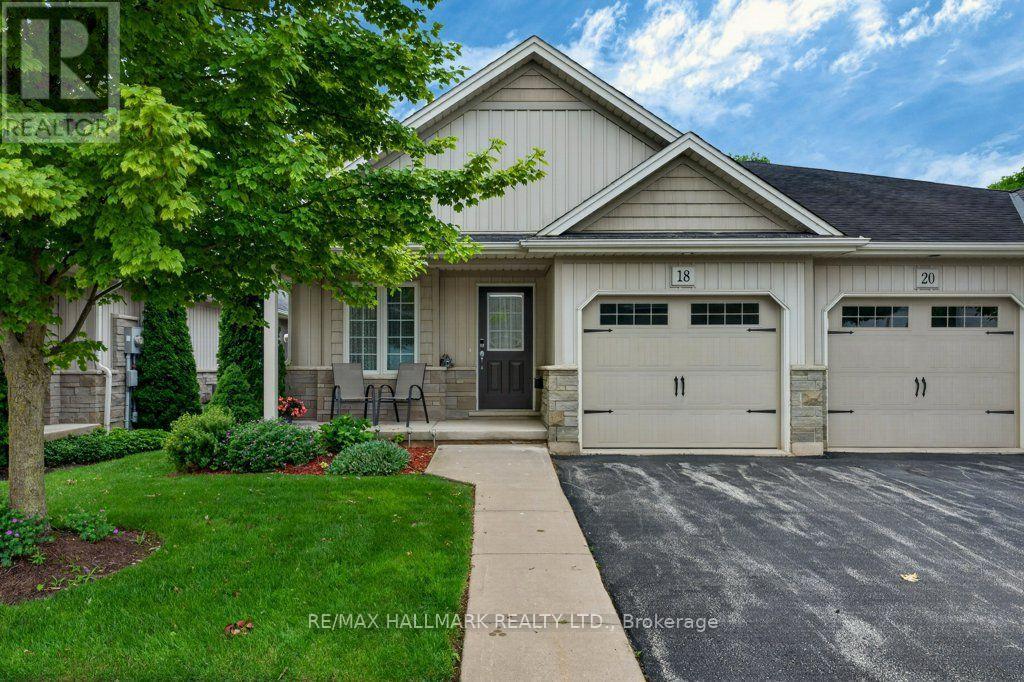 For Sale65 days34

The listing data above is provided under copyright by the Canadian Real Estate Association. While the information is considered reliable, its accuracy is not guaranteed by the Canadian Real Estate Association or getsetsold.ca. Neither getsetsold.ca nor its affiliates make any representations or warranties, express or implied, regarding the accuracy or completeness of the information presented here.