Get $5,500 Cash Back
6780 WELLINGTON RD 10, Moorefield — listed at $2,200,000. Earn buyer cashback at closing. No catches, just more money in your pocket.
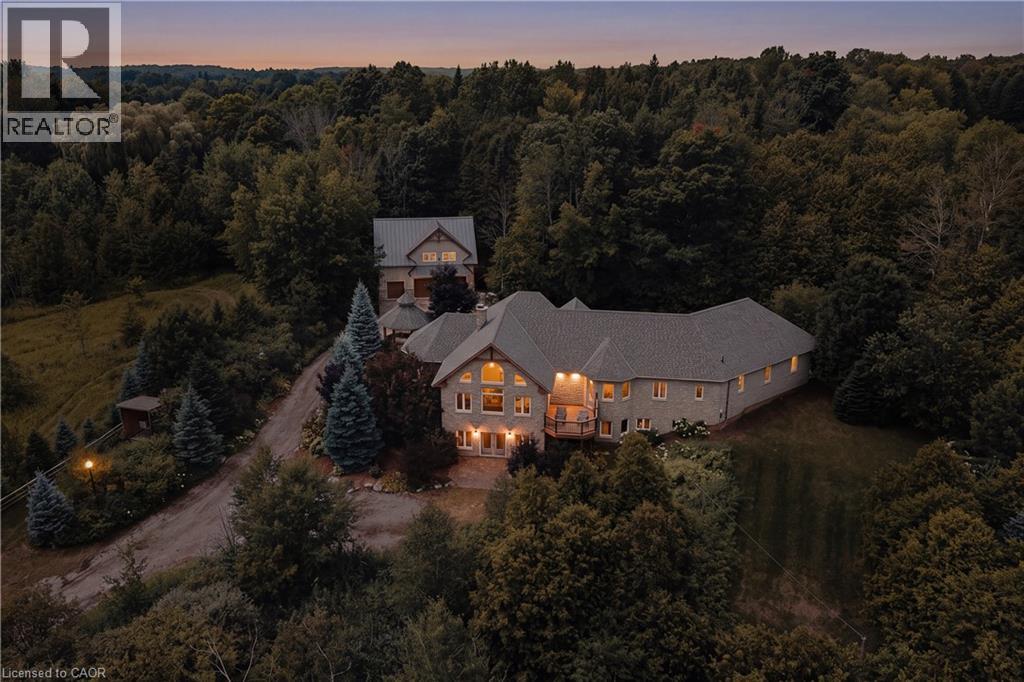
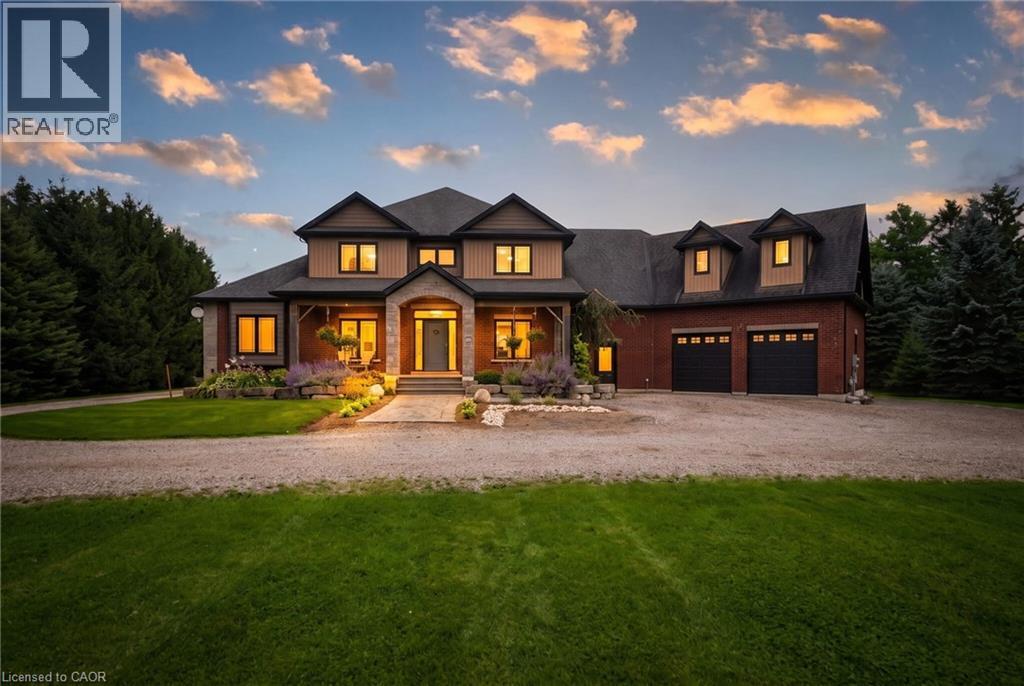
Welcome to this exceptional custom-built all-brick and stone raised bungalow, set on a spectacular 1-acre lot with a pool-sized backyard, abundant parking, and plenty of room for a future 30' x 40' workshop. Offering approximately 3,809 sq. ft. on the main level plus an additional 3,809 sq. ft. of basement space, this remarkable home features 5 bedrooms, 4 bathrooms, and an impressive 4-car garage. The main floor showcases soaring 10-ft ceilings, rising to 12 ft in the living area, 8-ft solid interior doors, engineered hardwood flooring throughout, and an abundance of windows providing exceptional natural light. Expansive 8-ft sliding doors open to an impressive 840 sq. ft. covered porch with substantial storage space underneath. The stunning gourmet kitchen features a large pantry, built-in microwave and oven, 36 stainless steel refrigerator with an option for 48, space for a second dishwasher, a spectacular 14-ft quartz island, and a beautiful built-in wine fridge—perfect for entertaining. The home is thoughtfully designed for comfort and efficiency, featuring propane heating, a septic system, a 250-ft deep well with drinking-quality water, and 200-amp electrical service with a transfer switch for a generator. A sump pump and sewer pump serve the basement, while a Viessmann system provides hot water and heating, with an electric hot water heater as a backup. Exceptional insulation and energy efficiency include spray foam insulation from the basement through the top of the home, R-22 exterior walls, R-60 ceilings, and R-24 basement walls. The basement also features in-floor heating with separate controls. The oversized 4-car garage is a true standout, featuring 17-ft ceilings, a drive-through garage door, commercial-grade door openers with battery backup, in-floor heating, and its own dedicated central vacuum system. A must-see to fully appreciate everything this exceptional home has to offer! (id:60164)
| Room | Level | Dimensions |
|---|---|---|
| Mud room | Main level | 8'4'' x 6'0'' |
| Laundry room | Main level | 14'8'' x 6'0'' |
| 4pc Bathroom | Main level | 9'10'' x 8'9'' |
| 4pc Bathroom | Main level | 16'2'' x 5'0'' |
| 2pc Bathroom | Main level | 5'1'' x 6'0'' |
| Bedroom | Main level | 13'1'' x 11'5'' |
| Bedroom | Main level | 16'2'' x 11'1'' |
| Bedroom | Main level | 14'1'' x 16'0'' |
| Bedroom | Main level | 16'2'' x 10'10'' |
| 5pc Ensuite bath | Main level | 14'1'' x 22'0'' |
| Primary Bedroom | Main level | 13'0'' x 16'2'' |
| Foyer | Main level | 12'0'' x 14'2'' |
| Kitchen | Main level | 13'5'' x 25'9'' |
| Dining room | Main level | 13'2'' x 15'6'' |
| Living room | Main level | 20'4'' x 25'9'' |
Is there air conditioning?+
Yes — central air conditioning cooling is in place.
Built in 2023 — is this considered new?+
A 2023 build means modern building codes, likely better insulation and wiring than older homes. Ask if any major systems (roof, furnace, windows) have been replaced — even newer homes need maintenance.
What makes this a luxury property?+
At $2,200,000, standout features include 3809 sq ft, 4 bathrooms, 1 fireplace. In this price range, expect higher-end finishes — verify during a showing.
Does it have a basement, and is it finished?+
Yes — Partially finished, Full. A finished basement adds meaningful living space beyond the listed square footage.
What's the parking situation?+
This property includes 14 spaces — Attached Garage.
How many fireplaces are there, and what type?+
This home has 1 fireplace. Confirm the fuel type (wood, gas, or electric) and have it inspected — especially wood-burning, which needs a WETT certification for insurance.
Ask About This Property
Nearby Places
Searching nearby places…
Similar listings
 For Sale2 days50
 For Sale98 days48
 For Sale3 days42
 For Sale71 days50

The listing data above is provided under copyright by the Canadian Real Estate Association. While the information is considered reliable, its accuracy is not guaranteed by the Canadian Real Estate Association or getsetsold.ca. Neither getsetsold.ca nor its affiliates make any representations or warranties, express or implied, regarding the accuracy or completeness of the information presented here.