Get $3,123 Cash Back
7341 SIDEROAD 12, Moorefield — listed at $1,249,000. Earn buyer cashback at closing. No catches, just more money in your pocket.
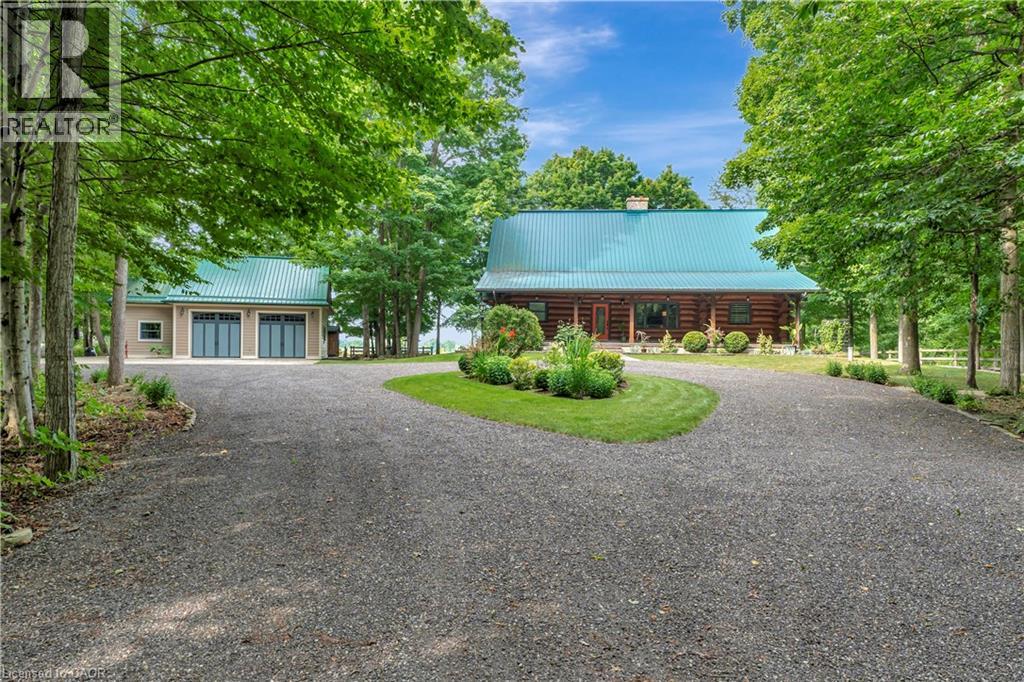
If privacy, tranquility, and character are what you’re searching for, this exceptional property may be the perfect fit. Hidden from the road and nestled among 3.25 acres of mature trees, this 36-year-old log home offers the timeless charm typically associated with a century home, blended with the comfort and convenience of modern living. Step inside to the warm, inviting aroma of natural wood and enjoy spacious principal rooms designed for relaxed country living. Two covered porches provide distinct scenic views, ideal for morning coffee or quiet evenings outdoors. Nature lovers will appreciate the peaceful wooded setting and private walking paths across the property. For ultimate relaxation, unwind in the outdoor Beachcomber hot tub with a glass of wine in hand, or curl up in the main-floor family room beside the wood-burning stove and cobblestone hearth on a crisp winter day. Adding even more character and versatility is a detached 120+ year-old original log cabin, thoughtfully repurposed as a workshop. Use it as is, or explore the potential to convert it into a guest house, studio, or Airbnb retreat. Despite its serene rural setting, the home is equipped with fibre-optic internet, making remote work and modern connectivity effortless. A property this unique is best experienced in person. Come see for yourself. (id:60164)
| Room | Level | Dimensions |
|---|---|---|
| Utility room | Basement | 6'9'' x 3'2'' |
| Storage | Basement | 27'5'' x 17'3'' |
| Laundry room | Basement | 8'8'' x 12'4'' |
| Recreation room | Basement | 22' x 15'8'' |
| Bedroom | Basement | 12'11'' x 8'9'' |
| Bonus Room | Second level | 9'10'' x 12'9'' |
| Bedroom | Second level | 17'0'' x 9'1'' |
| Bedroom | Second level | 17'1'' x 9'2'' |
| 3pc Ensuite bath | Second level | — |
| Primary Bedroom | Second level | 20'1'' x 21'0'' |
| 4pc Bathroom | Main level | — |
| Living room | Main level | 29'6'' x 18'5'' |
| Kitchen | Main level | 11'5'' x 9'4'' |
| Family room | Main level | 22'11'' x 19'7'' |
| Dining room | Main level | 11'6'' x 9'4'' |
Is there air conditioning?+
No central cooling is listed. Budget for portable or window units, or get a quote for adding central air — typically $5,000–$10,000 installed.
What's the parking situation?+
This property includes 6 spaces — Detached Garage.
How is the home heated? Is it efficient?+
Heating is baseboard heaters, stove, forced air, electric, propane. Electric heating can mean higher winter bills — ask for past utility statements.
Is 7341 SIDEROAD 12 a good fit for a growing family?+
With 4 bedrooms and 2 bathrooms (2529 sq ft), there's room for kids plus a guest room or home office. The 1.5-storey layout keeps living and sleeping areas separated.
How many fireplaces are there, and what type?+
This home has 1 fireplace. Confirm the fuel type (wood, gas, or electric) and have it inspected — especially wood-burning, which needs a WETT certification for insurance.
What makes this a luxury property?+
At $1,249,000, standout features include 2529 sq ft, 1 fireplace. In this price range, expect higher-end finishes — verify during a showing.
Ask About This Property
Nearby Places
Searching nearby places…
Similar listings
 For Sale2 days50
 For Sale98 days48
 For Sale71 days50
 For Sale77 days50

The listing data above is provided under copyright by the Canadian Real Estate Association. While the information is considered reliable, its accuracy is not guaranteed by the Canadian Real Estate Association or getsetsold.ca. Neither getsetsold.ca nor its affiliates make any representations or warranties, express or implied, regarding the accuracy or completeness of the information presented here.