Get $1,850 Cash Back
147 CRADDOCK Boulevard, Jarvis — listed at $739,964. Earn buyer cashback at closing. No catches, just more money in your pocket.
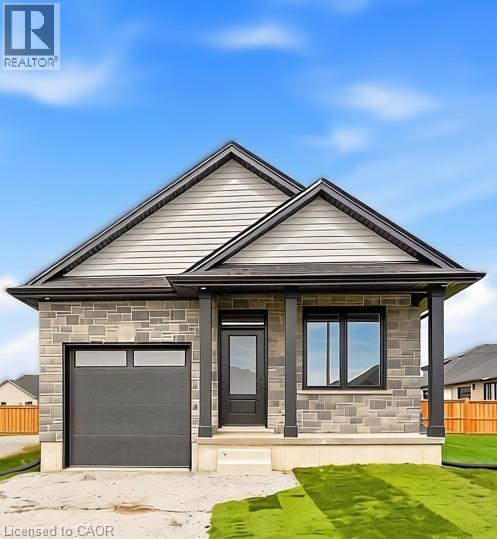
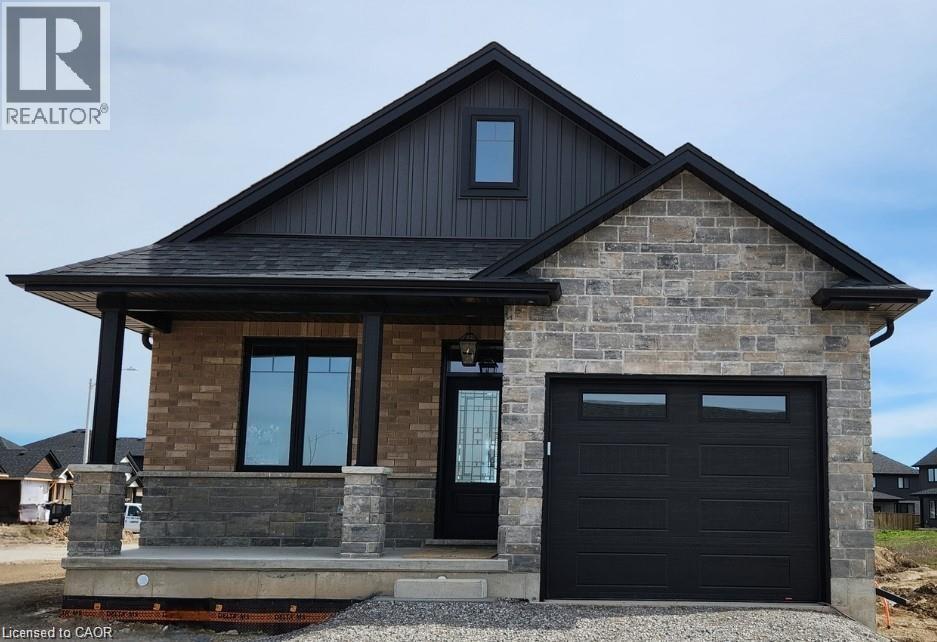
UNDER CONSTRUCTION – The Oasis. A beautifully designed bungalow offering thoughtfully crafted with quality, comfort, and functionality in mind. The main floor features a spacious primary bedroom with two walk-in closets and a stylish ensuite complete with walk-in shower. The open-concept kitchen is a true centerpiece, showcasing a 9’ island, walk-in pantry, quartz countertops, and soft-close cabinetry, all flowing seamlessly into the living area anchored by a cozy gas fireplace. Engineered hardwood and tile flooring extend throughout the main level, complemented by an upgraded main-floor laundry with folding counter and cabinetry. The fully finished basement expands the living space with a large rec room, two additional bedrooms, and a four-piece bathroom—ideal for guests or family. Outside, enjoy a covered front porch, covered back deck, two-car garage, and a timeless stone-front, fully bricked exterior. Backed by Tarion Warranty, The Oasis reflects the quality craftsmanship and thoughtful upgrades that come standard. Room sizes may not be exactly as stated, as the home is currently under construction. PHOTOS OF SIMILAR MODEL. Some images shown may be virtually staged. The current price reflects the applicable government HST rebate. (id:60164)
| Room | Level | Dimensions |
|---|---|---|
| 4pc Bathroom | Basement | — |
| Recreation room | Basement | 17'11'' x 15'11'' |
| Bedroom | Basement | 10'3'' x 13'11'' |
| Bedroom | Basement | 11'5'' x 16'0'' |
| 2pc Bathroom | Main level | — |
| 3pc Ensuite bath | Main level | 11'10'' x 9'3'' |
| Primary Bedroom | Main level | 10'7'' x 9'3'' |
| Living room | Main level | 16'10'' x 13'11'' |
| Dinette | Main level | 10'7'' x 8'1'' |
| Pantry | Main level | 5'4'' x 5'6'' |
| Kitchen | Main level | 10'7'' x 15'10'' |
Does it have a basement, and is it finished?+
Yes — Finished, Full. A finished basement adds meaningful living space beyond the listed square footage.
Is 147 CRADDOCK Boulevard a good fit for a growing family?+
With 3 bedrooms and 3 bathrooms (1327 sq ft), there's room for kids plus a guest room or home office.
How is the home heated? Is it efficient?+
Heating is forced air, natural gas. Gas heating is generally the most cost-efficient option in Ontario winters.
What's the parking situation?+
This property includes 6 spaces — Attached Garage.
What are the ongoing costs beyond the mortgage?+
Budget for heating is forced air, natural gas. Always verify the latest figures with your agent before making an offer — these change yearly.
Is there air conditioning?+
Yes — central air conditioning cooling is in place.
Ask About This Property
Nearby Places
Searching nearby places…
Benchmark price · Updated 2026-09
Year over year
Past 10 years
Similar listings
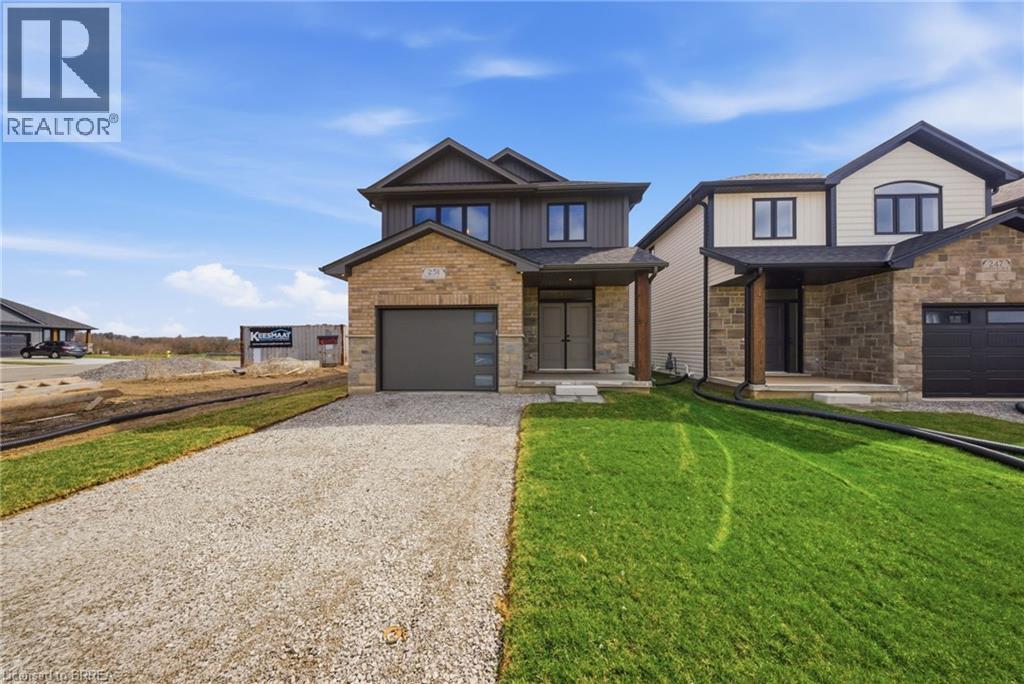
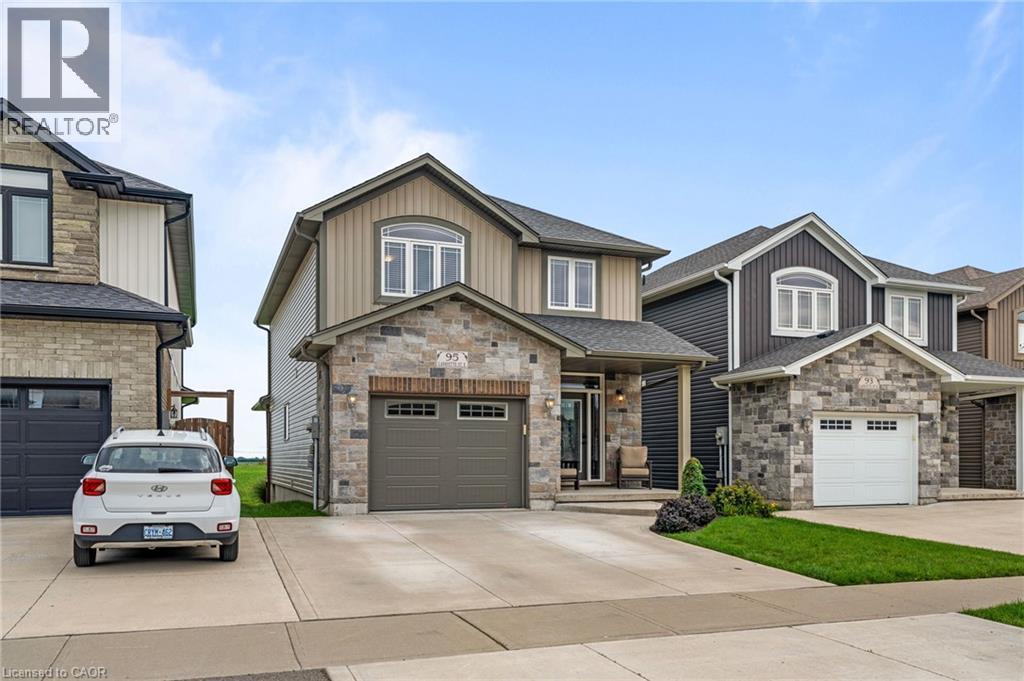
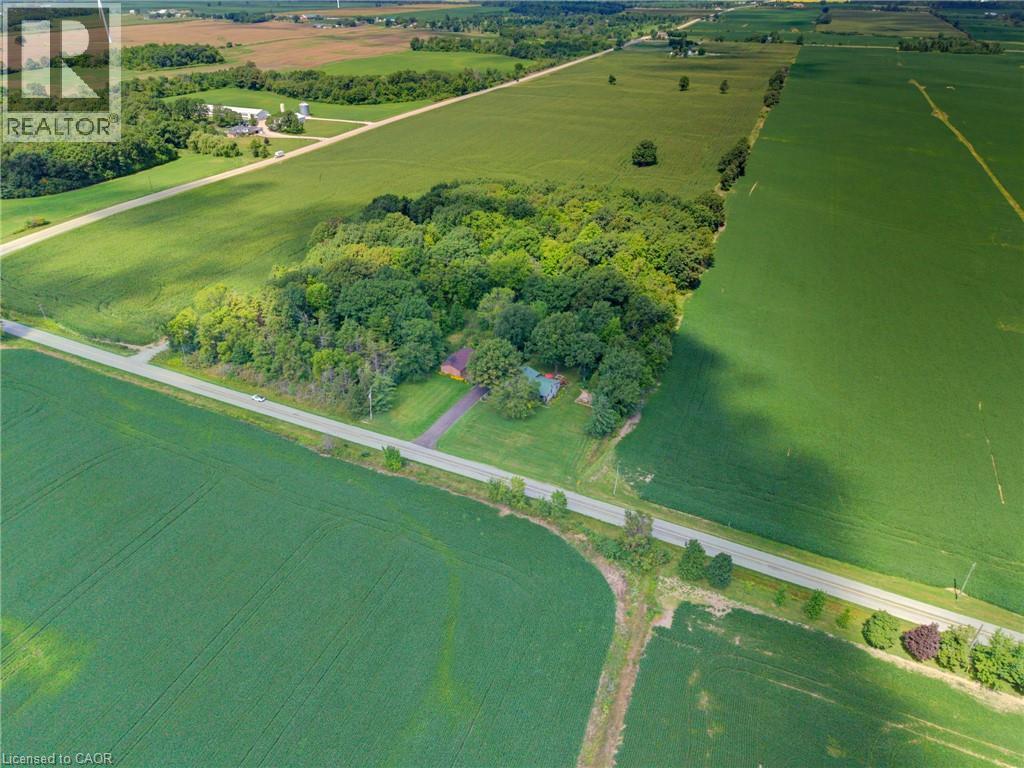
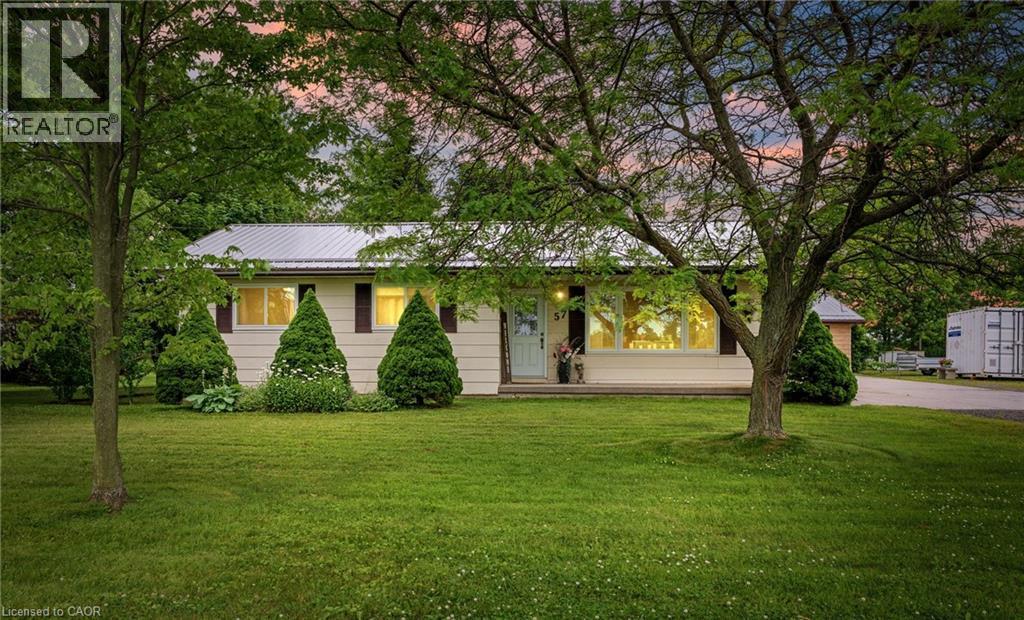
 For Sale34 days41
 For Sale84 days30
 For Sale18 days31
 For Sale65 days41

The listing data above is provided under copyright by the Canadian Real Estate Association. While the information is considered reliable, its accuracy is not guaranteed by the Canadian Real Estate Association or getsetsold.ca. Neither getsetsold.ca nor its affiliates make any representations or warranties, express or implied, regarding the accuracy or completeness of the information presented here.