Get $1,425 Cash Back
28 - 11 LAGUNA PARKWAY, Ramara — listed at $569,999. Earn buyer cashback at closing. No catches, just more money in your pocket.
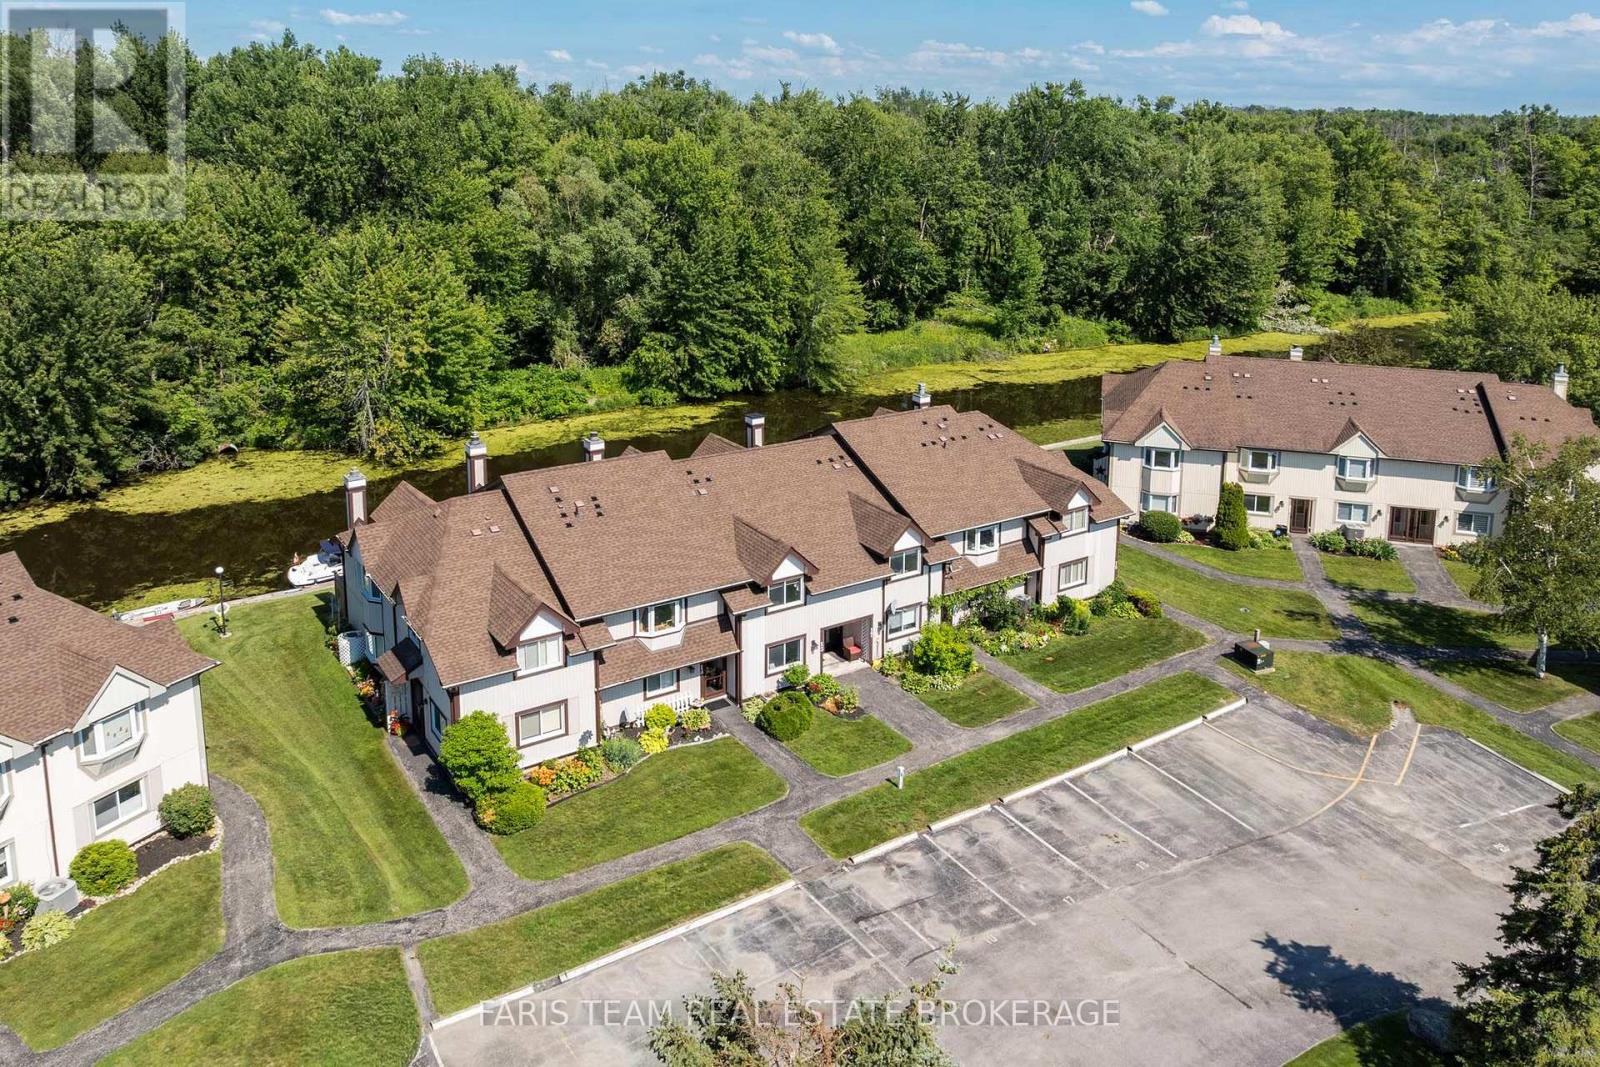
Spacious End-Unit Townhome On The Canal In Lagoon City! This waterfront end-unit townhome sits right on the canal, with private boat mooring at the water's edge, excellent fishing from shore and access through the community's waterways to Lake Simcoe. A generous side and rear yard gives the property noticeably more outdoor room than the typical townhouse setting, while nearly 1,600 sq. ft. offers a spacious layout across two levels. The open-concept kitchen, dining area and living room flow together with views toward the water, and sliding doors extend the main level to the waterfront patio. The kitchen offers abundant cabinetry, generous counter space, a large peninsula with seating and updated appliances, while a wood-burning fireplace gives the living room a distinctive focal point. A large main-floor bedroom and 4-piece bathroom make the layout especially useful for guests or anyone who prefers main-level accommodations. Upstairs, the bedrooms are all generously sized, including a spacious primary with its own 4-piece ensuite, Juliet balcony and abundant closet space, with second-floor laundry nearby. Additional updates include newer flooring, refreshed paint and updated toilets, and the furniture can remain. Woodland Shores residents also enjoy an in-ground heated outdoor pool, maintained landscaping, year-round snow removal with walkways and paths cleared, a separate locked storage locker and designated parking maintained. Two private beaches, the marina and nearby restaurants round out the Lagoon City lifestyle. (id:60164)
| Room | Level | Dimensions |
|---|---|---|
| Foyer | Main level | 1.81 x 1.38 meters |
| Kitchen | Main level | 3.23 x 2.35 meters |
| Dining room | Main level | 1.96 x 4.63 meters |
| Living room | Main level | 3.61 x 4.63 meters |
| Bedroom | Main level | 3.93 x 4.22 meters |
| Primary Bedroom | Second level | 5.23 x 3.63 meters |
| Bedroom | Second level | 3.52 x 3.75 meters |
| Bedroom | Second level | 3.52 x 3.07 meters |
Does it have a basement, and is it finished?+
The listing describes the basement as: Crawl space. Confirm the finishing status during a showing — it affects both livable space and resale value.
How is the space laid out across floors?+
This is a 2-storey single family. The 4 bedrooms and 3 bathrooms are typically split with living areas on the main floor and bedrooms above — confirm the exact layout during a showing.
What do the condo/maintenance fees cover?+
The $568/mo fee covers: Common Area Maintenance.
Tell me about the pool.+
This property has a pool: Outdoor pool. Ask whether it's open year-round or seasonal, and factor in maintenance costs when budgeting.
Is 28 - 11 LAGUNA PARKWAY a good fit for a growing family?+
With 4 bedrooms and 3 bathrooms, there's room for kids plus a guest room or home office. The 2-storey layout keeps living and sleeping areas separated.
How many fireplaces are there, and what type?+
This home has 1 fireplace. Confirm the fuel type (wood, gas, or electric) and have it inspected — especially wood-burning, which needs a WETT certification for insurance.
Ask About This Property
Nearby Places
Searching nearby places…
Similar listings

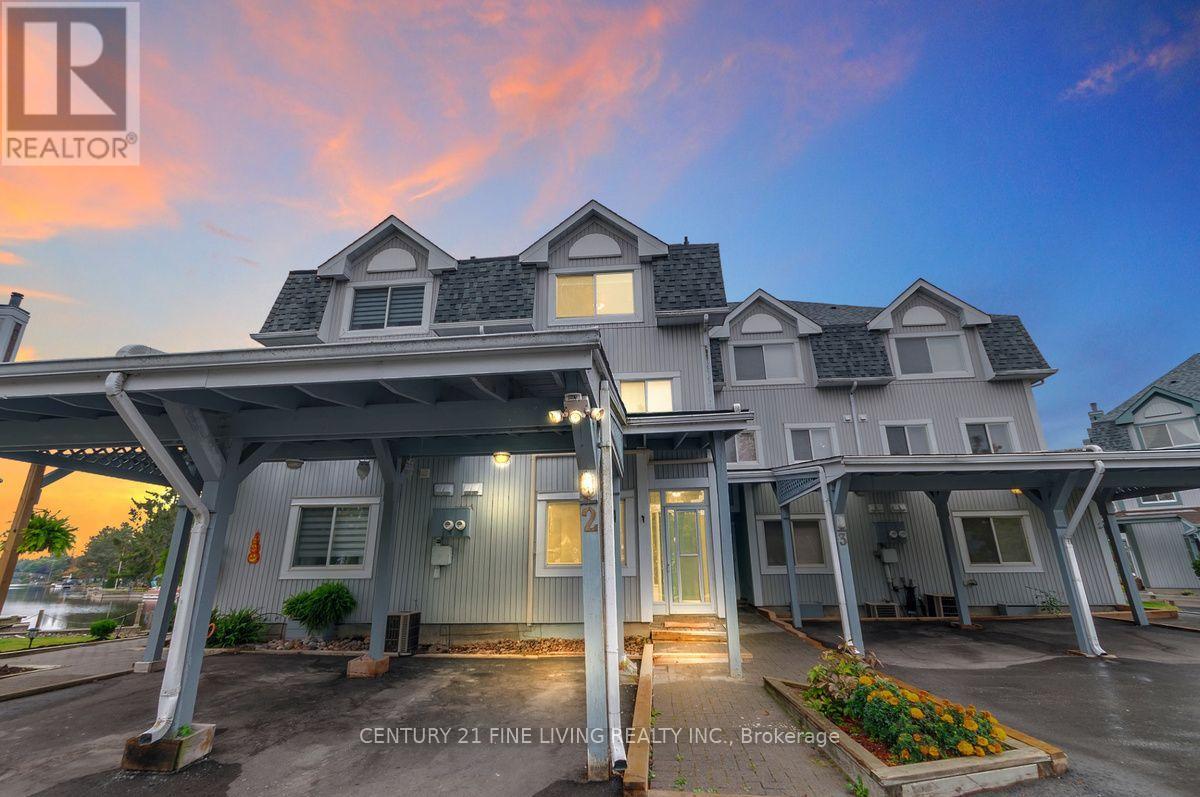
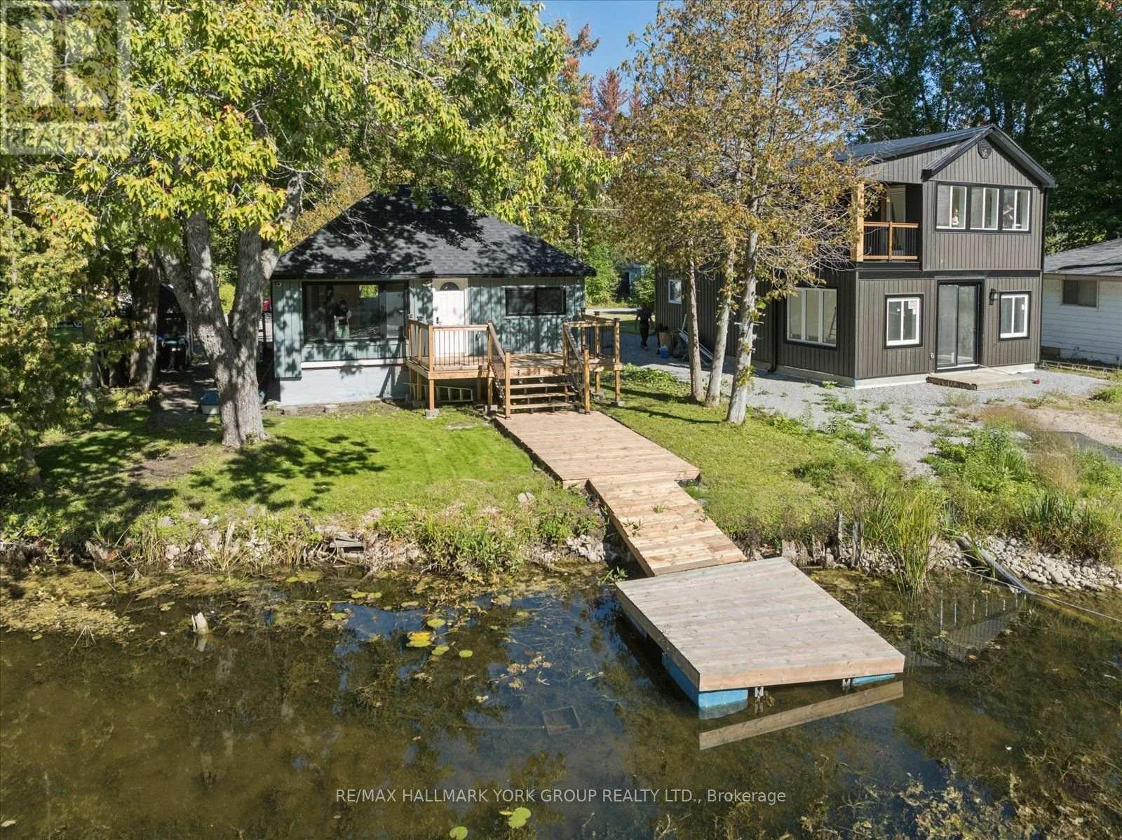
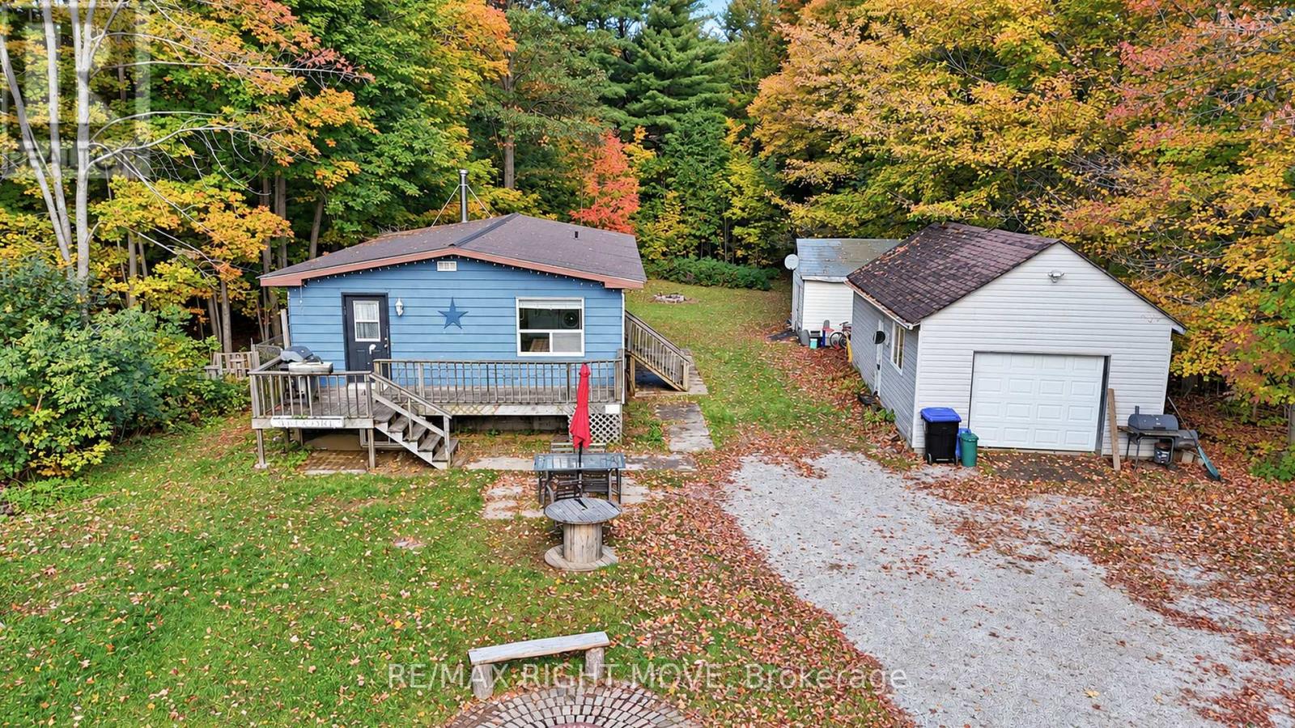
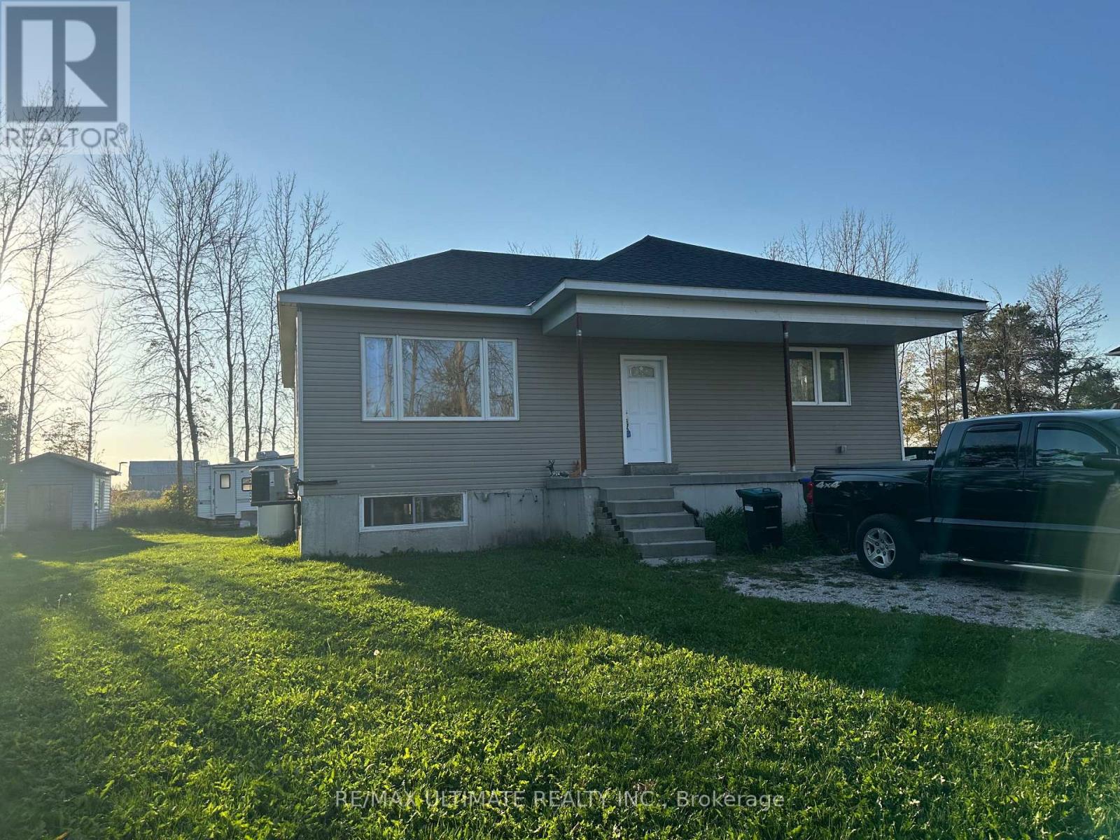


 For Sale23 days25
 For Sale23 days25
 For SaleNew14
 For Sale53 days29

The listing data above is provided under copyright by the Canadian Real Estate Association. While the information is considered reliable, its accuracy is not guaranteed by the Canadian Real Estate Association or getsetsold.ca. Neither getsetsold.ca nor its affiliates make any representations or warranties, express or implied, regarding the accuracy or completeness of the information presented here.