Get $1,325 Cash Back
26 - 11 LAGUNA PARKWAY, Ramara — listed at $529,900. Earn buyer cashback at closing. No catches, just more money in your pocket.
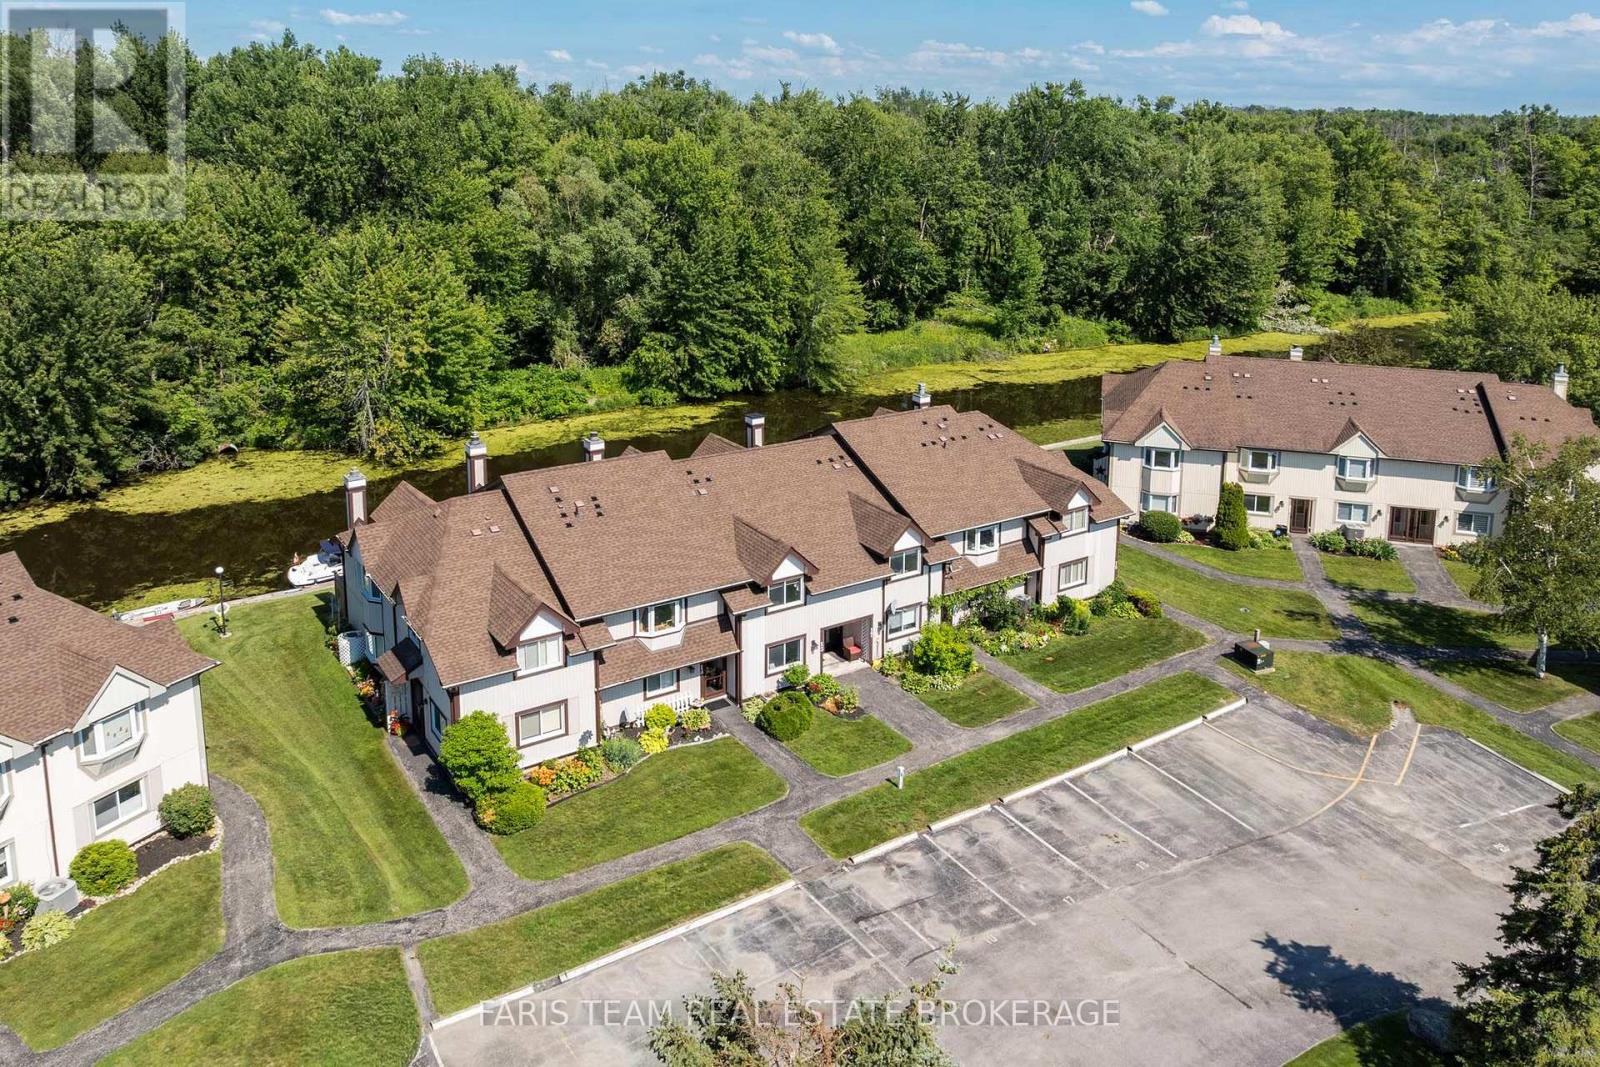
Enjoy waterfront living at 11 Laguna Parkway, Unit 26, a well maintained condo townhouse offering three spacious bedrooms and three full bathrooms in Lagoon City. A lovely front garden welcomes you inside, where a convenient main-floor bedroom features semi-ensuite access to a full bathroom with a tub. The spacious kitchen offers white cabinetry, generous counter space, pot and pan drawers and stainless steel appliances. The inviting and bright open concept living and dining area features an electric fireplace and large glass sliding doors showcasing peaceful canal views. Step onto the rear deck, perfect for morning coffee, summer barbecues and entertaining by the water. With no immediate neighbours directly behind, enjoy added privacy and a relaxing waterfront setting. Your own boat slip is just steps away, ready for leisurely cruises through the canals to Lake Simcoe and days exploring the open water. Upstairs, the primary suite offers two closets and a private four-piece ensuite. Down the hall, a comfortable third bedroom with convenient access to another full bathroom provides comfort for family and guests. A spacious second floor laundry room provides extra cabinetry and storage. Heat pump units on both levels offer heating and air conditioning. Enjoy the condominium pool, a designated parking space and ample visitor parking, with exterior maintenance handled by the condo corporation. Lagoon City's private resident beaches and scenic waterways offer a relaxed lifestyle approximately 90 minutes from the GTA. Whether you're seeking a full-time home or weekend retreat, spend more time enjoying the water and less time on upkeep. (id:60164)
| Room | Level | Dimensions |
|---|---|---|
| Laundry room | Second level | 2.48 x 2.32 meters |
| Kitchen | Main level | 2.48 x 2.33 meters |
| Living room | Main level | 4.51 x 5.02 meters |
| Dining room | Main level | 2.58 x 1.37 meters |
| Bedroom 2 | Main level | 3.35 x 3.54 meters |
| Bathroom | Main level | 2.48 x 1.47 meters |
| Primary Bedroom | Second level | 4.51 x 5.7 meters |
| Bathroom | Second level | 2.48 x 2.16 meters |
| Bedroom 3 | Second level | 3.77 x 3.01 meters |
| Bathroom | Second level | 2.48 x 1.55 meters |
How is the home heated? Is it efficient?+
Heating is heat pump, baseboard heaters, electric. Electric heating can mean higher winter bills — ask for past utility statements.
Is there air conditioning?+
Yes — wall unit cooling is in place.
How is the space laid out across floors?+
This is a 2-storey single family. The 3 bedrooms and 3 bathrooms are typically split with living areas on the main floor and bedrooms above — confirm the exact layout during a showing.
Is 26 - 11 LAGUNA PARKWAY a good fit for a growing family?+
With 3 bedrooms and 3 bathrooms, there's room for kids plus a guest room or home office. The 2-storey layout keeps living and sleeping areas separated.
What do the condo/maintenance fees cover?+
The $568/mo fee covers: Common Area Maintenance.
What's the parking situation?+
This property includes 1 space — No Garage.
Ask About This Property
Nearby Places
Searching nearby places…
Similar listings



 For Sale23 days25
 For Sale23 days25
 For SaleNew14
 For Sale53 days29

The listing data above is provided under copyright by the Canadian Real Estate Association. While the information is considered reliable, its accuracy is not guaranteed by the Canadian Real Estate Association or getsetsold.ca. Neither getsetsold.ca nor its affiliates make any representations or warranties, express or implied, regarding the accuracy or completeness of the information presented here.