Get $18,998 Cash Back
46 SECOND STREET, Oakville (OO Old Oakville) — listed at $7,599,000. Earn buyer cashback at closing. No catches, just more money in your pocket.
Walk to downtown Oakville from this 2024 custom-built residence, just three houses from Lake Ontario on a 65' x 158' lot south of Lakeshore. A rare new-construction opportunity in Old Oakville's most walkable pocket-minutes from the harbour, the Oakville Club, Lakeshore Road dining, and waterfront trails. Offers 4,362 sq. ft. above grade plus a 2,468 sq. ft. finished lower level (6,830 sq. ft. total). Net Zero Ready with a Tarion warranty, crafted by Chatsworth Fine Homes alongside architect John Willmott and designer Jane Lockhart. Main floor features herringbone white oak floors, panel mouldings, a private office, custom mudroom, and a formal dining room. The chef's kitchen boasts Miele appliances (plumbed coffee system, dual steam/standard ovens), SubZero refrigeration, and a wine column. It opens to a great room with a linear fireplace, custom built-ins, and floor-to-ceiling garden views. The primary suite serves as a spa-inspired retreat with a freestanding tub, oversized shower, double vanity, and a dressing-island walk-in closet. Secondary bedrooms each feature private ensuites. Includes heated floors, curbless showers, and upper-level laundry with two washer/dryer sets. The lower level (10' ceilings) is built to entertain: rec room with custom bar/kitchenette, gym, theatre, full bath, additional bedroom, and walk-up access to the yard. The west-facing rear yard catches optimal afternoon sun, complete with a covered heated lounge, in-ground pool with waterfall, and a hot tub. Extras include partial lake views, a heated driveway, radiant floor heating, Crestron automation, Tesla charger rough-in, and a standby generator. A turn-key luxury home in prime Old Oakville where inventory like this rarely comes to market. LUXURY CERTIFIED. (id:60164)
| Room | Level | Dimensions |
|---|---|---|
| Dining room | Main level | 4.9 x 3.71 meters |
| Primary Bedroom | Second level | 6.12 x 4.9 meters |
| Bathroom | Second level | 2.57 x 2.34 meters |
| Other | Lower level | 4.09 x 2.16 meters |
| Bedroom | Lower level | 3.86 x 3.58 meters |
| Bathroom | Main level | 2.11 x 1.85 meters |
| Bedroom | Second level | 6.38 x 4.32 meters |
| Bathroom | Lower level | 2.29 x 3.53 meters |
| Eating area | Main level | 6.43 x 3.71 meters |
| Other | Main level | 3.68 x 2.44 meters |
| Kitchen | Main level | 6.43 x 3.15 meters |
| Exercise room | Lower level | 4.72 x 3.99 meters |
| Bathroom | Second level | 2.67 x 1.5 meters |
| Bathroom | Second level | 2.54 x 1.7 meters |
| Utility room | Lower level | 3.38 x 2.49 meters |
| Laundry room | Second level | 4.09 x 3.89 meters |
| Bathroom | Second level | 5.03 x 3.71 meters |
| Other | Lower level | 4.93 x 3.51 meters |
| Office | Main level | 3.68 x 3.1 meters |
| Foyer | Main level | 3.96 x 2.49 meters |
| Bathroom | Lower level | 2.82 x 1.73 meters |
| Other | Second level | 4.9 x 3.48 meters |
| Mud room | Main level | 6.43 x 2.34 meters |
| Recreational, Games room | Lower level | 14.43 x 5.61 meters |
| Bedroom | Second level | 5.28 x 3.68 meters |
| Great room | Main level | 6.43 x 5.72 meters |
| Bedroom | Second level | 4.93 x 3.71 meters |
Is there air conditioning?+
Yes — central air conditioning cooling is in place.
What are the ongoing costs beyond the mortgage?+
Budget for annual property taxes of $26,441, heating is radiant heat, forced air, natural gas. Always verify the latest figures with your agent before making an offer — these change yearly.
Does it have a basement, and is it finished?+
Yes — Finished, Walk out, Walk-up, N/A, N/A. A finished basement adds meaningful living space beyond the listed square footage.
How many fireplaces are there, and what type?+
This home has 1 fireplace. Confirm the fuel type (wood, gas, or electric) and have it inspected — especially wood-burning, which needs a WETT certification for insurance.
What's the parking situation?+
This property includes 6 spaces — Attached Garage, Garage, Inside Entry.
Tell me about the pool.+
This property has a pool: Inground pool, Salt Water Pool. Ask whether it's open year-round or seasonal, and factor in maintenance costs when budgeting.
Ask About This Property
Nearby Places
Searching nearby places…
Benchmark price · Updated 2026-09
Year over year
Past 10 years
Similar listings
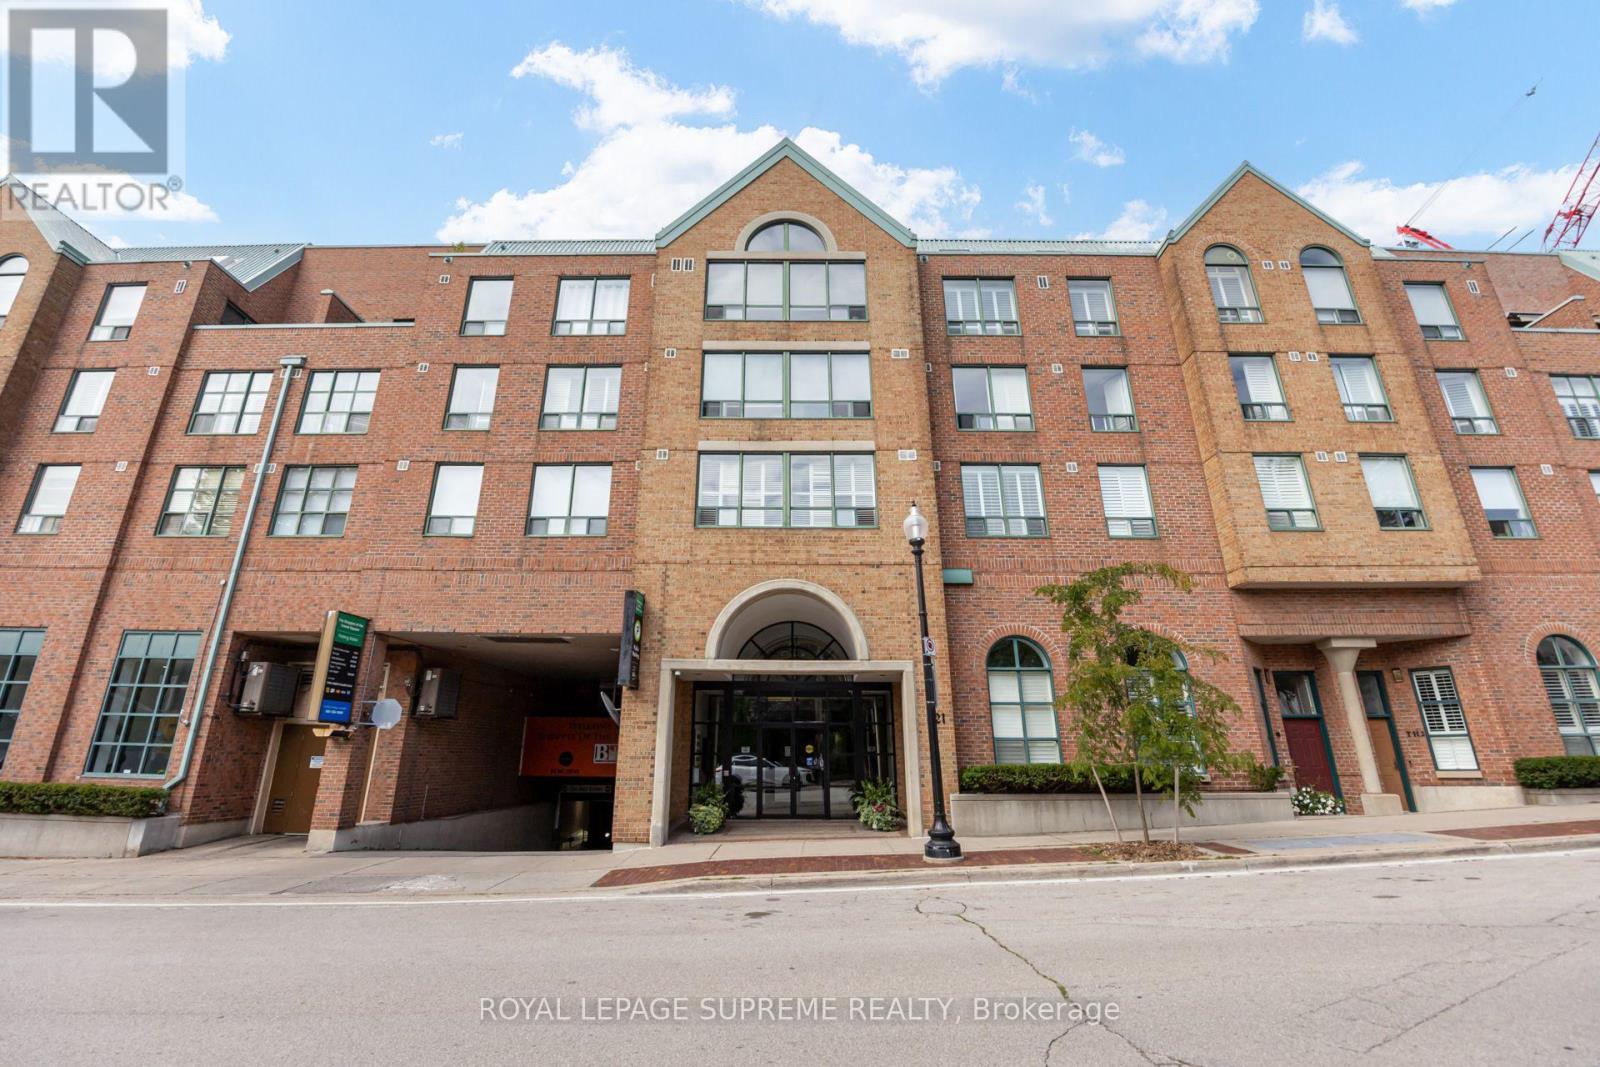 For Sale31 days25
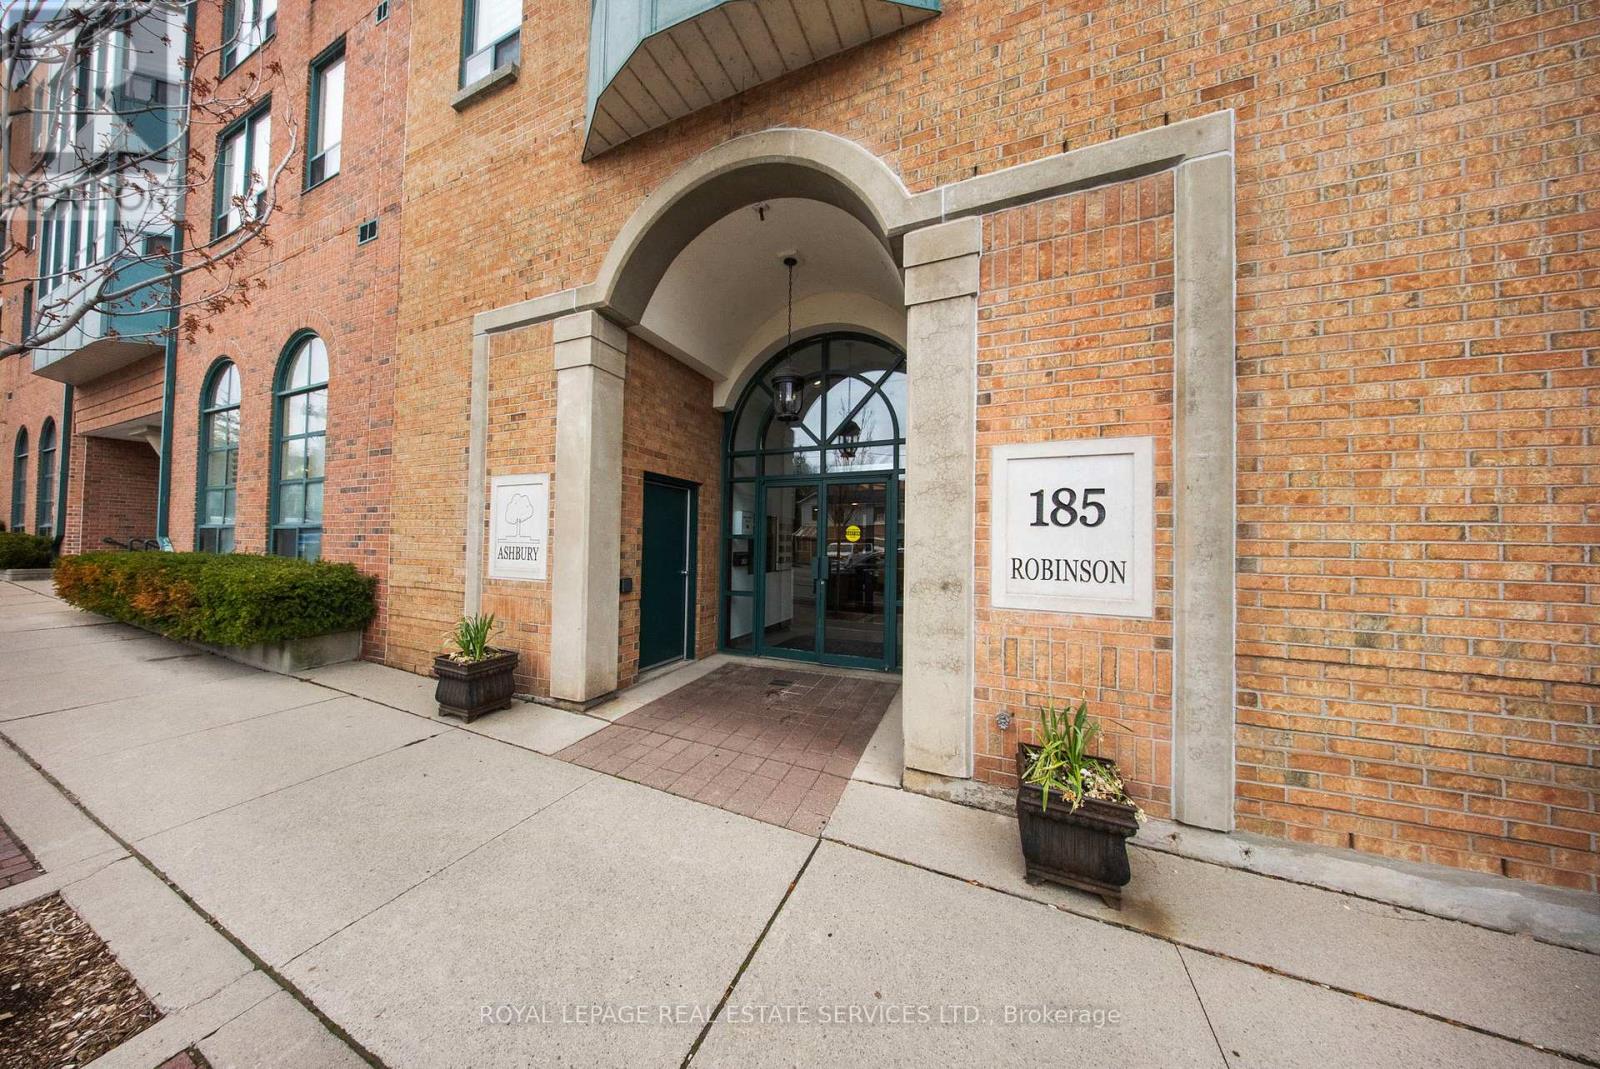 For Sale87 days29
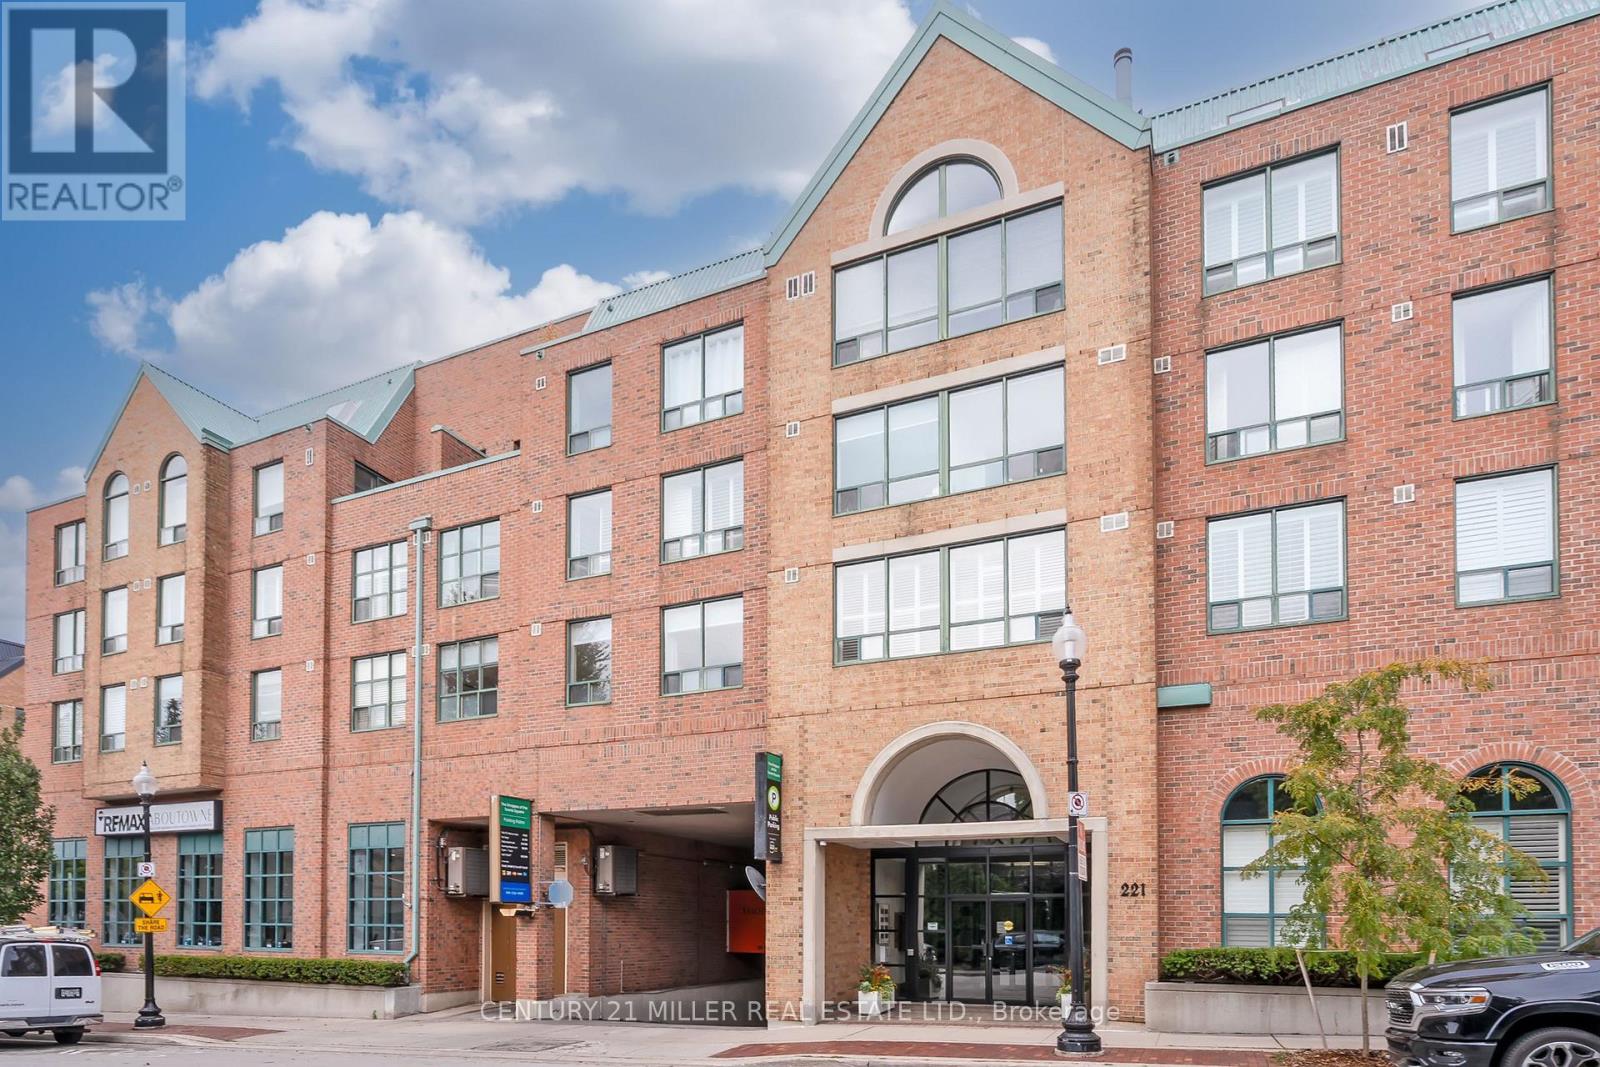 For Sale18 days21
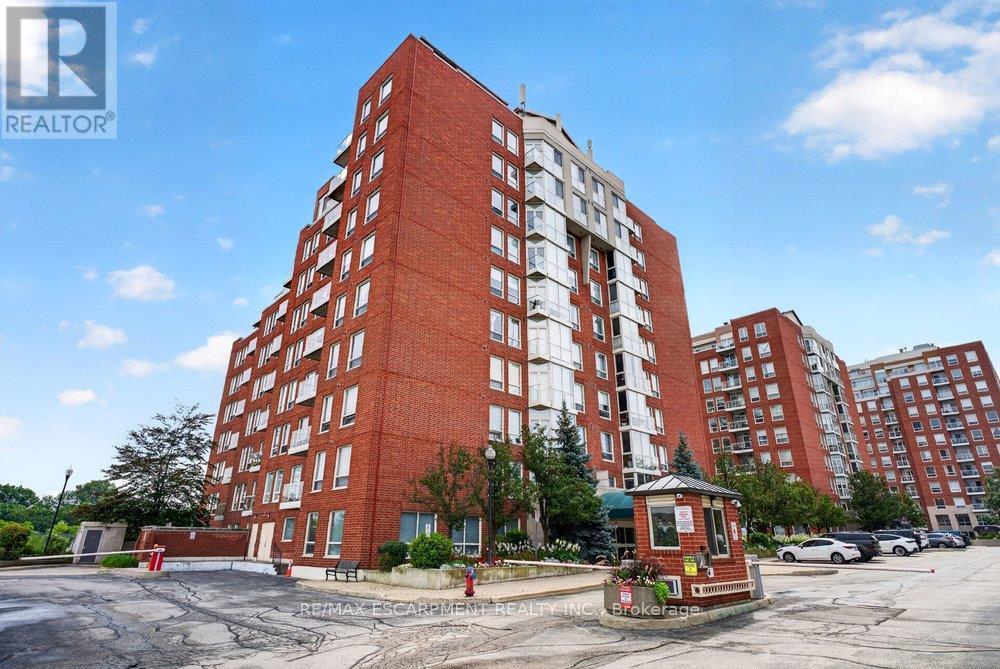 For Sale49 days48

The listing data above is provided under copyright by the Canadian Real Estate Association. While the information is considered reliable, its accuracy is not guaranteed by the Canadian Real Estate Association or getsetsold.ca. Neither getsetsold.ca nor its affiliates make any representations or warranties, express or implied, regarding the accuracy or completeness of the information presented here.