Get $2,062 Cash Back
147 ANNE STREET N, Barrie (Sunnidale) — listed at $824,900. Earn buyer cashback at closing. No catches, just more money in your pocket.
**Three Above-Grade Levels. Three Private Entrances. Endless Possibilities.** Backing onto a peace ful forested ravine in Barrie's sought-after Sunnidale neighbourhood, this custom contemporary home offers approximately 3,000 sq.ft. of finished living space designed for multi-generational families, home-based professionals, or buyers seeking income potential. The main level functions as a true bungalow with **no interior or exterior stairs**, offering direct level entry from the driveway. Soaring vaulted chalet-style ceilings, walls of windows, and treed views create a bright, inviting living space. This level features 2bedrooms, including a spacious primary suite with a 4-piece ensuite and private deck, an open-concept itchen, living and dining area, laundry hookups, plus a large patio and private backyard. The middle level has its own private entrance, patio, yard access, and forest views. Offering 2 bedrooms, a full bath,spacious living room, and laundry room, it's ideal for a home-based business, extended family, or guest accommodations. The fully self-contained lower level also enjoys its own private entrance, patio, yard space, and ravine views. Complete with 2 bedrooms, full kitchen, living room, full bath, and walkout, it's perfect as an in-law suite or income-generating apartment. Combine the middle and lower levels to create a spacious 2-storey in-law suite with 4 bedrooms, 2 bathrooms, kitchen, laundry, and multiple private entrances. Features include 6 bedrooms, 3.5 bathrooms, 2 kitchens, 2 fireplaces, 7 walkouts, 4 decks,double garage, and a deep 160-ft south-facing lot beside protected green space. Minutes to Sunnidale Park,top-rated schools, Highway 400, shopping, and downtown Barrie. (id:60164)
| Room | Level | Dimensions |
|---|---|---|
| Dining room | Main level | 3.52 x 2.48 meters |
| Kitchen | Basement | 6.77 x 3.64 meters |
| Living room | Basement | 4.38 x 4.1 meters |
| Dining room | Basement | 3.21 x 1.49 meters |
| Bedroom | Basement | 3.19 x 4.1 meters |
| Bedroom | Basement | 3.26 x 3.99 meters |
| Kitchen | Main level | 2.75 x 2.75 meters |
| Living room | Main level | 5.57 x 7.76 meters |
| Primary Bedroom | Main level | 3.79 x 3.64 meters |
| Bedroom | Main level | 3.65 x 3.63 meters |
| Laundry room | Main level | 1 x 1 meters |
| Living room | In between | 8.15 x 5.41 meters |
| Bedroom | In between | 3.61 x 4.1 meters |
| Bedroom | In between | 3.68 x 4.14 meters |
| Laundry room | In between | 1.94 x 2.43 meters |
How is the home heated? Is it efficient?+
Heating is forced air, natural gas. Gas heating is generally the most cost-efficient option in Ontario winters.
Does it have a basement, and is it finished?+
Yes — Finished, Full, Separate entrance, Walk out, N/A, N/A. A finished basement adds meaningful living space beyond the listed square footage.
What are the ongoing costs beyond the mortgage?+
Budget for annual property taxes of $6,649.36, heating is forced air, natural gas. Always verify the latest figures with your agent before making an offer — these change yearly.
Could this work as an investment property?+
The basement description mentions: Finished, Full, Separate entrance, Walk out, N/A, N/A. If it has a separate entrance, there may be rental income potential — but verify zoning and whether a legal second unit is permitted in Barrie (Sunnidale) before counting on it.
What's the parking situation?+
This property includes 5 spaces — Attached Garage, Garage.
How many fireplaces are there, and what type?+
This home has 2 fireplaces. Confirm the fuel type (wood, gas, or electric) and have it inspected — especially wood-burning, which needs a WETT certification for insurance.
Ask About This Property
Nearby Places
Searching nearby places…
Benchmark price · Updated 2026-09
Year over year
Past 10 years
Similar listings
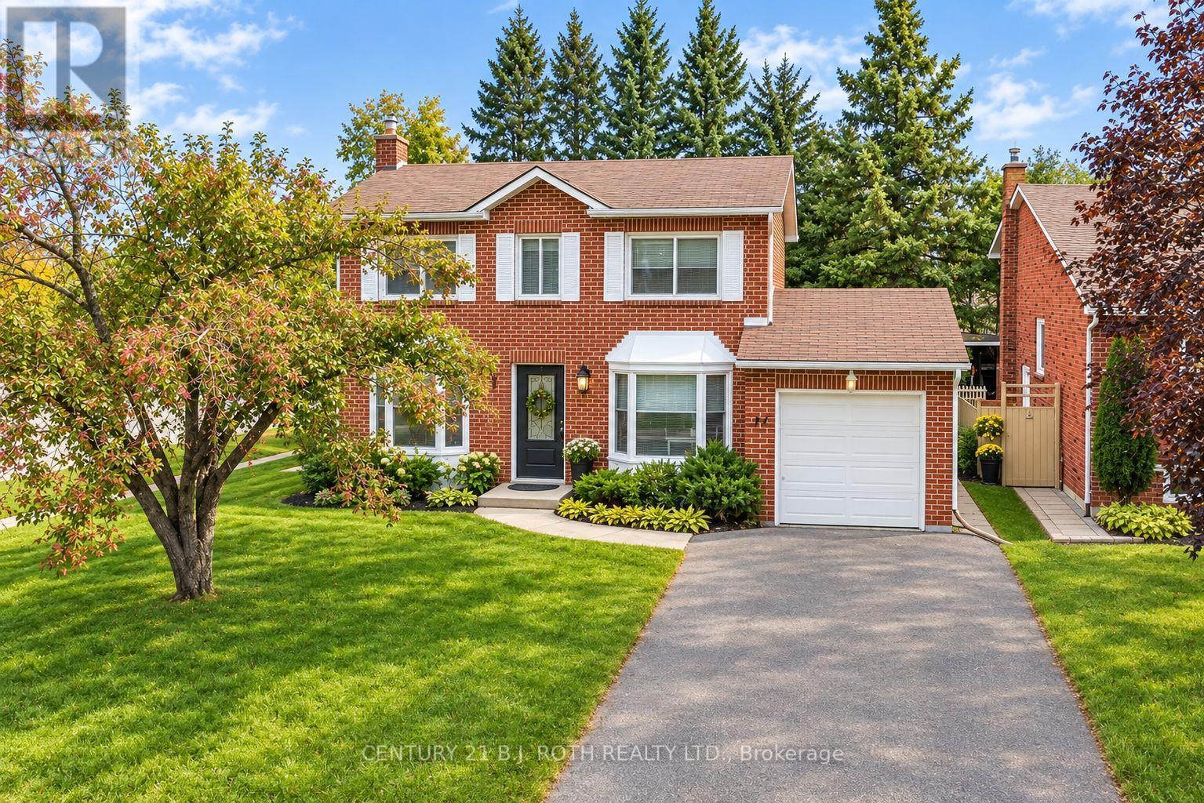
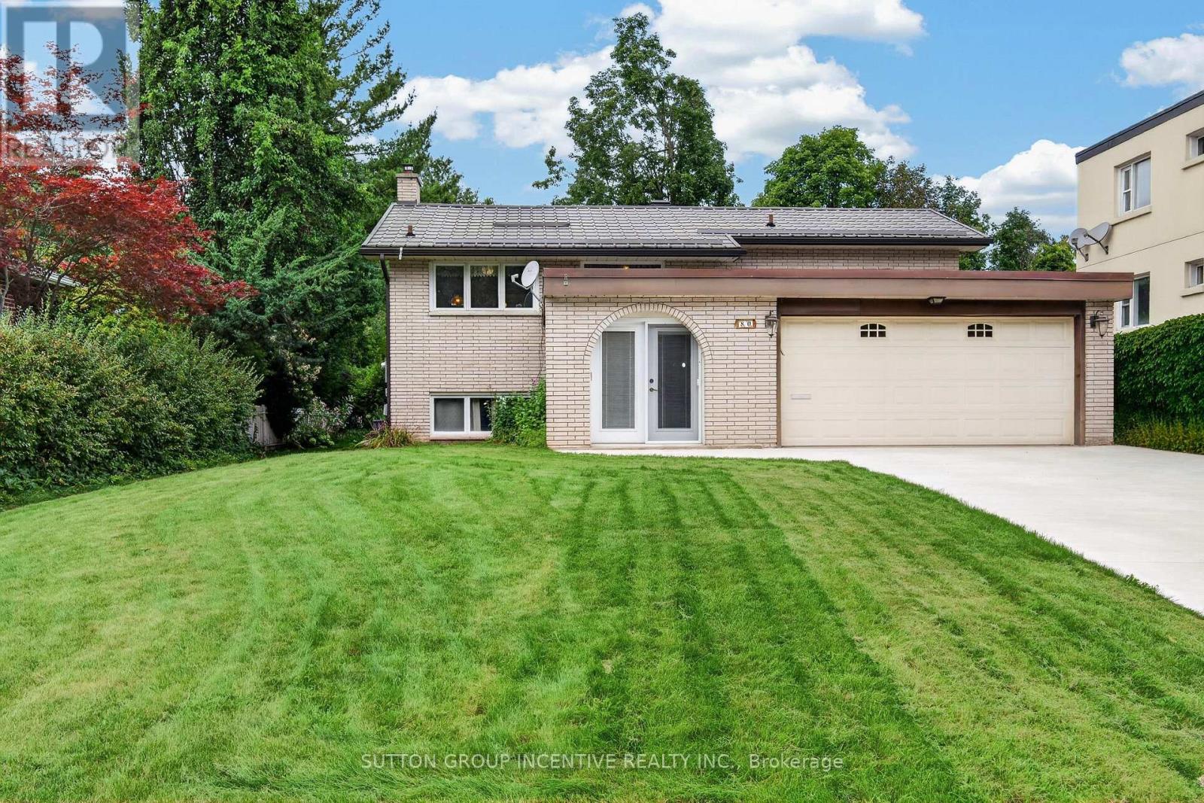
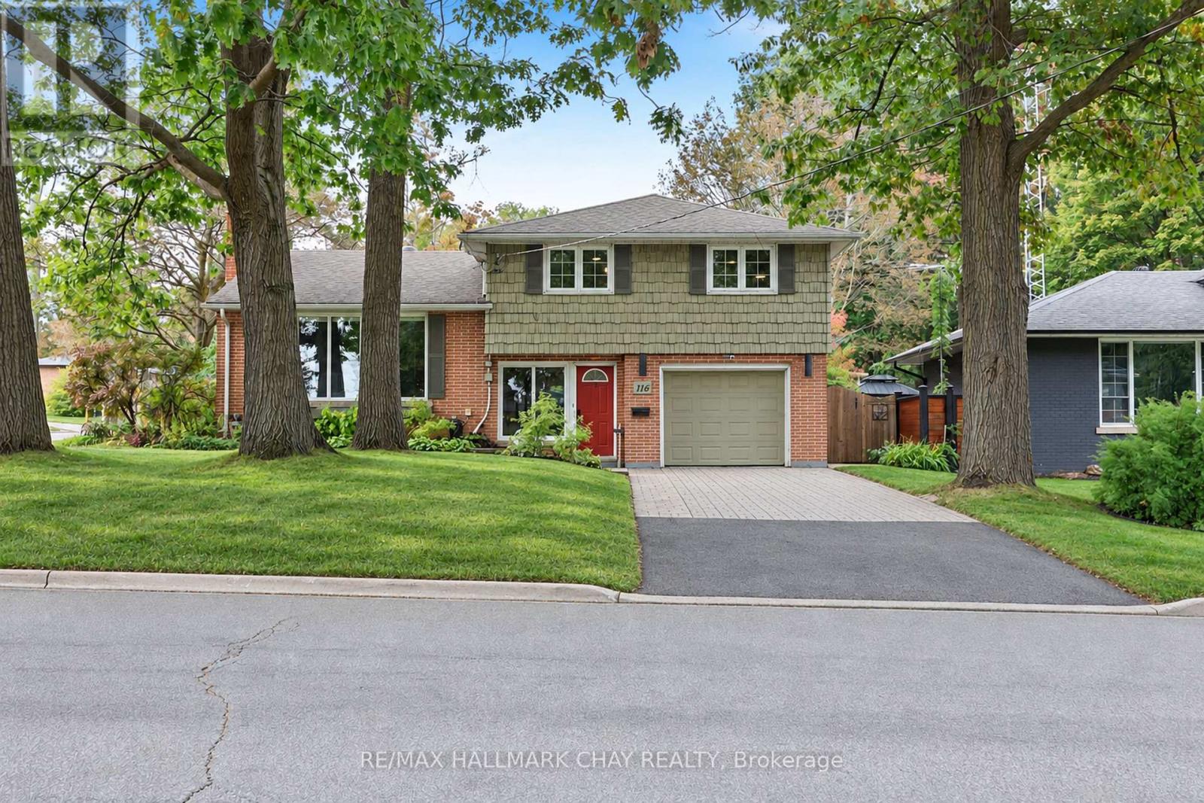
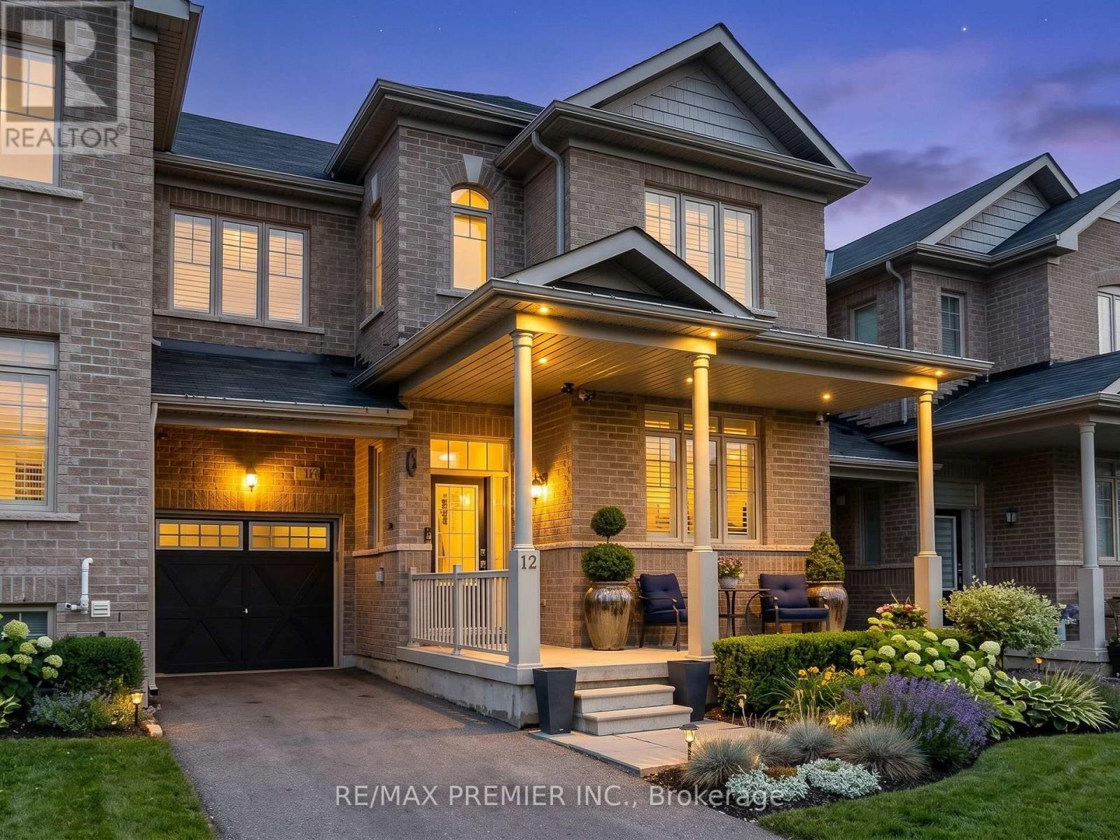
 For Sale88 days33
 For Sale37 days13
 For Sale8 days17
 For Sale16 days50

The listing data above is provided under copyright by the Canadian Real Estate Association. While the information is considered reliable, its accuracy is not guaranteed by the Canadian Real Estate Association or getsetsold.ca. Neither getsetsold.ca nor its affiliates make any representations or warranties, express or implied, regarding the accuracy or completeness of the information presented here.