Get $1,625 Cash Back
12 CRAIG CRESCENT, Barrie (Sunnidale) — listed at $649,900. Earn buyer cashback at closing. No catches, just more money in your pocket.
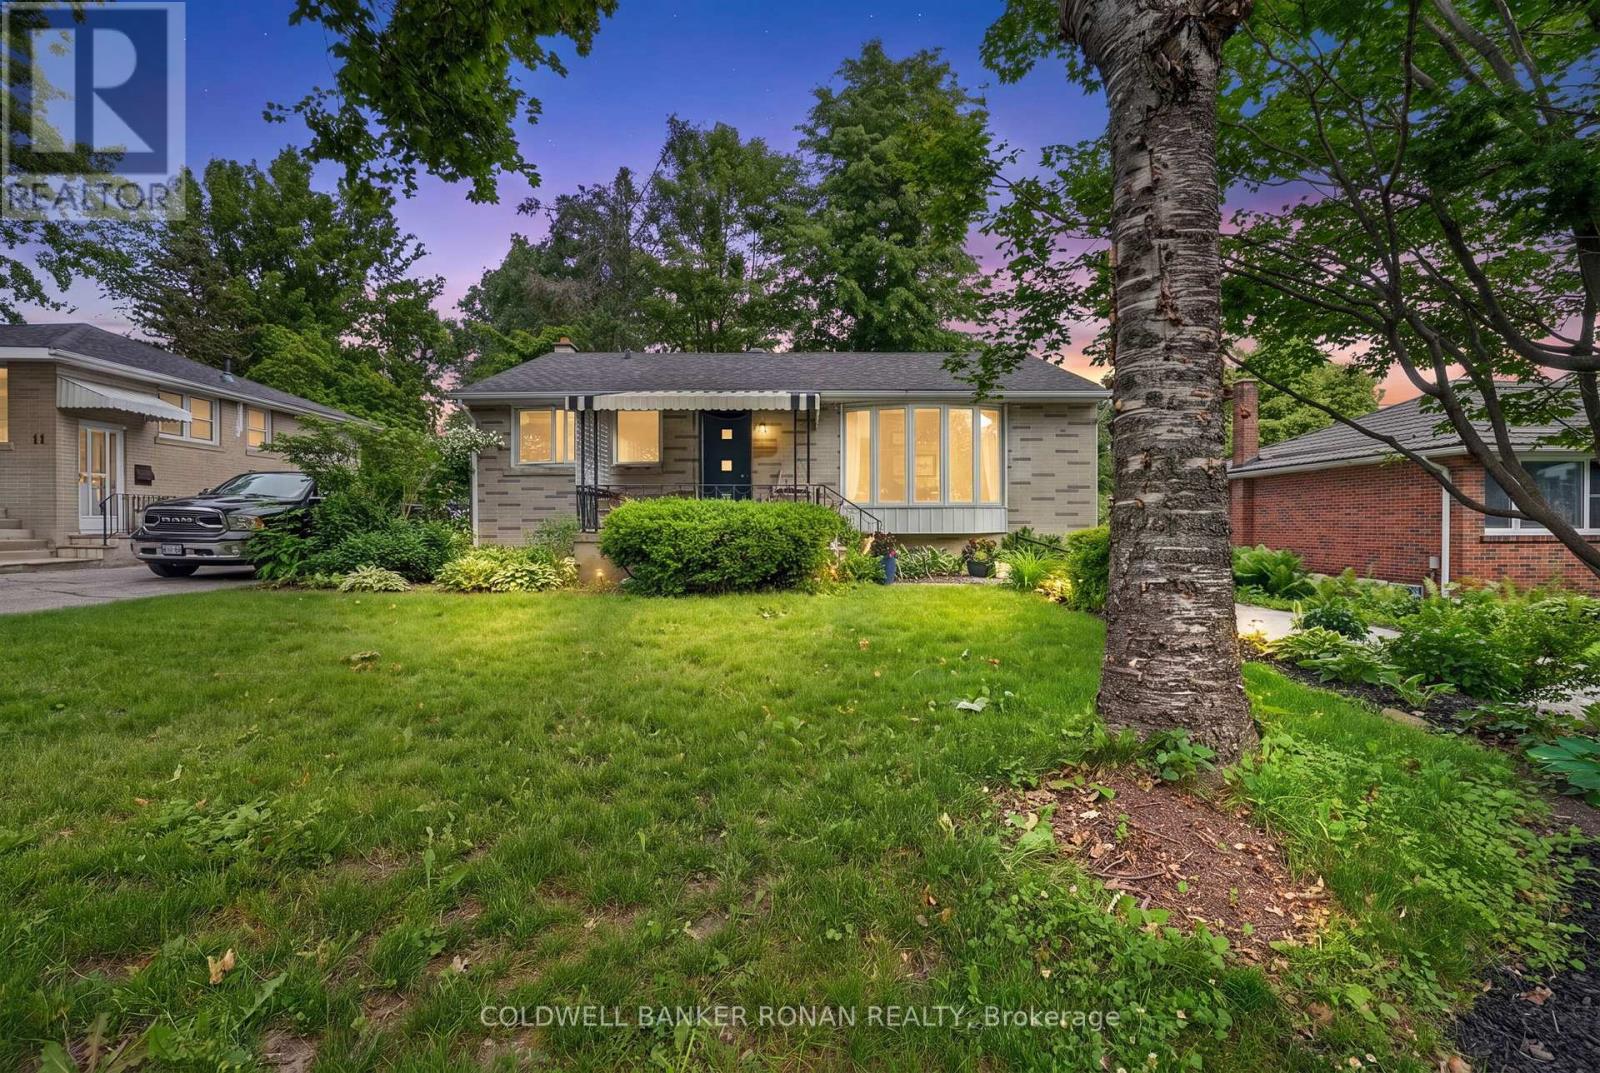
Welcome to 12 Craig Crescent, a well-maintained 3+1 bedroom, 2 bathroom raise bungalow in Barrie's established Sunnidale neighbourhood. Set on a mature residential street with minimal turn over, this home offers a functional layout, finished lower level and private backyard, with thoughtful updates already completed. The main level features hardwood stairs and hallway. Three bedrooms and comfortable everyday living space while the finished lower level adds exceptional flexibility with a fourth bedroom, dedicated office and spacious recreation room with a cozy gas fireplace offering plenty of room for movie nights, hobbies, working from home or accommodating guests and growing families. Outside, the fully fenced backyard is designed to be enjoyed, with a patio, additional seating area with gazebo and a beautifully build shed offering excellent storage. The single car garage provides convenient direct access into the home, and the driveway was redone in 2018 and freshly resealed in 2026. Updated include a renovated bathroom (2025), kitchen white cabinets (2023), new carpets (2023), air conditioner (2021), roof (2018) and additional blown-in attic insulation for improved efficiency and comfort. Located in the heart of Sunnidale, you're close to the extensive green space, walking trails and gardens of Sunnidale Park and the Wynman Jacques Arboretum, while schools, recreation and public transit are all nearby. The Bayfield Street corridor offers convenient access to Georgian Mall, groceries, restaurants and everyday services, with Highway 400 just minutes away for commuters. An established neighbourhood, flexible living space and a backyard made for enjoying. This home offers a comfortable place to settle in and make your own for years to come. (id:60164)
| Room | Level | Dimensions |
|---|---|---|
| Living room | Main level | 4.67 x 5.54 meters |
| Kitchen | Main level | 4.06 x 3.38 meters |
| Primary Bedroom | Main level | 3.28 x 4.39 meters |
| Bedroom 2 | Main level | 2.67 x 3.76 meters |
| Bedroom 3 | Main level | 3.07 x 3.38 meters |
| Bathroom | Main level | 2.67 x 2.36 meters |
| Office | Lower level | 3.4 x 2.52 meters |
| Family room | Lower level | 6.81 x 5.77 meters |
| Bedroom 4 | Lower level | 5.26 x 3.4 meters |
| Bathroom | Lower level | 2.16 x 2.36 meters |
Does it have a basement, and is it finished?+
Yes — Finished, Full. A finished basement adds meaningful living space beyond the listed square footage.
Is 12 CRAIG CRESCENT a good fit for a growing family?+
With 4 bedrooms and 2 bathrooms, there's room for kids plus a guest room or home office.
How many fireplaces are there, and what type?+
This home has 1 fireplace. Confirm the fuel type (wood, gas, or electric) and have it inspected — especially wood-burning, which needs a WETT certification for insurance.
What's the parking situation?+
This property includes 5 spaces — Attached Garage, Garage.
Is there air conditioning?+
Yes — central air conditioning cooling is in place.
What are the ongoing costs beyond the mortgage?+
Budget for annual property taxes of $4,666.66, heating is forced air, natural gas. Always verify the latest figures with your agent before making an offer — these change yearly.
Ask About This Property
Nearby Places
Searching nearby places…
Benchmark price · Updated 2026-09
Year over year
Past 10 years
Similar listings
 For Sale88 days33
 For Sale37 days13
 For Sale8 days17
 For Sale16 days50

The listing data above is provided under copyright by the Canadian Real Estate Association. While the information is considered reliable, its accuracy is not guaranteed by the Canadian Real Estate Association or getsetsold.ca. Neither getsetsold.ca nor its affiliates make any representations or warranties, express or implied, regarding the accuracy or completeness of the information presented here.