Get $9,225 Cash Back
3013 MUSKOKA ROAD 117, Lake of Bays (Mclean) — listed at $3,690,000. Earn buyer cashback at closing. No catches, just more money in your pocket.
Nestled along the coveted shores of Lake of Bays, just minutes from the charming village of Baysville and only two hours from the Greater Toronto Area, this exceptional waterfront estate offers 220 feet of pristine shoreline and breathtaking west-facing sunset views. Designed as a private executive family compound, the property features two beautifully appointed cottages connected by professionally crafted natural stone pathways and expansive patios, creating an inviting retreat for family gatherings and entertaining guests. The main cottage offers three spacious bedrooms and two bathrooms, highlighted by an impressive open-concept Great Room with soaring ceilings and panoramic lake views. The living space flows seamlessly onto a spectacular 780-square-foot covered lakeside porch-an ideal setting for outdoor dining, entertaining, or simply relaxing while enjoying Muskoka's unforgettable sunsets. The fully equipped guest cottage provides two additional bedrooms, a bathroom, and a complete kitchen, offering comfortable and private accommodations for extended family and visitors. Just steps from the shoreline, a two-slip boathouse and expansive dock deliver the quintessential Lake of Bays lifestyle. Whether swimming in crystal-clear waters, boating across one of Muskoka's most prestigious lakes, fishing, paddleboarding, or simply enjoying waterfront relaxation, every day feels like a vacation. Surrounded by mature trees and exceptional privacy, yet conveniently located only minutes from Bigwin Island Golf Club and nearby amenities, this rare offering combines luxury, comfort, and timeless cottage living in one of Muskoka's most sought-after waterfront communities. An extraordinary opportunity to own a true Lake of Bays legacy property-where cherished family memories will be created for generations to come. (id:60164)
| Room | Level | Dimensions |
|---|---|---|
| Kitchen | Main level | 3.81 x 7.31 meters |
| Bedroom | Main level | 3.45 x 3.25 meters |
| Great room | Main level | 4.74 x 7.69 meters |
| Bathroom | Main level | 2.43 x 3.24 meters |
| Dining room | Main level | 5.13 x 4.87 meters |
| Primary Bedroom | Main level | 4.49 x 4.26 meters |
| Bathroom | Main level | 4.1 x 4.5 meters |
| Den | Main level | 3.73 x 4.19 meters |
How many fireplaces are there, and what type?+
This home has 2 fireplaces. Confirm the fuel type (wood, gas, or electric) and have it inspected — especially wood-burning, which needs a WETT certification for insurance.
What are the ongoing costs beyond the mortgage?+
Budget for annual property taxes of $12,055, heating is forced air, propane. Always verify the latest figures with your agent before making an offer — these change yearly.
What makes this a luxury property?+
At $3,690,000, standout features include 3 bathrooms, 2 fireplaces. In this price range, expect higher-end finishes — verify during a showing.
What's the parking situation?+
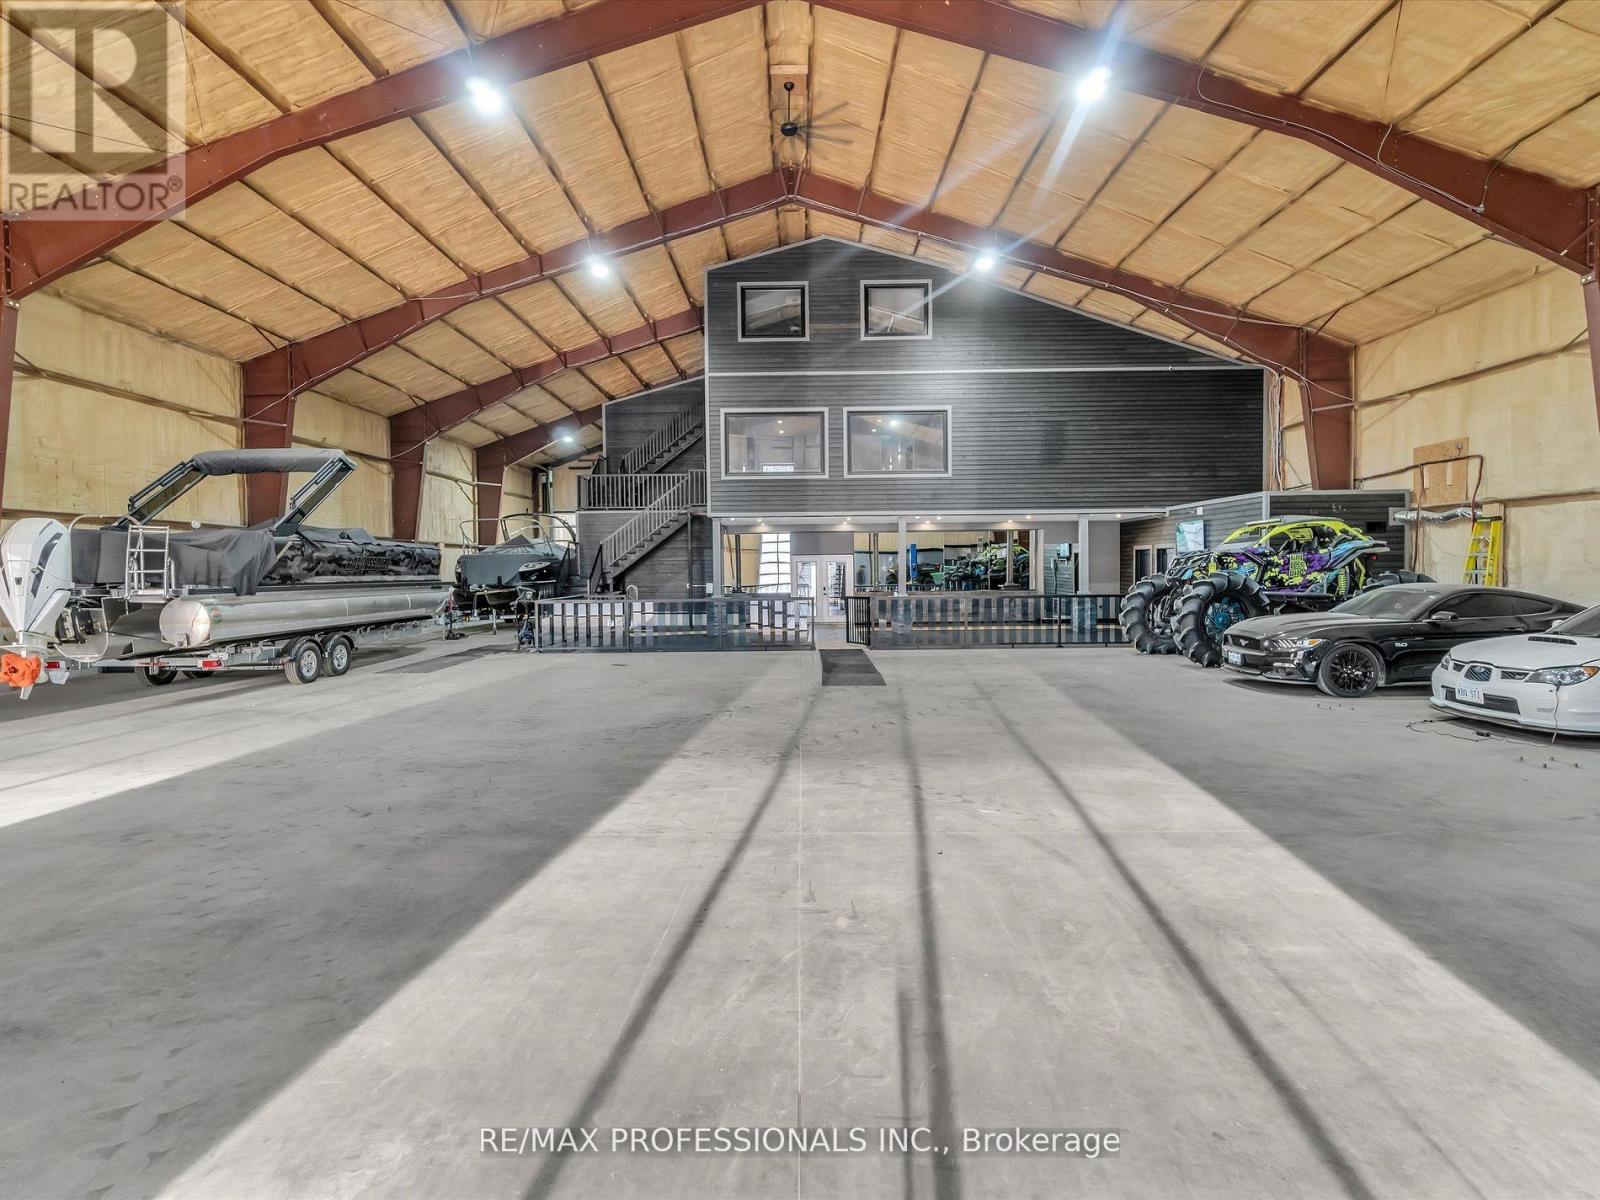
This property includes 8 spaces — Detached Garage, Garage, Inside Entry.
Is there air conditioning?+
Yes — central air conditioning, air exchanger cooling is in place.
How is the home heated? Is it efficient?+
Heating is forced air, propane. Ask for past utility bills to understand real heating costs.
Ask About This Property
Nearby Places
Searching nearby places…
Similar listings
 For Sale45 days50
 For Sale121 days23
 For Sale118 days49
 For Sale77 days49

The listing data above is provided under copyright by the Canadian Real Estate Association. While the information is considered reliable, its accuracy is not guaranteed by the Canadian Real Estate Association or getsetsold.ca. Neither getsetsold.ca nor its affiliates make any representations or warranties, express or implied, regarding the accuracy or completeness of the information presented here.