Get $24,750 Cash Back
1085 AUSTIN LANE, Lake of Bays (Mclean) — listed at $9,900,000. Earn buyer cashback at closing. No catches, just more money in your pocket.
A Once in a Generation Lake of Bays Estate! An extraordinary offering in one of the most coveted locations near Baysville! This rare 200 acre legacy property boasts nearly 1000 feet of pristine shoreline on Lake of Bays, with breathtaking long lake views that stretch endlessly. Arguably one of the finest views in all of the Muskoka's. The property features a unique main cottage complemented by two additional cottages-one beautifully renovated and fully furnished, the other is a rustic retreat ready for renovating! Beyond the main waterfront on Lake of Bays, the estate extends to an additional 1350 ft of frontage on ultra private Axle Lake, which allows for your own private recreational sanctuary. Whether it is boating, swimming hiking, or simply enjoying the peace of untouched nature this property delivers unmatched versatility. With expansive forested acreage, complete privacy and unparalleled views this is a quintessential landmark Muskoka property. Opportunites like this are exceptionally rare. This is your time! (id:60164)
| Room | Level | Dimensions |
|---|---|---|
| Foyer | Main level | 4.11 x 2.35 meters |
| Primary Bedroom | Second level | 6.61 x 4.34 meters |
| Sunroom | Second level | 6.64 x 1.9 meters |
| Bathroom | Lower level | 4.49 x 3.73 meters |
| Kitchen | Main level | 5.79 x 5.7 meters |
| Bathroom | Main level | 2.78 x 1.63 meters |
| Living room | Main level | 10.55 x 5.64 meters |
| Bathroom | Second level | 1.3 x 1.42 meters |
| Bathroom | Second level | 1.87 x 1.05 meters |
| Bathroom | Second level | 3.85 x 2.69 meters |
| Bedroom | Second level | 3.61 x 3.24 meters |
| Bedroom | Second level | 3.37 x 3 meters |
| Family room | Second level | 11.94 x 8.68 meters |
Does it have a basement, and is it finished?+
Yes — Finished, Walk out, N/A. A finished basement adds meaningful living space beyond the listed square footage.
Is 1085 AUSTIN LANE a good fit for a growing family?+
With 5 bedrooms and 5 bathrooms, there's room for kids plus a guest room or home office. The 2-storey layout keeps living and sleeping areas separated.
How is the space laid out across floors?+
This is a 2-storey single family. The 5 bedrooms and 5 bathrooms are typically split with living areas on the main floor and bedrooms above — confirm the exact layout during a showing.
How is the home heated? Is it efficient?+
Heating is forced air, propane. Ask for past utility bills to understand real heating costs.
What's the parking situation?+
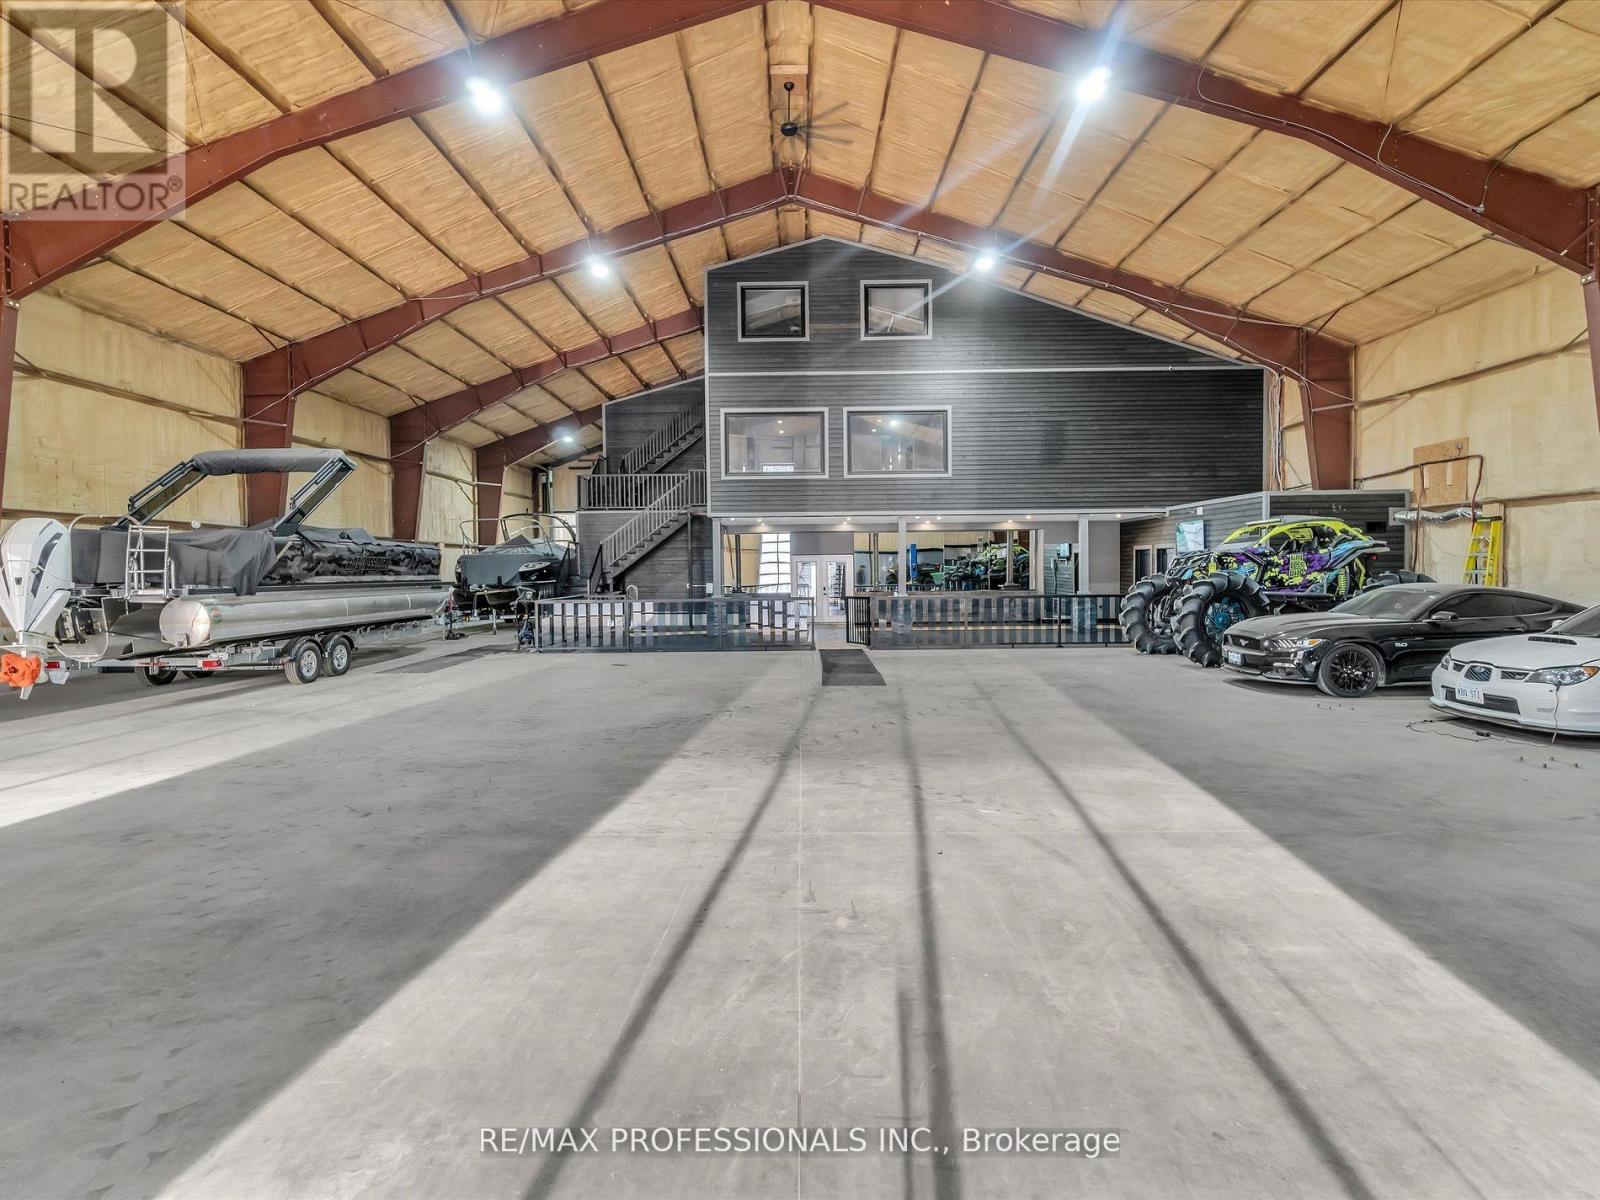
This property includes 9 spaces — Garage.
How many fireplaces are there, and what type?+
This home has 2 fireplaces. Confirm the fuel type (wood, gas, or electric) and have it inspected — especially wood-burning, which needs a WETT certification for insurance.
Ask About This Property
Nearby Places
Searching nearby places…
Similar listings
 For Sale45 days50
 For Sale121 days23
 For Sale118 days49
 For Sale77 days49

The listing data above is provided under copyright by the Canadian Real Estate Association. While the information is considered reliable, its accuracy is not guaranteed by the Canadian Real Estate Association or getsetsold.ca. Neither getsetsold.ca nor its affiliates make any representations or warranties, express or implied, regarding the accuracy or completeness of the information presented here.