Get $4,473 Cash Back
37 CHERRY POST CRESCENT, Toronto (Markland Wood) — listed at $1,789,000. Earn buyer cashback at closing. No catches, just more money in your pocket.
Welcome to this beautifully updated 4-bedroom, 4-bathroom family home located in the heart of prestigious Markland Woods. Set on a quiet, tree-lined street, this home offers the perfect blend of modern finishes and functional family living in one of Etobicoke's most sought-after neighbourhoods. Step inside to discover a spacious and thoughtfully designed layout, featuring a bright and airy open-concept living and dining area with elegant hardwood floors and pot lights throughout. The newly renovated kitchen is a true showstopper, boasting sleek white quartz countertops, custom cabinetry, stainless steel appliances, and a stylish backsplash-perfect for family meals or entertaining guests. The main floor also offers a rare and generously sized family room complete with a fireplace, ideal for cozy nights in or relaxing with loved ones. Two separate walkouts lead to the beautifully landscaped backyard, creating seamless indoor-outdoor living for summer BBQs or quiet evenings under the stars.Upstairs, you'll find four spacious bedrooms, including a luxurious primary suite with a private ensuite and ample closet space. The bathrooms throughout the home have been updated with quality finishes, offering both comfort and style. The finished lower level provides even more living space, ideal for a home office, gym, rec room, or potential in-law suite. With ample storage, updated mechanicals, and a double garage, this home is truly move-in ready.Located just minutes to top-rated schools, parks, golf courses, shopping, transit, and easy highway access, this is a rare opportunity to live in a turn-key home in a well-established neighbourhood with a strong sense of community. Don't miss your chance to call this incredible property your next home! (id:60164)
| Room | Level | Dimensions |
|---|---|---|
| Dining room | Main level | 3.66 x 3.6 meters |
| Kitchen | Main level | 5.79 x 3.06 meters |
| Living room | Main level | 6.52 x 4 meters |
| Family room | Main level | 5.45 x 3.9 meters |
| Primary Bedroom | Second level | 4.95 x 3.4 meters |
| Bedroom 2 | Second level | 3.9 x 2.95 meters |
| Bedroom 3 | Second level | 3.4 x 3.06 meters |
| Bedroom 4 | Second level | 3.1 x 3.05 meters |
What are the ongoing costs beyond the mortgage?+
Budget for annual property taxes of $7,719.15, heating is forced air, natural gas. Always verify the latest figures with your agent before making an offer — these change yearly.
Does it have a basement, and is it finished?+
Yes — Finished, N/A. A finished basement adds meaningful living space beyond the listed square footage.
What's the parking situation?+
This property includes 6 spaces — Attached Garage, Garage.
Is there air conditioning?+
Yes — central air conditioning cooling is in place.
What makes this a luxury property?+
At $1,789,000, standout features include 4 bathrooms. In this price range, expect higher-end finishes — verify during a showing.
How is the home heated? Is it efficient?+
Heating is forced air, natural gas. Gas heating is generally the most cost-efficient option in Ontario winters.
Ask About This Property
Nearby Places
Searching nearby places…
Benchmark price · Updated 2026-09
Year over year
Past 10 years
Similar listings
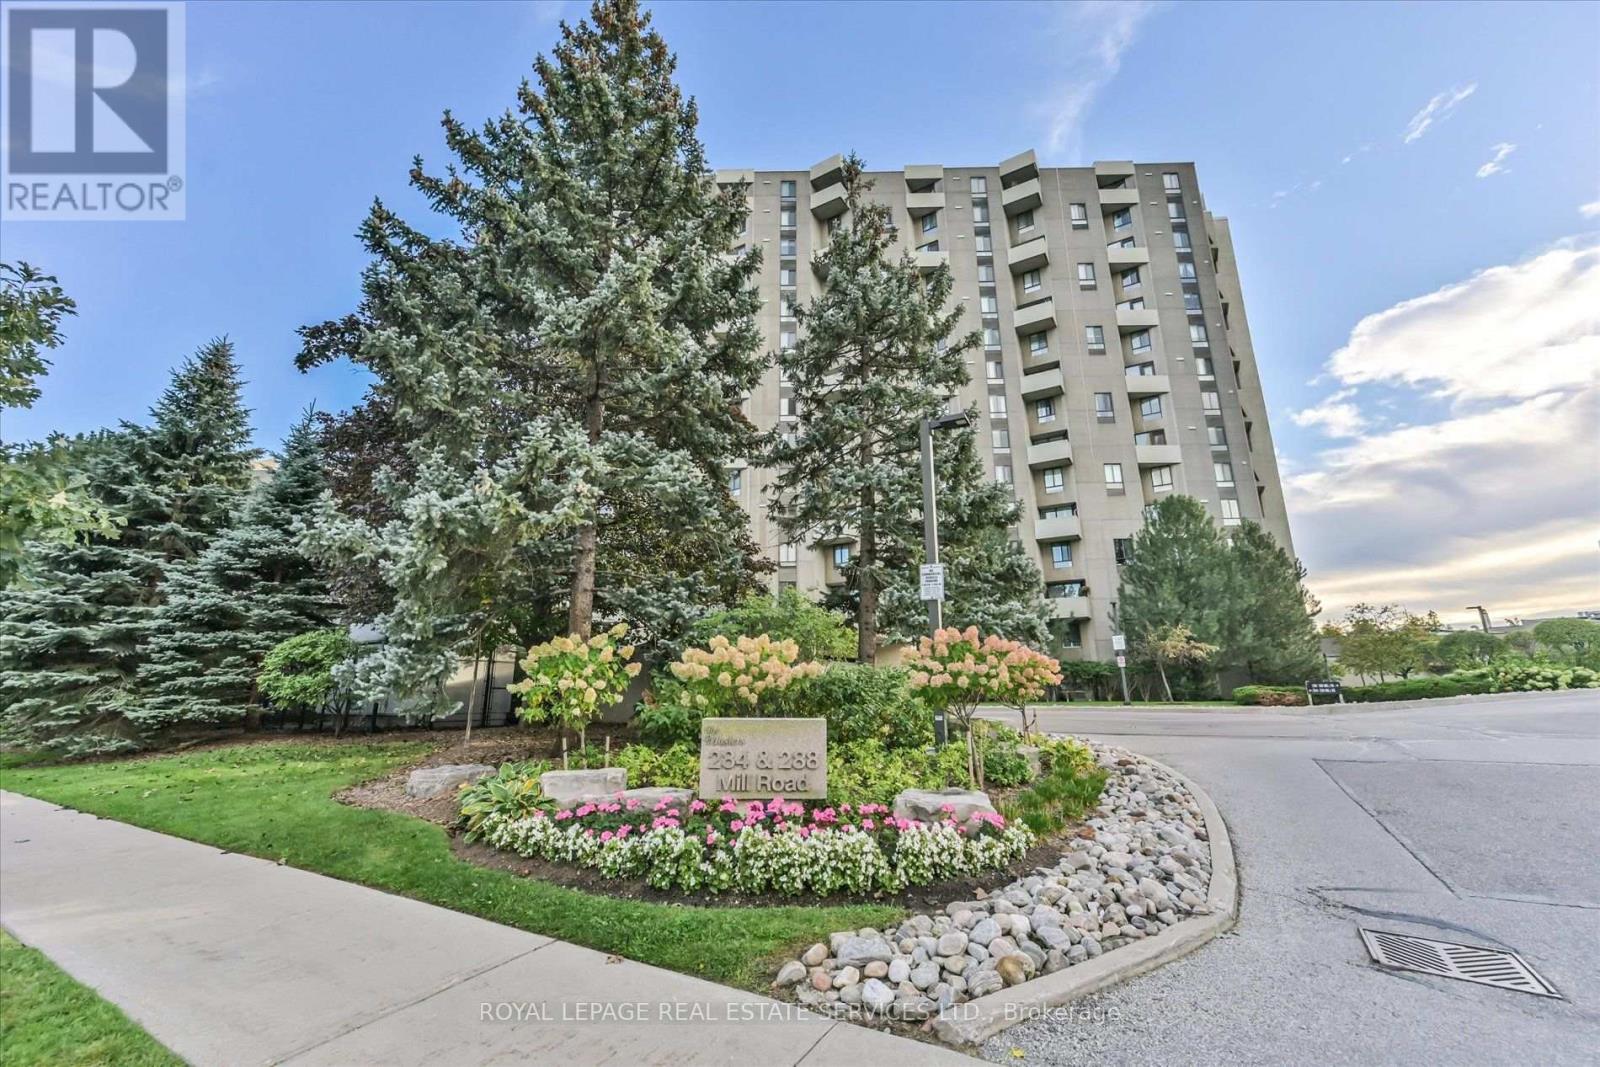 For Sale24 days39
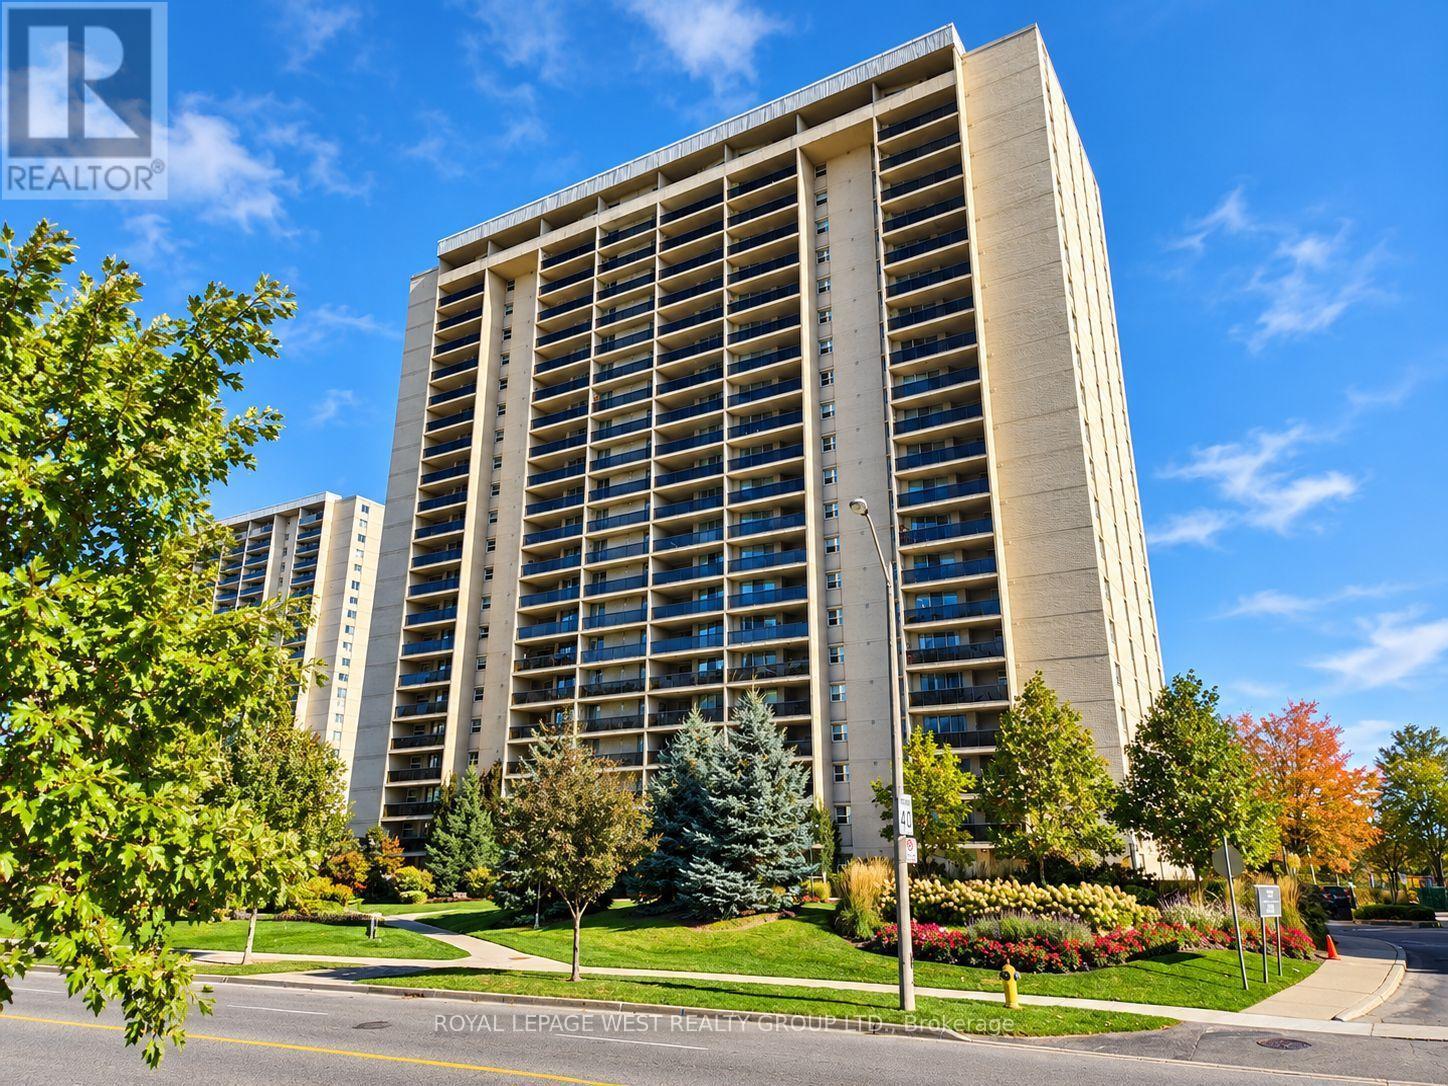 For Sale2 days33
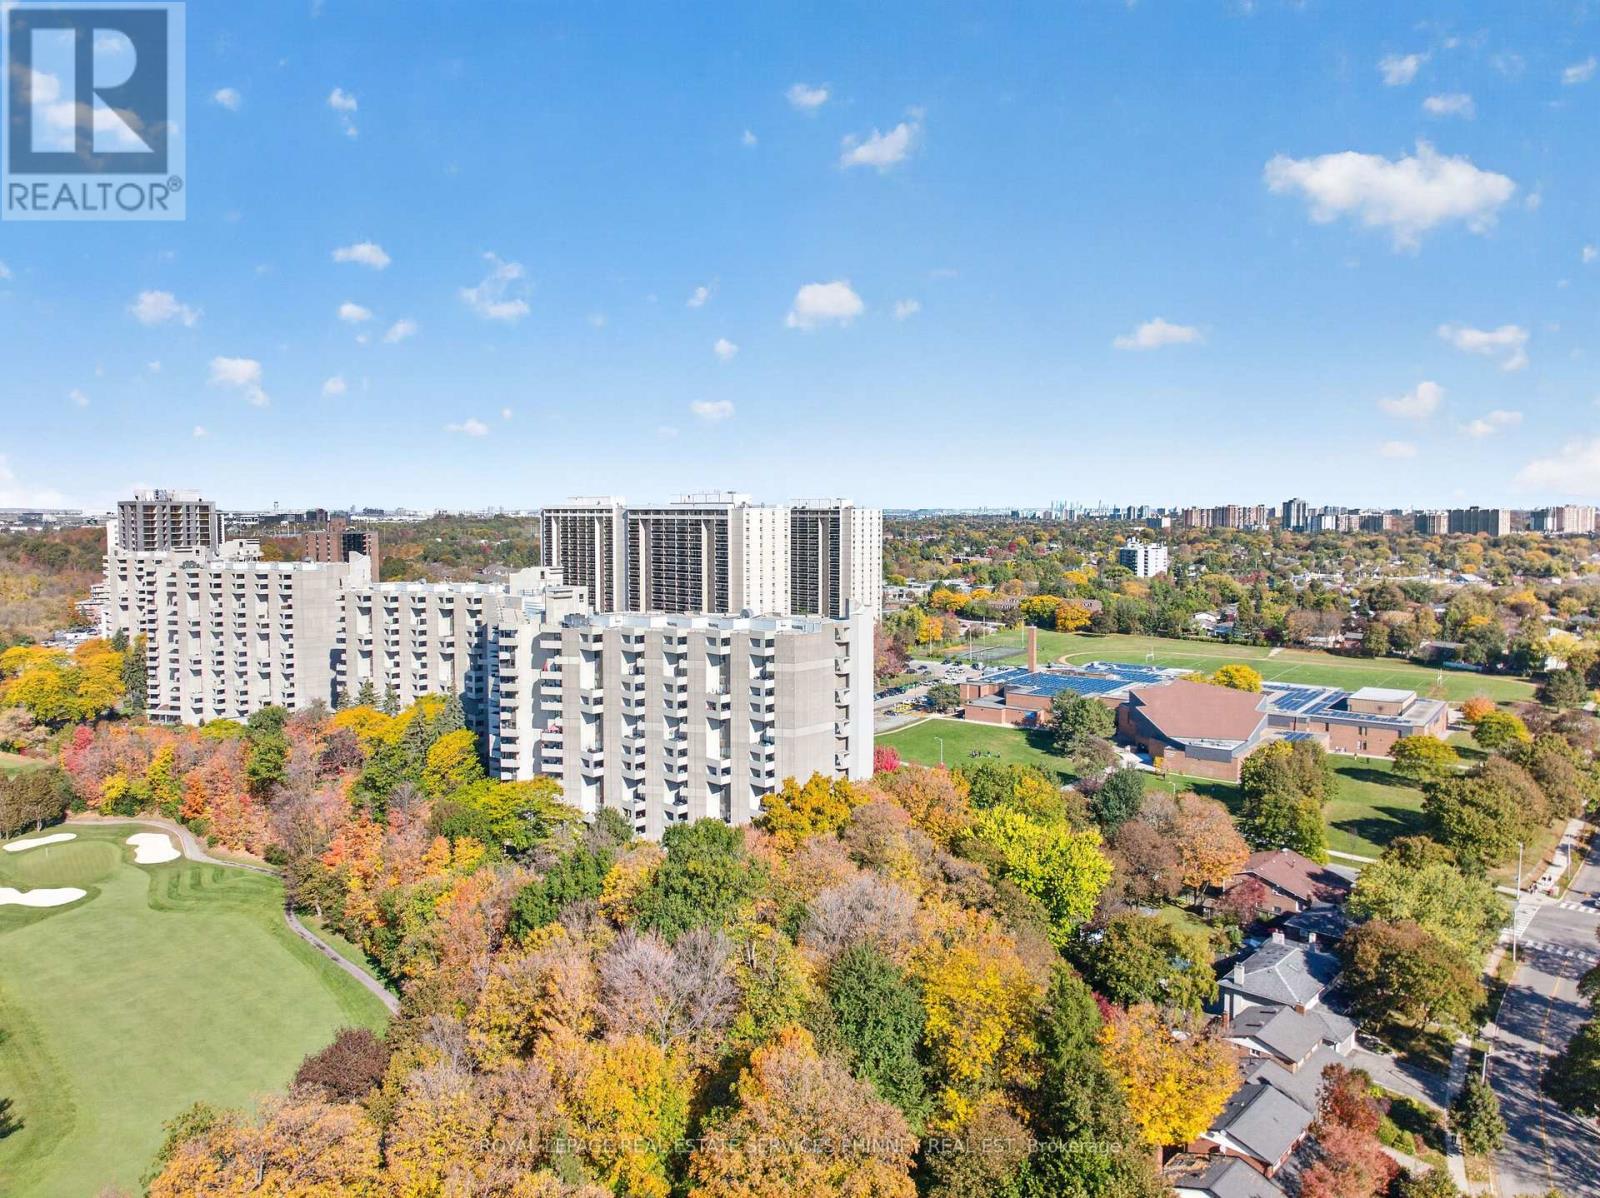 For Sale1 day33
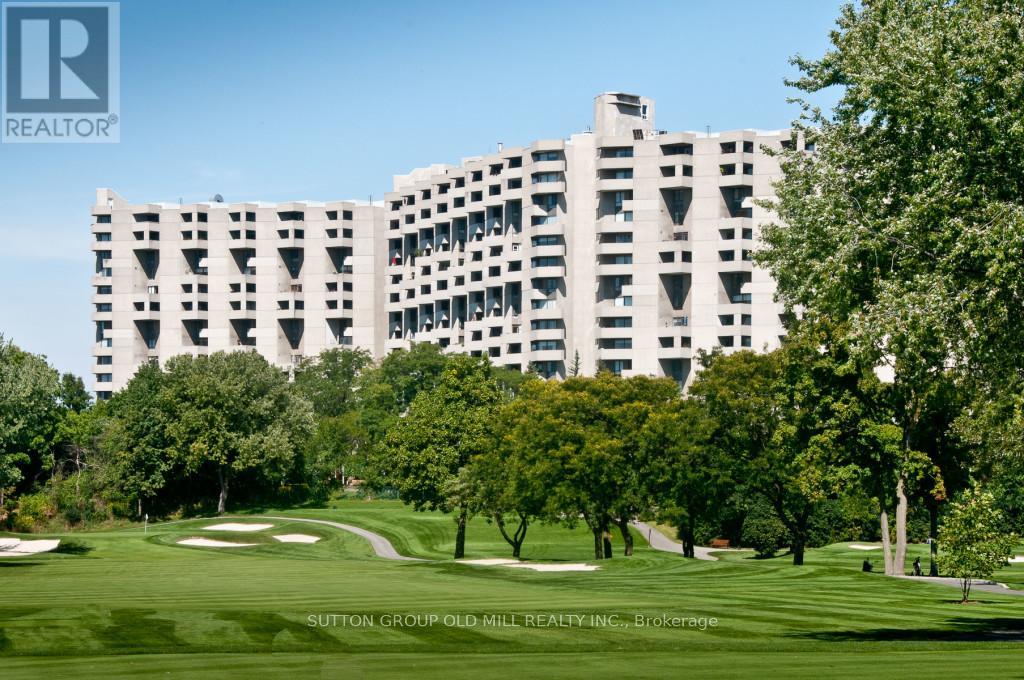 For Sale18 days50

The listing data above is provided under copyright by the Canadian Real Estate Association. While the information is considered reliable, its accuracy is not guaranteed by the Canadian Real Estate Association or getsetsold.ca. Neither getsetsold.ca nor its affiliates make any representations or warranties, express or implied, regarding the accuracy or completeness of the information presented here.