Get $11,225 Cash Back
1 FRIARS LANE, Toronto (Princess-Rosethorn) — listed at $4,490,000. Earn buyer cashback at closing. No catches, just more money in your pocket.
A rare architectural residence in the heart of Thorncrest Village, privately set on an exceptional 65 x 167 ft lot. Designed by architect Rocco Maragna and extensively re-imagined and expanded, this remarkable 5+1 bedroom home offers over 7,500 sq. ft. of distinctive living space, soaring 17-foot ceilings, dramatic natural light and a spectacular connection to its private grounds.Striking architecture, sophisticated European materials and exceptional craftsmanship define the interiors, while the resort-style backyard creates an extraordinary setting for both entertaining and everyday living. A heated pool and spa, outdoor kitchen, multiple entertaining areas and mature Japanese-inspired landscaping create a private oasis rarely found in Toronto.Additional highlights include a private elevator serving all three levels, expansive windows, two staircases, finished basement with above-grade windows, integrated audio, generator, irrigation system, heated front patio, circular drive and attached two-car garage.For the buyer who appreciates architecture, individuality and a home with a distinct point of view, this is a truly rare offering in one of Etobicoke's most coveted communities. (id:60164)
| Room | Level | Dimensions |
|---|---|---|
| Living room | Main level | 9.12 x 4.14 meters |
| Dining room | Main level | 4.7 x 3.91 meters |
| Bedroom 4 | Second level | 3.35 x 3.23 meters |
| Bedroom | Basement | 5.36 x 4.9 meters |
| Kitchen | Main level | 4.37 x 3.58 meters |
| Eating area | Main level | 3.76 x 2.9 meters |
| Family room | Main level | 5.37 x 4.62 meters |
| Office | Main level | 3.48 x 3.35 meters |
| Bedroom | Main level | 5.97 x 3.02 meters |
| Primary Bedroom | Second level | 7.65 x 6.15 meters |
| Bedroom 2 | Second level | 6.58 x 4.55 meters |
| Bedroom 3 | Second level | 5.36 x 4.37 meters |
Is there air conditioning?+
Yes — central air conditioning cooling is in place.
What's the parking situation?+
This property includes 12 spaces — Garage.
Is 1 FRIARS LANE a good fit for a growing family?+
With 6 bedrooms and 5 bathrooms, there's room for kids plus a guest room or home office. The 2-storey layout keeps living and sleeping areas separated.
How many fireplaces are there, and what type?+
This home has 1 fireplace. Confirm the fuel type (wood, gas, or electric) and have it inspected — especially wood-burning, which needs a WETT certification for insurance.
What are the ongoing costs beyond the mortgage?+
Budget for annual property taxes of $22,826, heating is forced air, natural gas. Always verify the latest figures with your agent before making an offer — these change yearly.
How is the space laid out across floors?+
This is a 2-storey single family. The 6 bedrooms and 5 bathrooms are typically split with living areas on the main floor and bedrooms above — confirm the exact layout during a showing.
Ask About This Property
Nearby Places
Searching nearby places…
Benchmark price · Updated 2026-09
Year over year
Past 10 years
Similar listings
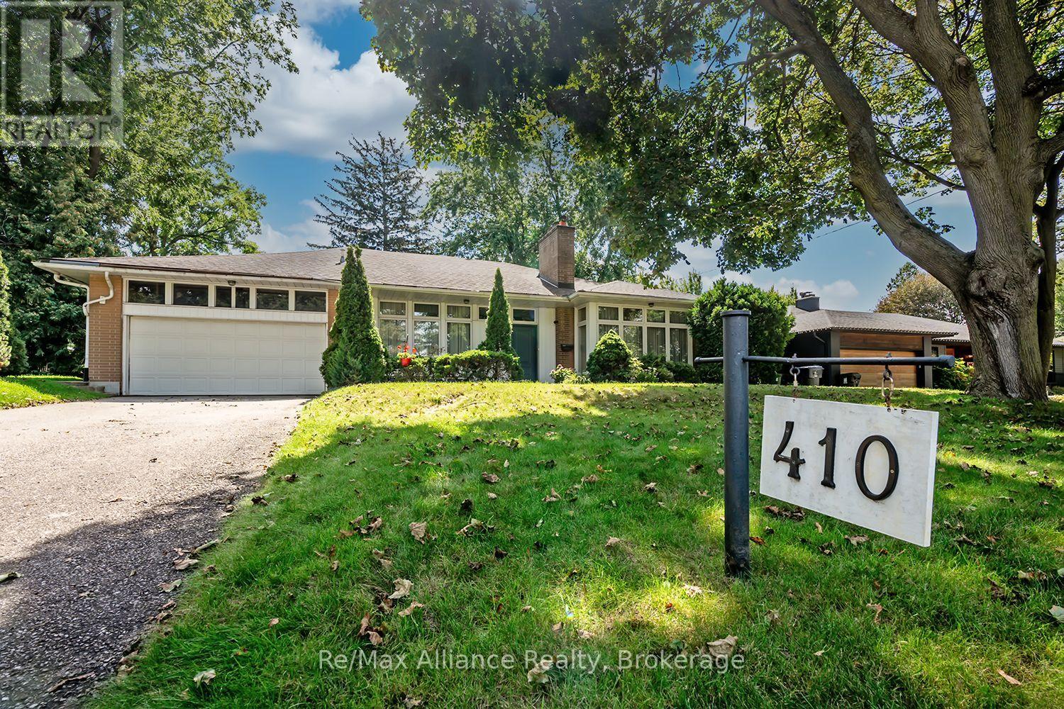
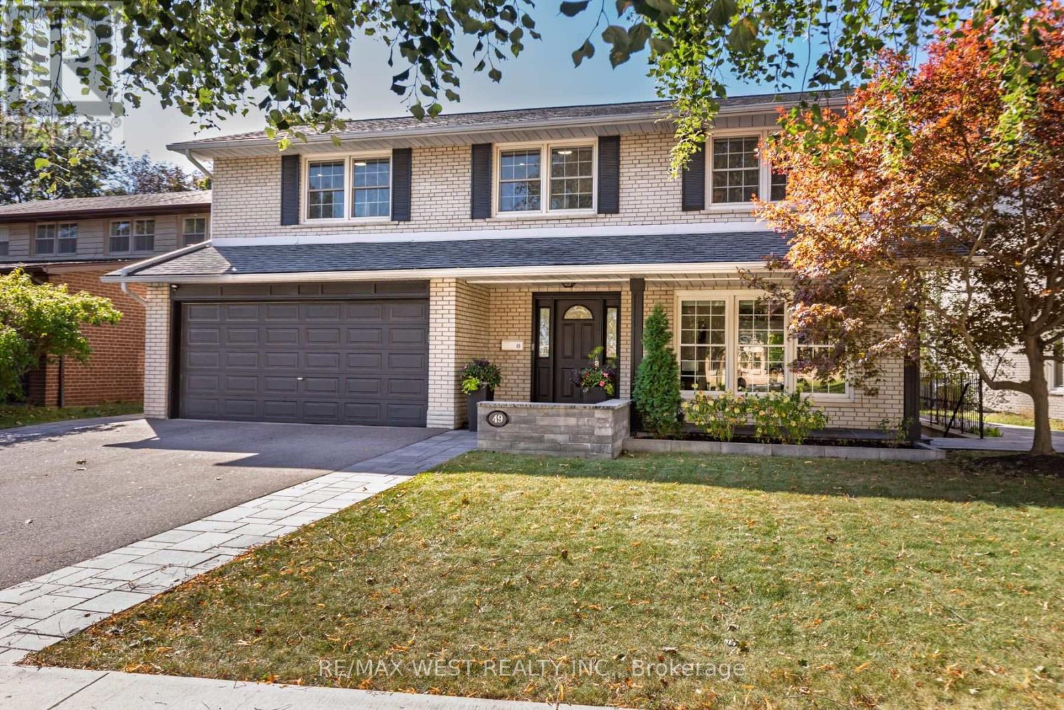
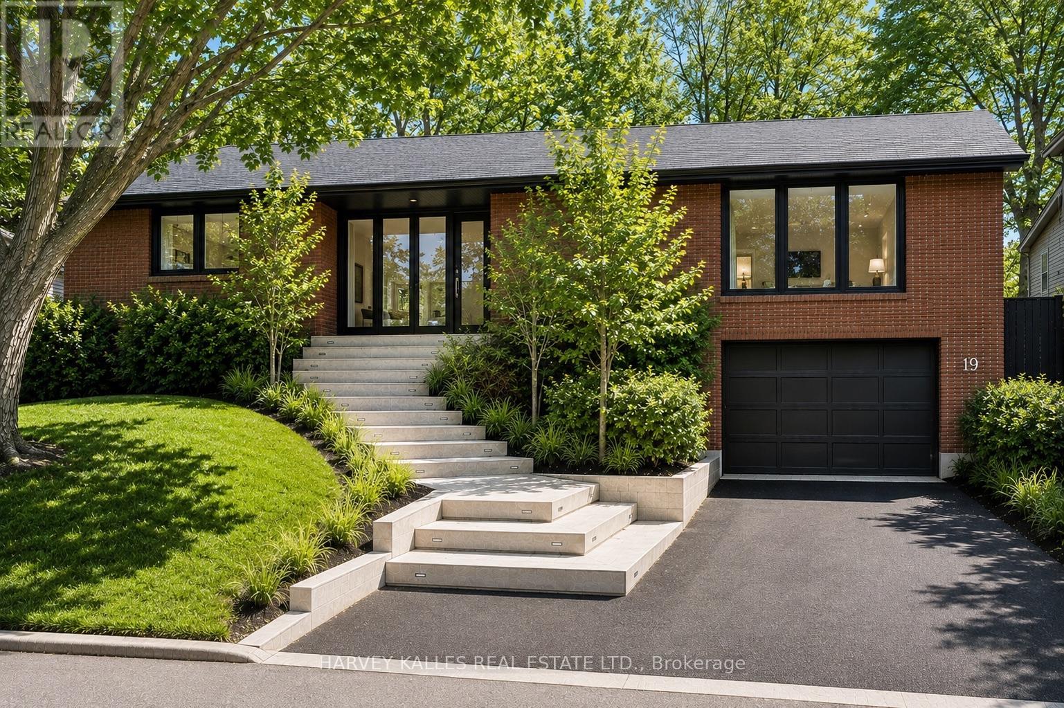
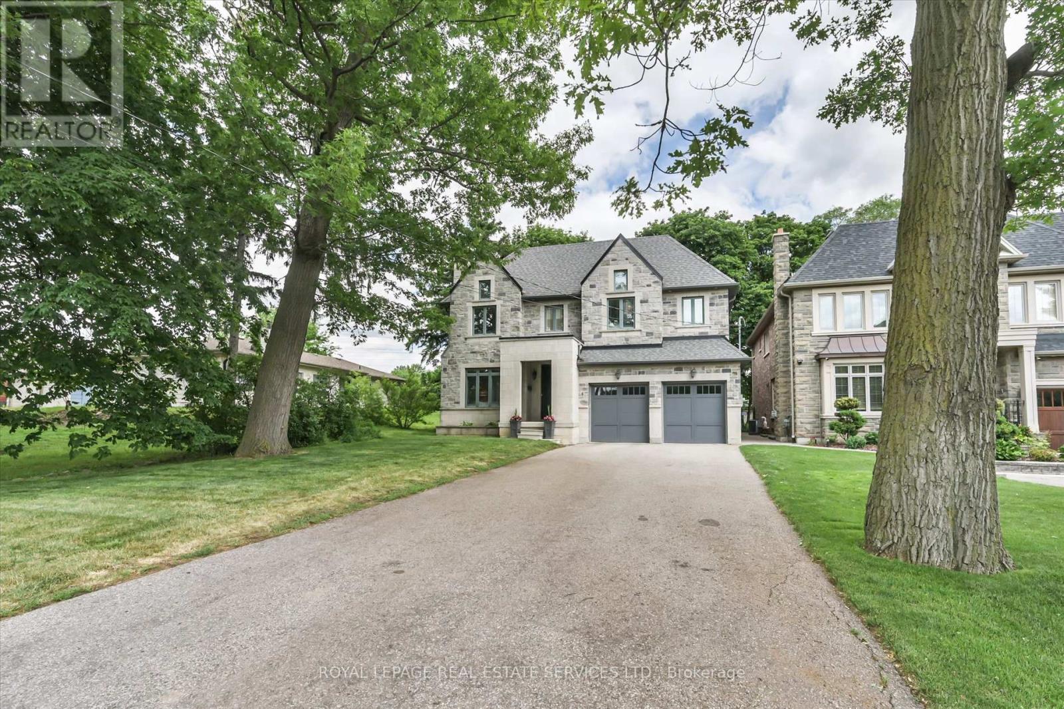
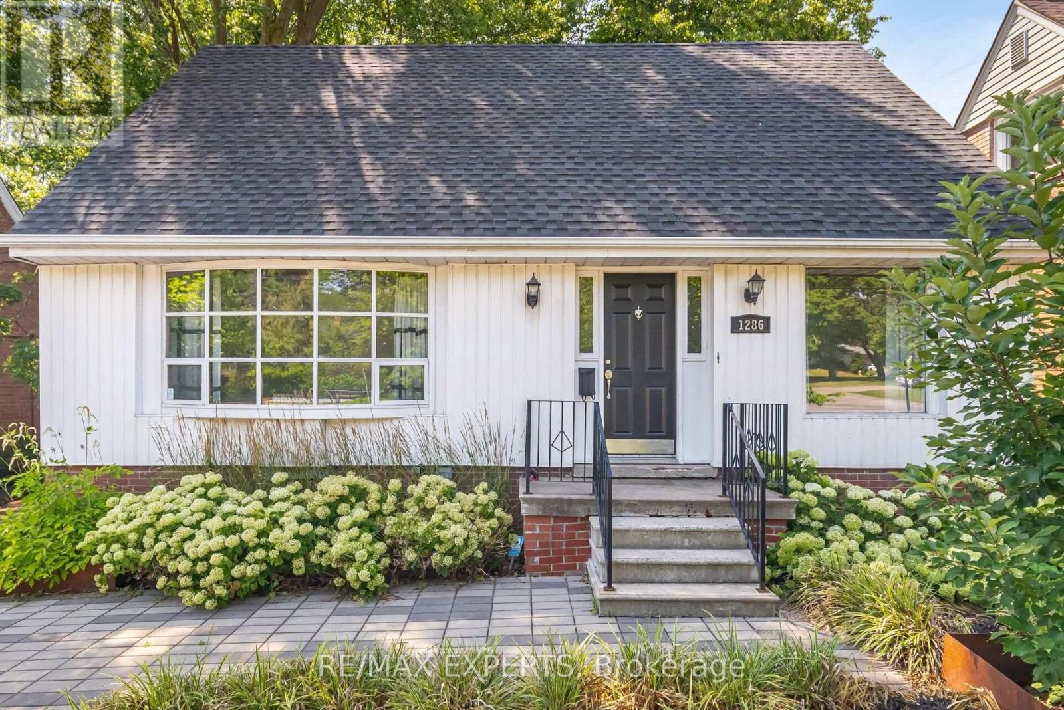 For Sale30 days49
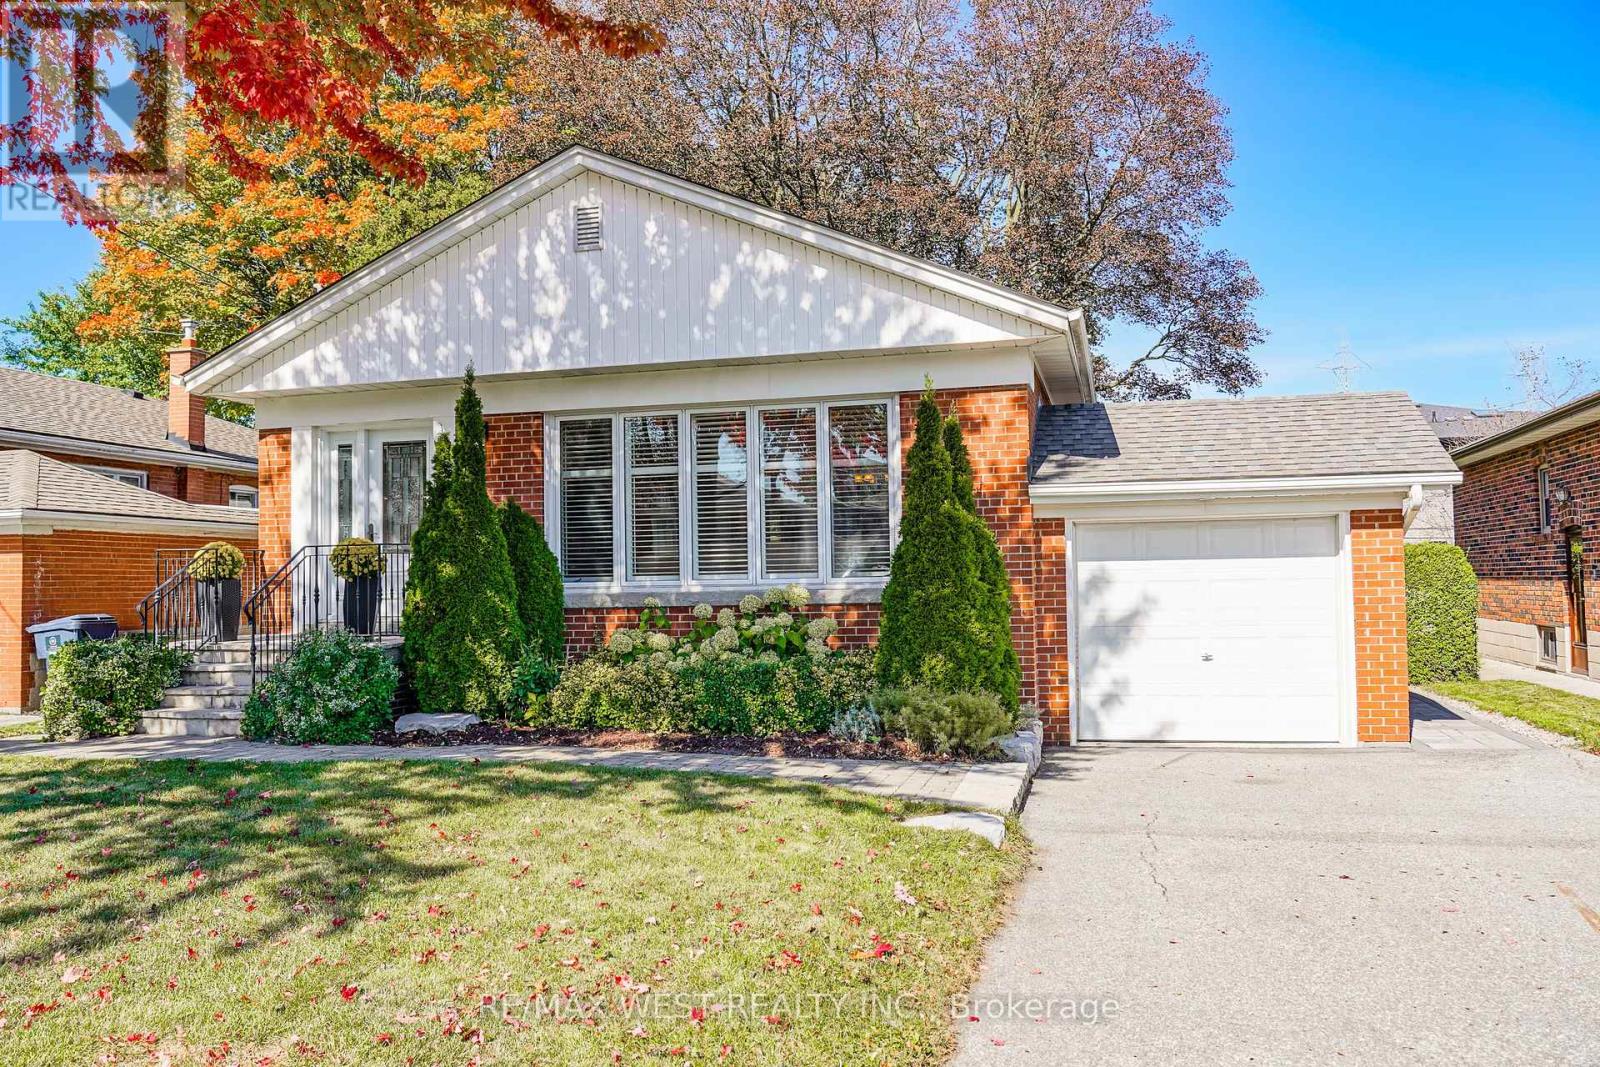 For Sale4 days20
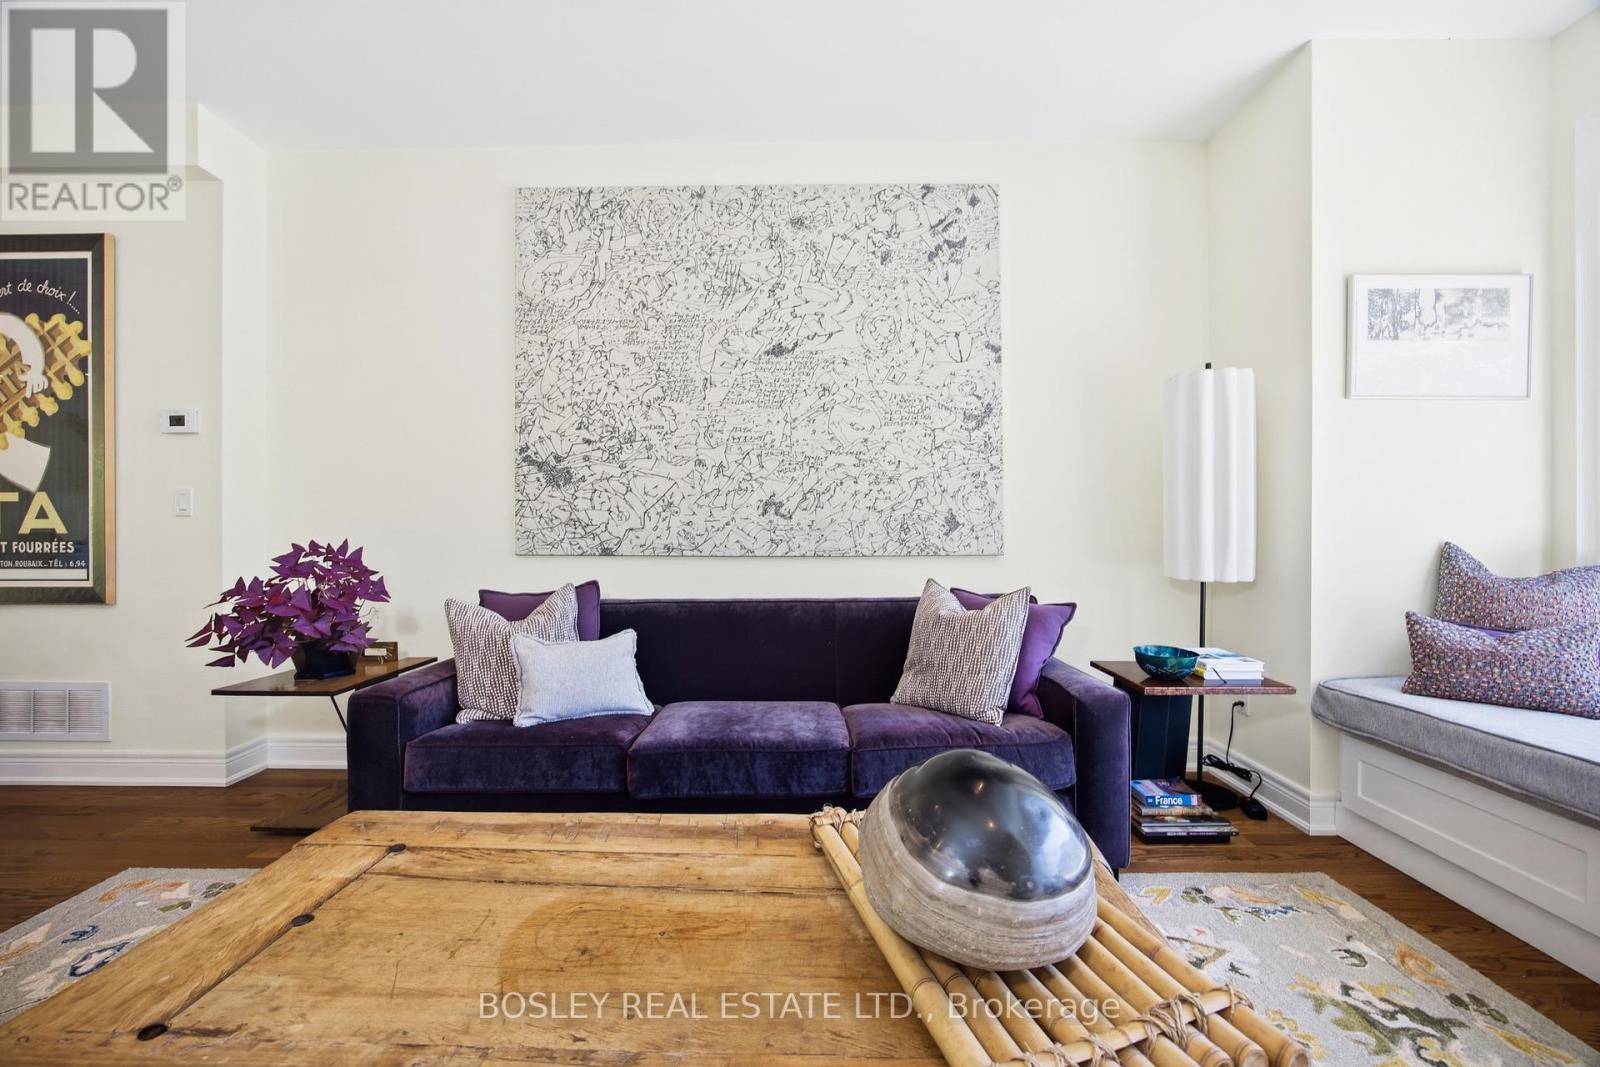 For Sale25 days30
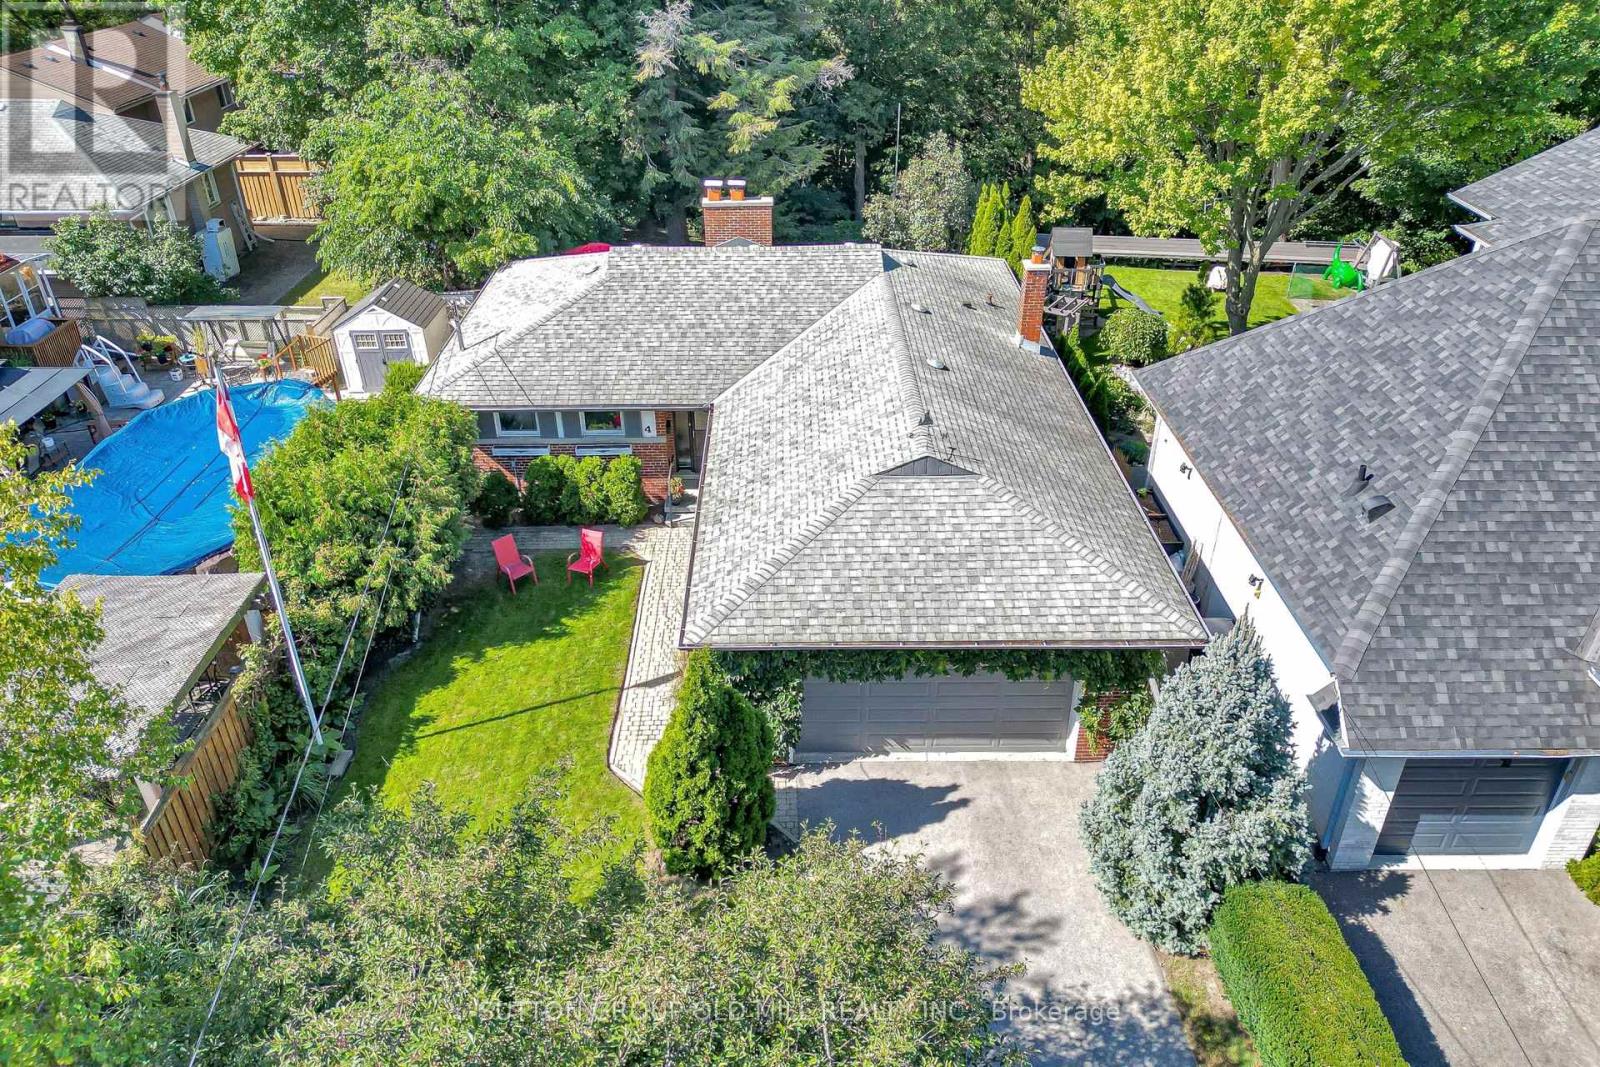 For Sale40 days46

The listing data above is provided under copyright by the Canadian Real Estate Association. While the information is considered reliable, its accuracy is not guaranteed by the Canadian Real Estate Association or getsetsold.ca. Neither getsetsold.ca nor its affiliates make any representations or warranties, express or implied, regarding the accuracy or completeness of the information presented here.