Get $5,250 Cash Back
1359 OLD BARRIE ROAD E, Oro-Medonte (Hawkestone) — listed at $2,099,900. Earn buyer cashback at closing. No catches, just more money in your pocket.
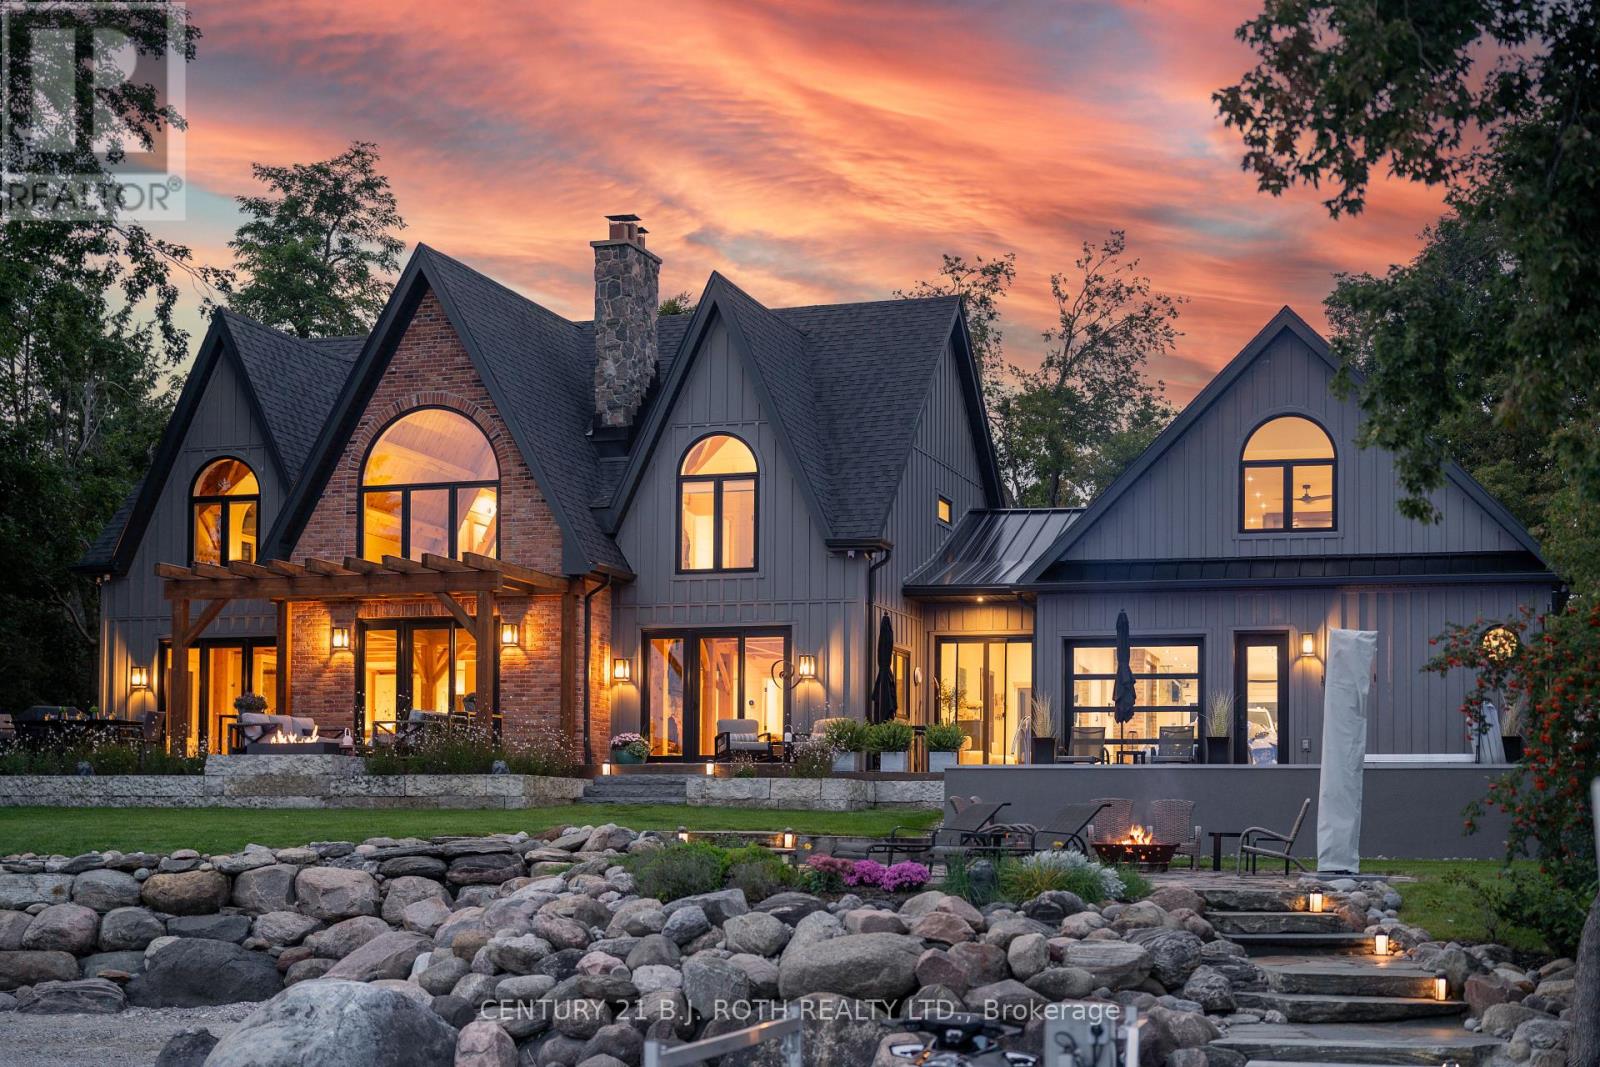
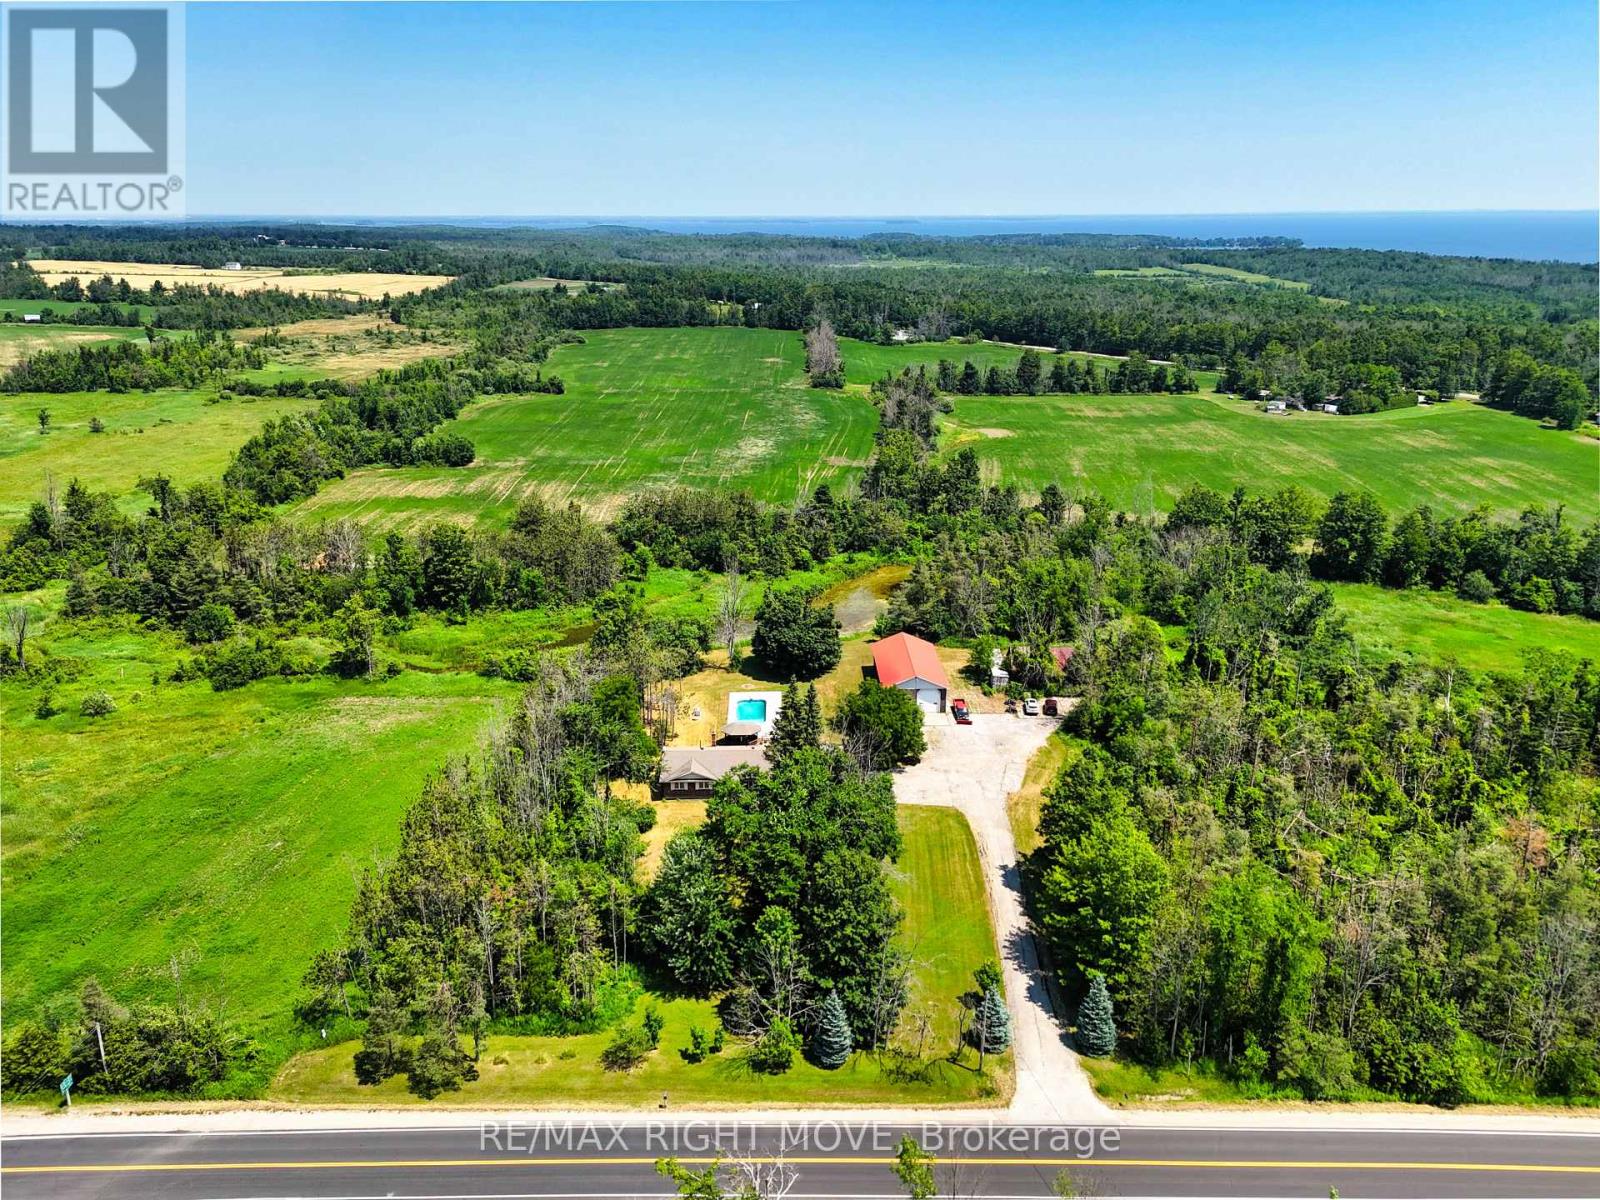
Highest Quality From Top To Bottom Over 5000 SqFt Of Available Living Space, South Western Exposure Backyard For Beautiful Sunsets. One Of A Kind "It Factor" Family Home on 37.83 Acres Surrounded By Forest & Farm Land! Fine Finishes Evident In Every Room W/ Top Notch Tastes Throughout. Main Level Features Gleaming Engineered Hardwood Floors, & Large Windows Allowing Tons Of Natural Sunlight & Picturesque Views. Chef's Kitchen With High End Stainless Steel Appliances Including Fulgor Milano Dual Gas Stove & Bosch Dishwasher '22, Centre Island W/ Quartz Counters, & Wet Bar. Conveniently Combined W/ Dining Area Featuring Walk-Out To The Covered Wood Deck '22 Overlooking Backyard! Gorgeous Living Room W/ Propane Fireplace Insert & Vaulted Ceilings W/ Wainscoting Easily Flows Into Sunroom & Office. Mudroom Features Heated Flooring, Access To Garage, Powder Room, & Laundry Room! Upper Level Boasts 4 Spacious Bedrooms, Primary Bedroom W/ W/I Closet, 3 Pce Ensuite Including Heated Flooring, Double Vanities, & Walk-In Shower! 2nd Bedroom W/ 3 Piece Ensuite, In Floor Heating, & Walk-In Closet! 2 Additional Bedrooms Perfect For Guests To Stay & 4 Pce Bathroom W/ In Floor Heating! Two Separate Basements Each Accessible From Main Level & Easily Connected W/ In-Floor Heating & Separate Entrances. Main Basement In-Law Suite W/ Kitchen & Bedroom, Living Area W/ Wood Fireplace Insert, & Additional Storage Space! Perfect For Additional Income Or Extended Family To Stay. Second Basement W/ Spacious Rec Room & W/O To Entertainers Dream Backyard W/ Landscaping & Interlocked Patios & Walk-Ways '24. Plus Huge Tennis / Pickle Ball Court! Bonus Detached Garage / Workshop & Garden Shed! Fully Finished 662 SqFt Attached Garage With Heated Flooring, 12Ft Ceilings, & 10Ft Doors. New Septic 21. Well '19. 200 AMP service + 100 AMP Pony Panel. Hydronic Furnace '22. Most Windows & Doors Replaced '22. Full Roof Ice Shielding & Shingles '22. 10 Mins To Orillia & 20 Mins To Barrie! (id:60164)
| Room | Level | Dimensions |
|---|---|---|
| Laundry room | Main level | 2.63 x 2.37 meters |
| Bedroom 4 | Second level | 3.59 x 6 meters |
| Kitchen | Main level | 6.29 x 4.43 meters |
| Family room | Basement | 6.32 x 7.29 meters |
| Bedroom 2 | Second level | 5.72 x 3.75 meters |
| Primary Bedroom | Second level | 5.08 x 5.35 meters |
| Sunroom | Main level | 5.11 x 3.51 meters |
| Bedroom 5 | Basement | 3.19 x 2.7 meters |
| Dining room | Main level | 4.76 x 3.28 meters |
| Recreational, Games room | Basement | 3.85 x 7.43 meters |
| Office | Main level | 3.59 x 3.54 meters |
| Living room | Main level | 4.11 x 7.7 meters |
| Bedroom 3 | Second level | 3.6 x 2.94 meters |
How is the home heated? Is it efficient?+
Heating is heat pump, other. Ask for past utility bills to understand real heating costs.
What are the ongoing costs beyond the mortgage?+
Budget for annual property taxes of $2,000, heating is heat pump, other. Always verify the latest figures with your agent before making an offer — these change yearly.
What's the parking situation?+
This property includes 17 spaces — Attached Garage, Garage.
Is 1359 OLD BARRIE ROAD E a good fit for a growing family?+
With 5 bedrooms and 5 bathrooms, there's room for kids plus a guest room or home office. The 2-storey layout keeps living and sleeping areas separated.
How is the space laid out across floors?+
This is a 2-storey single family. The 5 bedrooms and 5 bathrooms are typically split with living areas on the main floor and bedrooms above — confirm the exact layout during a showing.
What makes this a luxury property?+
At $2,099,900, standout features include 5 bathrooms, 1 fireplace. In this price range, expect higher-end finishes — verify during a showing.
Ask About This Property
Nearby Places
Searching nearby places…
Similar listings
 For Sale21 days29
 For Sale46 days32
 For Sale30 days33
 For Sale58 days47

The listing data above is provided under copyright by the Canadian Real Estate Association. While the information is considered reliable, its accuracy is not guaranteed by the Canadian Real Estate Association or getsetsold.ca. Neither getsetsold.ca nor its affiliates make any representations or warranties, express or implied, regarding the accuracy or completeness of the information presented here.