Get $2,750 Cash Back
114 11TH LINE S, Oro-Medonte (Hawkestone) — listed at $1,100,000. Earn buyer cashback at closing. No catches, just more money in your pocket.
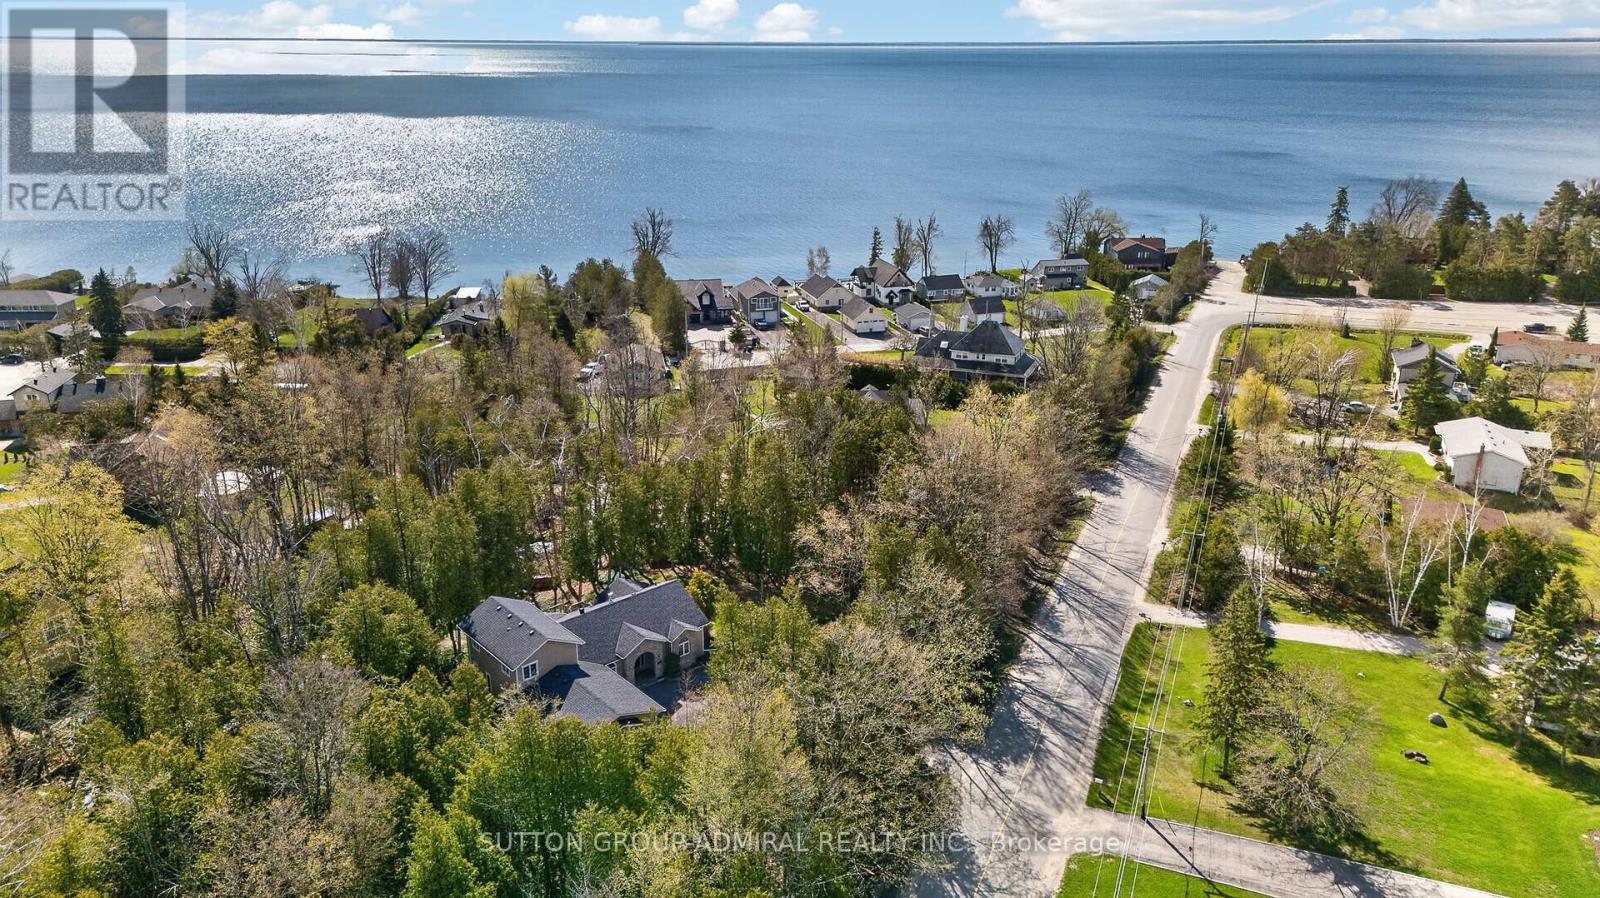
House and shop on a 1.485 acre lot. The shop is a steel-clad, insulated building 32 ft. x 64 ft. with a 12 ft. overhead door, 16 ft. ceiling height and radiant propane heat (new 2026). Shop equipment includes an 8,000 lb. hoist, compressor, portable generator and more as viewed. The house is a brick ranch bungalow with a main floor open concept design including living room, kitchen/dining area with walk-in pantry, 3 bedrooms, 2 full bathrooms and laundry facilities. Finishes include hardwood flooring and a floor-to-ceiling wood burning brick fireplace in the living room; primary bedroom ensuite with vintage fixtures, whirlpool tub and bidet; and main bathroom with seamless glass shower, dual flush toilet, floating vanity and ceramic floor. The finished basement has an open concept media/games room with bar area and a floor-to-ceiling wood burning brick fireplace, a 4th bedroom and a 3-pc. bathroom. Updates include a propane furnace with A/C (2026), re-built in-ground pool (2019), remodelled main bathroom (2017) and replacement windows. Some furniture is included. The lot is surrounded by mixed forest and adjacent to a wetland, offering privacy from neighbours but with convenient access to Hwy 11 North and South. (id:60164)
| Room | Level | Dimensions |
|---|---|---|
| Foyer | Main level | 3.16 x 2.16 meters |
| Bedroom 3 | Main level | 3.42 x 3.66 meters |
| Bathroom | Main level | 3.4 x 1.51 meters |
| Family room | Basement | 8.09 x 7.18 meters |
| Bedroom 4 | Basement | 4.52 x 6.88 meters |
| Bathroom | Basement | 2.74 x 2.51 meters |
| Office | Main level | 6.47 x 7.07 meters |
| Other | Basement | 3.91 x 2.08 meters |
| Dining room | Main level | 4.47 x 3.21 meters |
| Laundry room | Main level | 2.17 x 2.53 meters |
| Pantry | Main level | 2.31 x 2.35 meters |
| Kitchen | Main level | 4.47 x 3.37 meters |
| Living room | Main level | 3.6 x 8.43 meters |
| Foyer | Main level | 3.6 x 2 meters |
| Primary Bedroom | Main level | 4.19 x 7.01 meters |
| Bathroom | Main level | 2.74 x 2.46 meters |
| Bedroom 2 | Main level | 3.42 x 4.15 meters |
How many fireplaces are there, and what type?+
This home has 2 fireplaces. Confirm the fuel type (wood, gas, or electric) and have it inspected — especially wood-burning, which needs a WETT certification for insurance.
How is the home heated? Is it efficient?+
Heating is forced air, propane. Ask for past utility bills to understand real heating costs.
What are the ongoing costs beyond the mortgage?+
Budget for annual property taxes of $4,364.31, heating is forced air, propane. Always verify the latest figures with your agent before making an offer — these change yearly.
Does it have a basement, and is it finished?+
Yes — Partially finished, N/A. A finished basement adds meaningful living space beyond the listed square footage.
Is 114 11TH LINE S a good fit for a growing family?+
With 4 bedrooms and 4 bathrooms, there's room for kids plus a guest room or home office.
What makes this a luxury property?+
At $1,100,000, standout features include 4 bathrooms, a pool, 2 fireplaces. In this price range, expect higher-end finishes — verify during a showing.
Ask About This Property
Nearby Places
Searching nearby places…
Similar listings
 For Sale21 days29
 For Sale46 days32
 For Sale30 days33
 For Sale28 days50

The listing data above is provided under copyright by the Canadian Real Estate Association. While the information is considered reliable, its accuracy is not guaranteed by the Canadian Real Estate Association or getsetsold.ca. Neither getsetsold.ca nor its affiliates make any representations or warranties, express or implied, regarding the accuracy or completeness of the information presented here.