Get $8,745 Cash Back
36 VERONICA DRIVE, Mississauga (Mineola) — listed at $3,498,000. Earn buyer cashback at closing. No catches, just more money in your pocket.
Welcome to this exceptional custom-built residence in coveted Mineola, offering over 4,600 SF of living space with a modern and functional layout designed for elevated living. Upon entry, a dramatic double-height foyer sets the tone, leading into interiors finished with rich hardwood floors, oversized windows, designer lighting, and sophisticated custom details throughout. The formal dining room is crafted for upscale entertaining, while the stunning living room features coffered ceiling, custom built-ins, integrated surround sound, and a statement fireplace that anchors the space with warmth and architectural presence. Designed for both practicality and performance, the chef-inspired kitchen showcases Cambria quartz countertops, premium GE appliances, custom cabinetry, and an oversized centre island seamlessly connected to the main living areas. Expansive sliding doors open to a covered porch, creating a seamless indoor-outdoor lifestyle. The main floor office is a true standout with soaring cathedral ceilings, built-in speakers, and oversized windows that create an inspiring work-from-home retreat. Above, the primary suite offers the feel of a private boutique hotel retreat, featuring vaulted ceilings, a spacious walk-in closet, and a spa-inspired ensuite complete with a soaker tub, double vanities, and a glass-enclosed shower. The additional bedrooms are generously sized, filled with natural light, and each offer access to an ensuite or semi-ensuite bathroom. Below, the finished lower level features a sprawling recreation space ideal for a home theatre, fitness area, games lounge, or guest retreat, along with rough-ins for heated floors. Additional highlights include central vacuum, integrated surround sound, a hard-wired security system, premium custom built-ins, and an oversized double garage. Ideally situated near top-rated schools, golf clubs, Port Credit, lakefront parks, and major highways including the QEW, 427, 401, and Gardiner Expressway. (id:60164)
| Room | Level | Dimensions |
|---|---|---|
| Living room | Main level | 5.79 x 4.3 meters |
| Bedroom | Second level | 3.68 x 5.72 meters |
| Dining room | Main level | 5.21 x 4.15 meters |
| Bedroom | Second level | 3.14 x 5.36 meters |
| Recreational, Games room | Basement | 6.85 x 8.57 meters |
| Bedroom | Second level | 3.2 x 4.32 meters |
| Kitchen | Main level | 7.01 x 4.67 meters |
| Bedroom | Basement | 2.74 x 5.49 meters |
| Bedroom | Basement | 3.37 x 4.06 meters |
| Office | Main level | 4.09 x 4.12 meters |
| Primary Bedroom | Second level | 7.08 x 3.81 meters |
| Laundry room | Main level | 2.57 x 3.24 meters |
What makes this a luxury property?+
At $3,498,000, standout features include 5 bathrooms. In this price range, expect higher-end finishes — verify during a showing.
Is there air conditioning?+
Yes — central air conditioning cooling is in place.
What are the ongoing costs beyond the mortgage?+
Budget for annual property taxes of $19,219.23, heating is forced air, natural gas. Always verify the latest figures with your agent before making an offer — these change yearly.
Does it have a basement, and is it finished?+
Yes — Finished, Full. A finished basement adds meaningful living space beyond the listed square footage.
How is the home heated? Is it efficient?+
Heating is forced air, natural gas. Gas heating is generally the most cost-efficient option in Ontario winters.
What's the parking situation?+
This property includes 6 spaces — Garage.
Ask About This Property
Nearby Places
Searching nearby places…
Benchmark price · Updated 2026-09
Year over year
Past 10 years
Similar listings
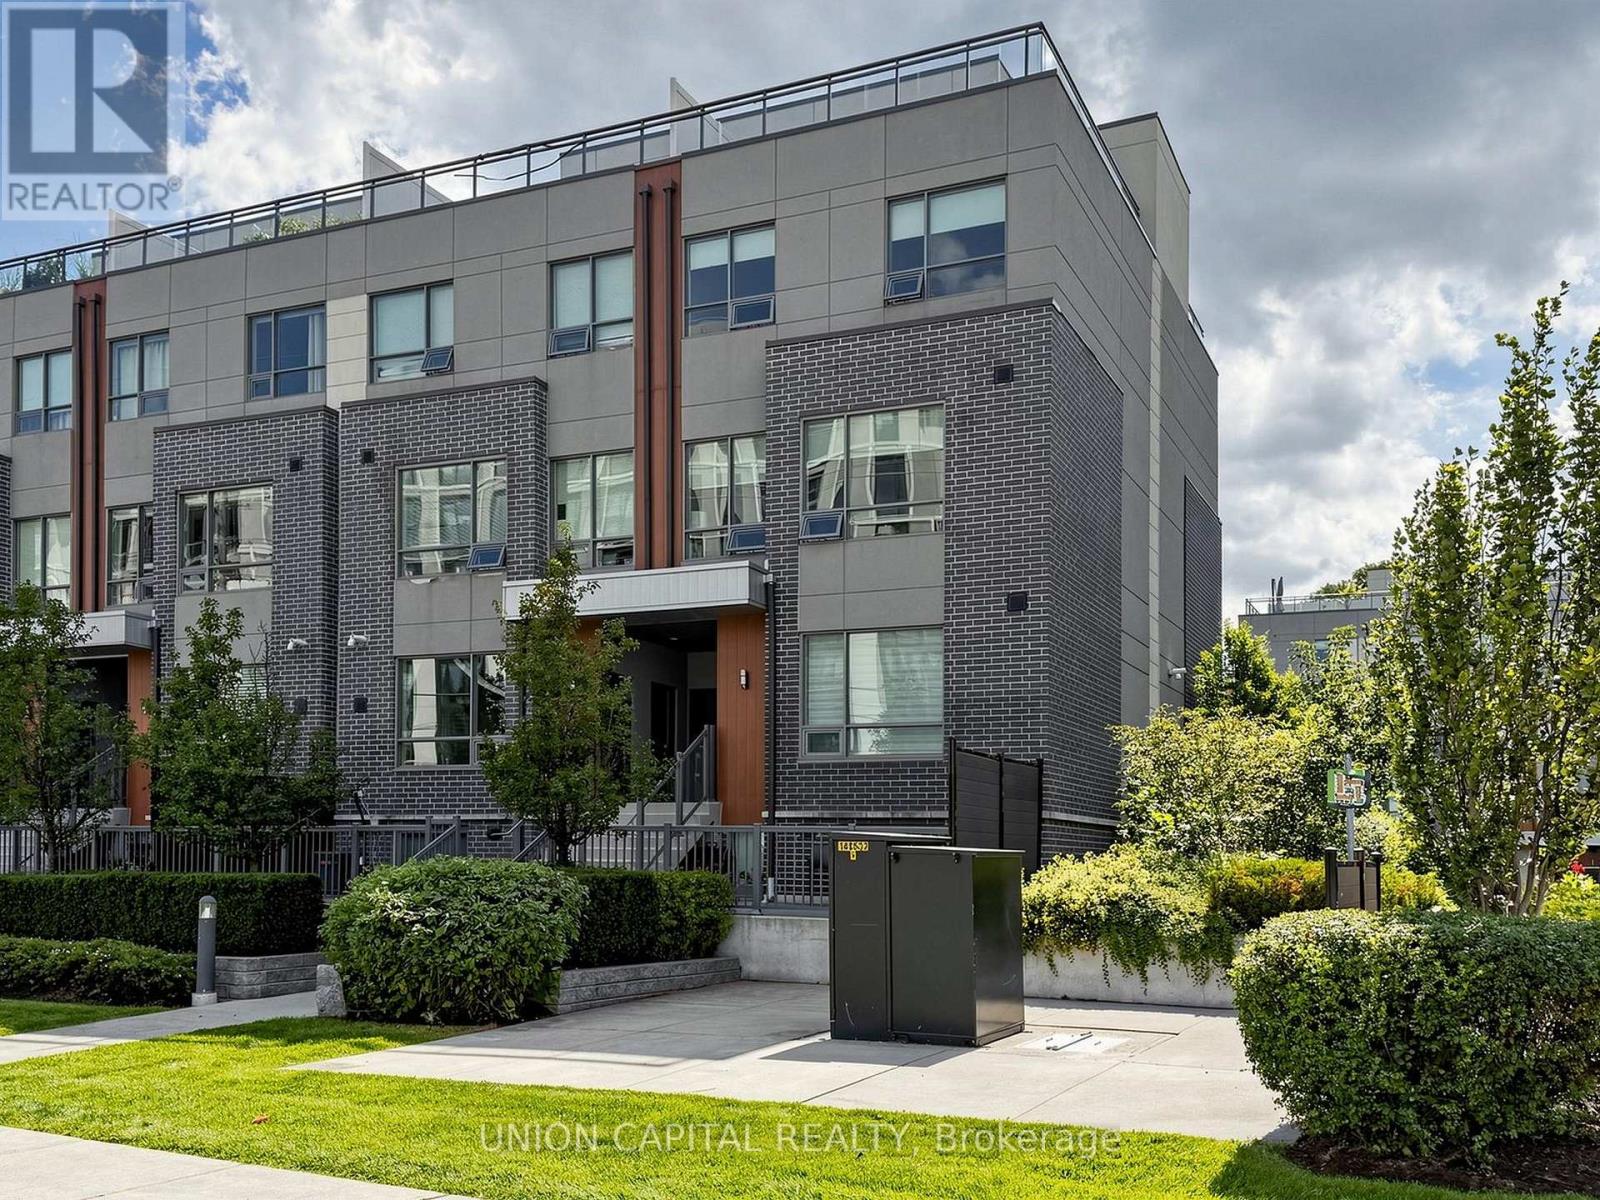 For Sale9 days37
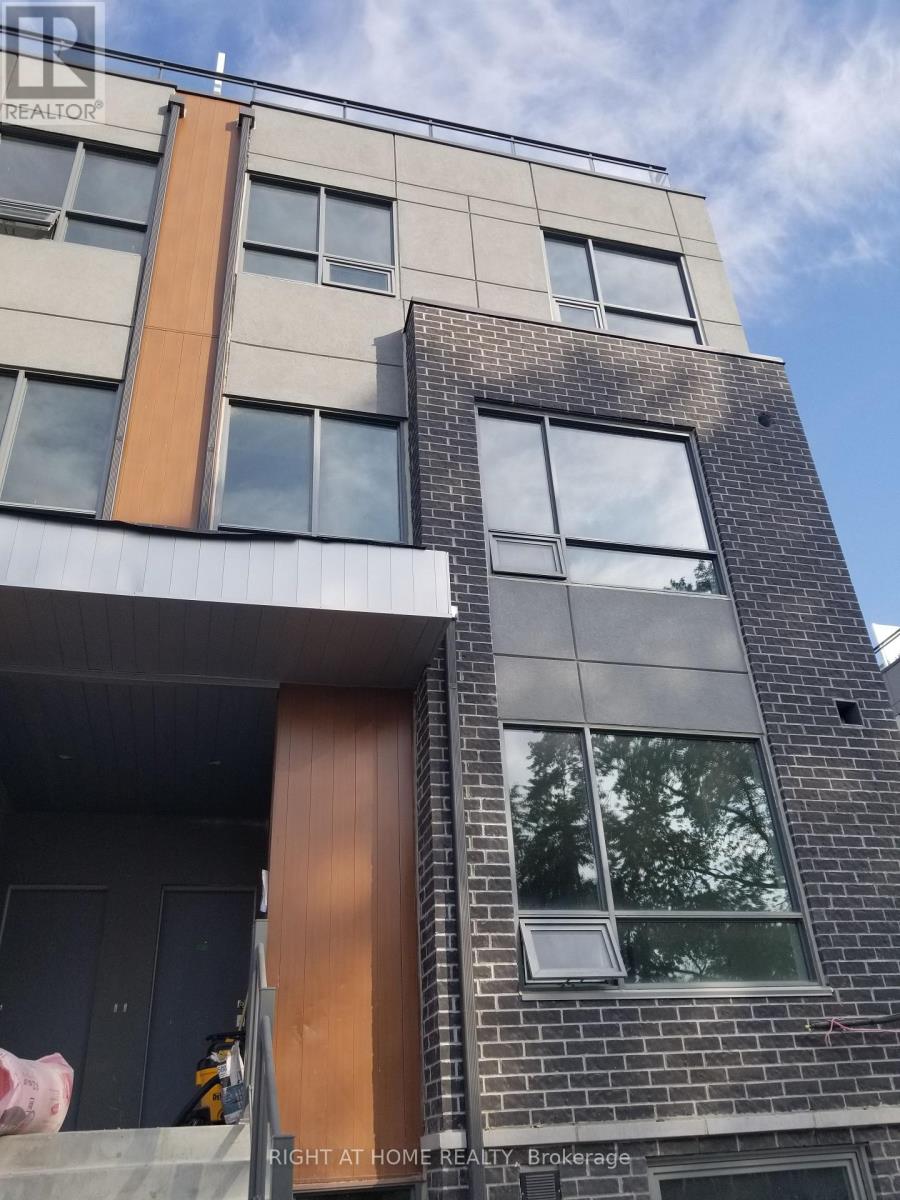 For Sale56 days16
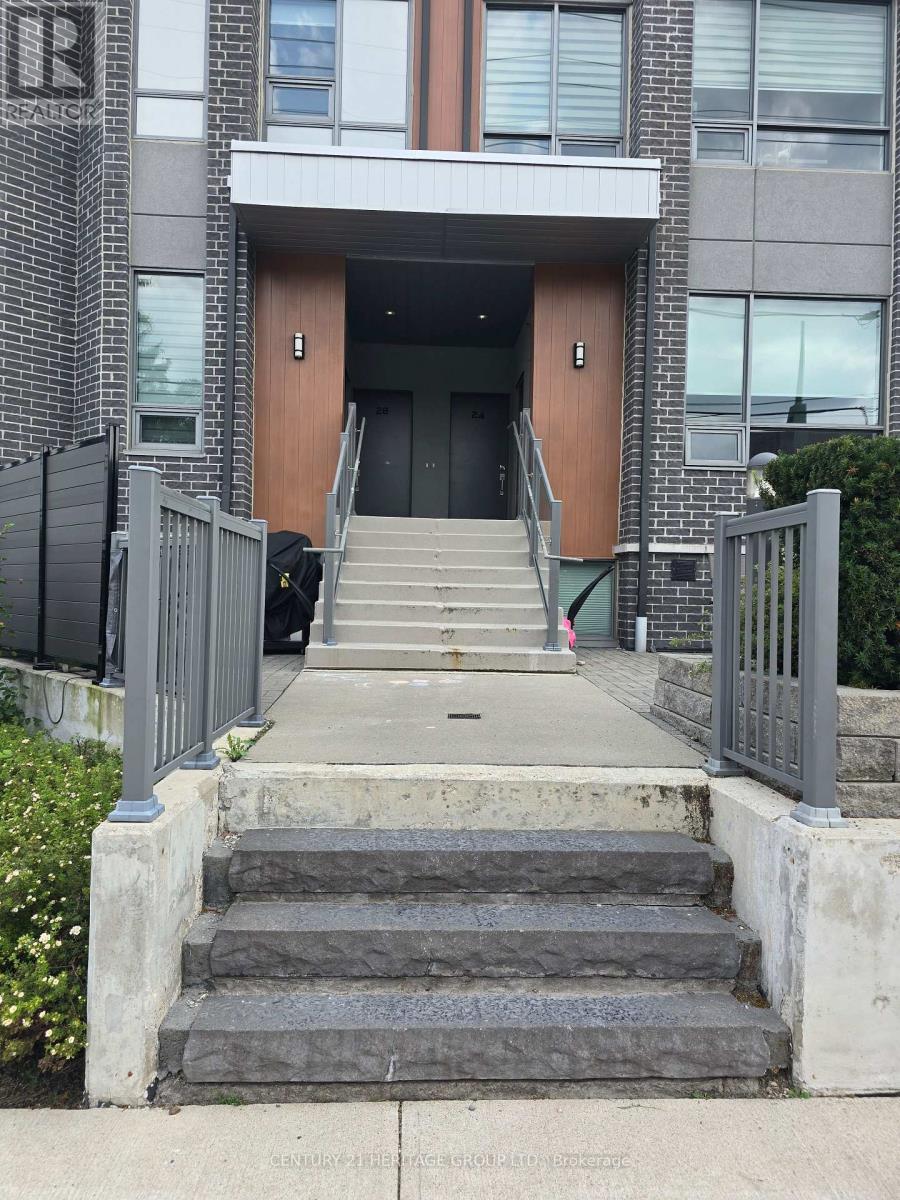 For Sale99 days19
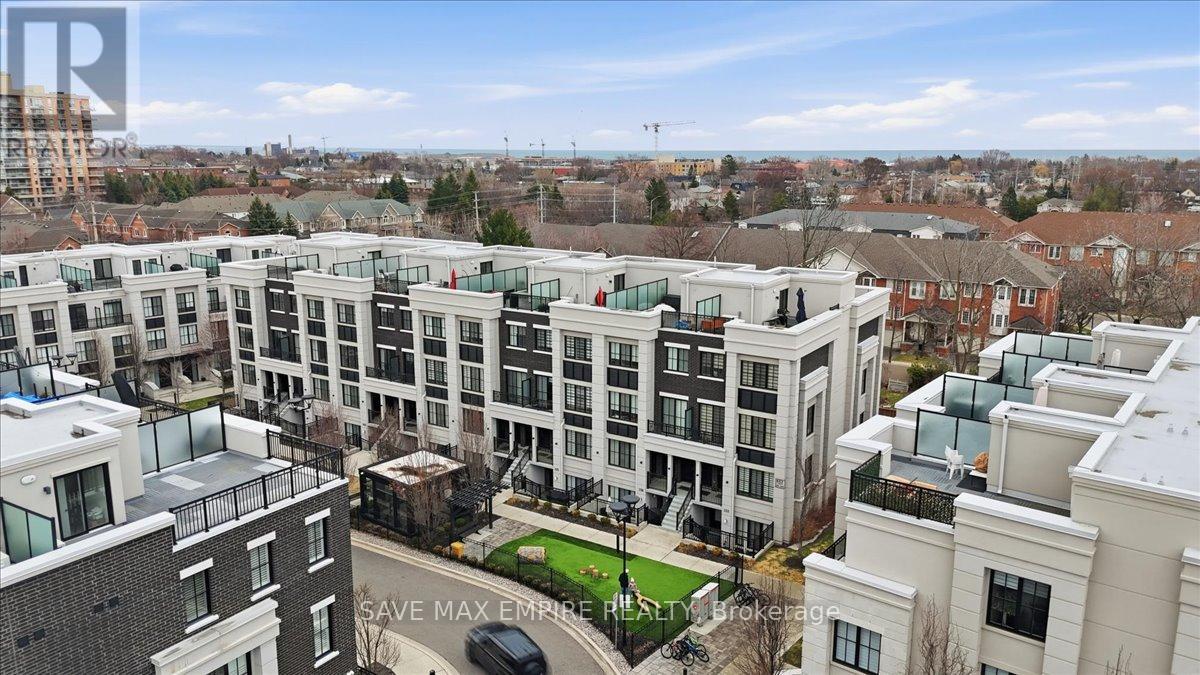 For Sale23 days24

The listing data above is provided under copyright by the Canadian Real Estate Association. While the information is considered reliable, its accuracy is not guaranteed by the Canadian Real Estate Association or getsetsold.ca. Neither getsetsold.ca nor its affiliates make any representations or warranties, express or implied, regarding the accuracy or completeness of the information presented here.