Get $2,123 Cash Back
103 MAIN Street S, Waterford — listed at $849,000. Earn buyer cashback at closing. No catches, just more money in your pocket.
Circa 1890, Beautifully Reimagined — Welcome Home to Waterford. Some homes are simply lived in. This one is loved — and it shows in every thoughtfully updated corner, from the chestnut-trimmed foyer to the pond out back. Step up onto the covered front porch and through the door into a foyer where original chestnut trim and a graceful staircase set the tone for the character that runs throughout. The main living and dining area flows easily beneath engineered hickory floors, warmed by a gas fireplace — the kind of space that works equally well for a quiet night in or a full house at the holidays. The kitchen is where this home really shines: granite counters, generous casual dining space, a built-in desk for the everyday hustle, and no shortage of storage. A second staircase tucked just off the kitchen leads upstairs — handy, and a nice nod to how these century homes were built to actually be lived in. Just beyond, a large family room offers a second gas fireplace and a view out over the backyard, while a rear mud room leads to the deck — ready for barbecues and long summer evenings. Rounding out the main floor: a two-piece bath, laundry tucked behind a charming antique door, and a private office with its own separate entrance — ideal for working from home without the commute. Upstairs, three generously sized bedrooms with hardwood floors are served by two well-appointed baths — one with heated floors and a soaker tub for slow mornings, the other with a custom 42 x 70 walk-in shower. Outside, mature trees and shrubs frame a beautifully landscaped yard anchored by a tranquil pond, while a two-car garage with its own attached deck and a versatile workshop add space for hobbies, storage, or projects of every kind. Move-in ready and full of character — this Waterford gem is ready for its next chapter. (id:60164)
| Room | Level | Dimensions |
|---|---|---|
| Storage | Basement | 18'9'' x 10'4'' |
| Other | Basement | 11'10'' x 10'5'' |
| Bedroom | Second level | 12'9'' x 15'9'' |
| Bedroom | Second level | 12'3'' x 10'3'' |
| 3pc Bathroom | Second level | 10'8'' x 6'2'' |
| 3pc Bathroom | Second level | 10'2'' x 5'5'' |
| Primary Bedroom | Second level | 17'3'' x 11'8'' |
| Mud room | Main level | 9'0'' x 7'2'' |
| Other | Main level | 7'7'' x 4'10'' |
| Family room | Main level | 19'5'' x 20'2'' |
| Office | Main level | 9'7'' x 8'6'' |
| 2pc Bathroom | Main level | 6'4'' x 5'4'' |
| Eat in kitchen | Main level | 12'6'' x 31'6'' |
| Other | Main level | 10'2'' x 8'10'' |
| Dining room | Main level | 8'9'' x 12'1'' |
| Living room | Main level | 16'10'' x 12'1'' |
| Foyer | Main level | 12'5'' x 8'10'' |
Does it have a basement, and is it finished?+
Yes — Unfinished, Partial. A finished basement adds meaningful living space beyond the listed square footage.
This home was built in 1890 — what should I watch for?+
Homes from this era may have original wiring, plumbing, or insulation. Key checks: electrical panel (100 vs 200 amp), roof age, furnace age, and whether the basement has ever had water issues. A thorough home inspection is essential.
How many fireplaces are there, and what type?+
This home has 2 fireplaces. Confirm the fuel type (wood, gas, or electric) and have it inspected — especially wood-burning, which needs a WETT certification for insurance.
Is there air conditioning?+
Yes — central air conditioning cooling is in place.
How is the home heated? Is it efficient?+
Heating is forced air, natural gas. Gas heating is generally the most cost-efficient option in Ontario winters.
What are the ongoing costs beyond the mortgage?+
Budget for annual property taxes of $4,046.51, heating is forced air, natural gas. Always verify the latest figures with your agent before making an offer — these change yearly.
Ask About This Property
Nearby Places
Searching nearby places…
Similar listings
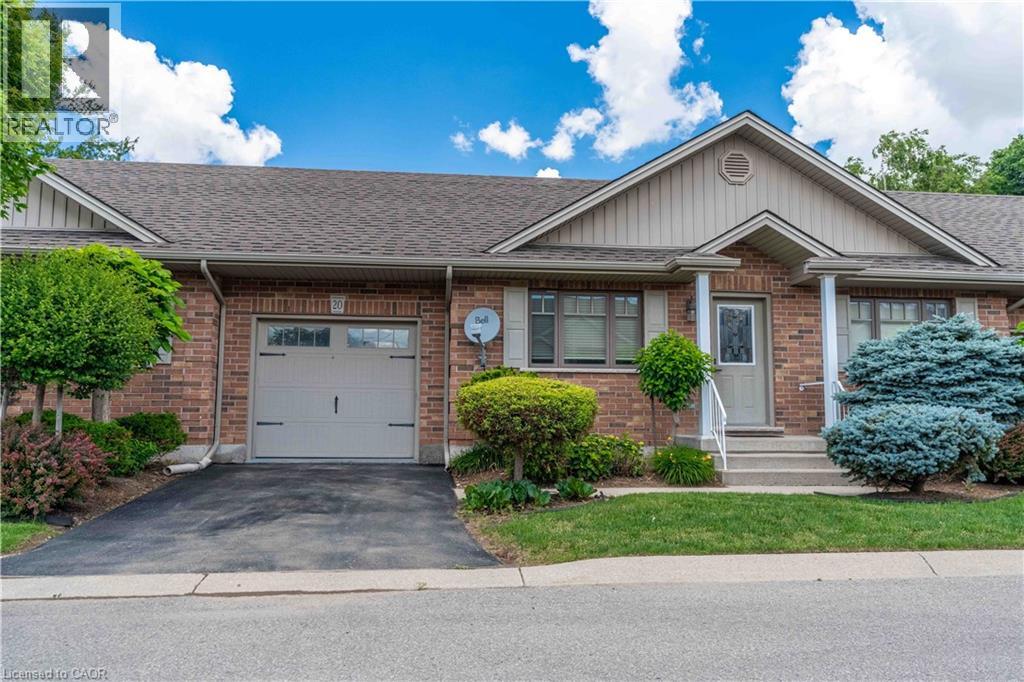 For Sale70 days45
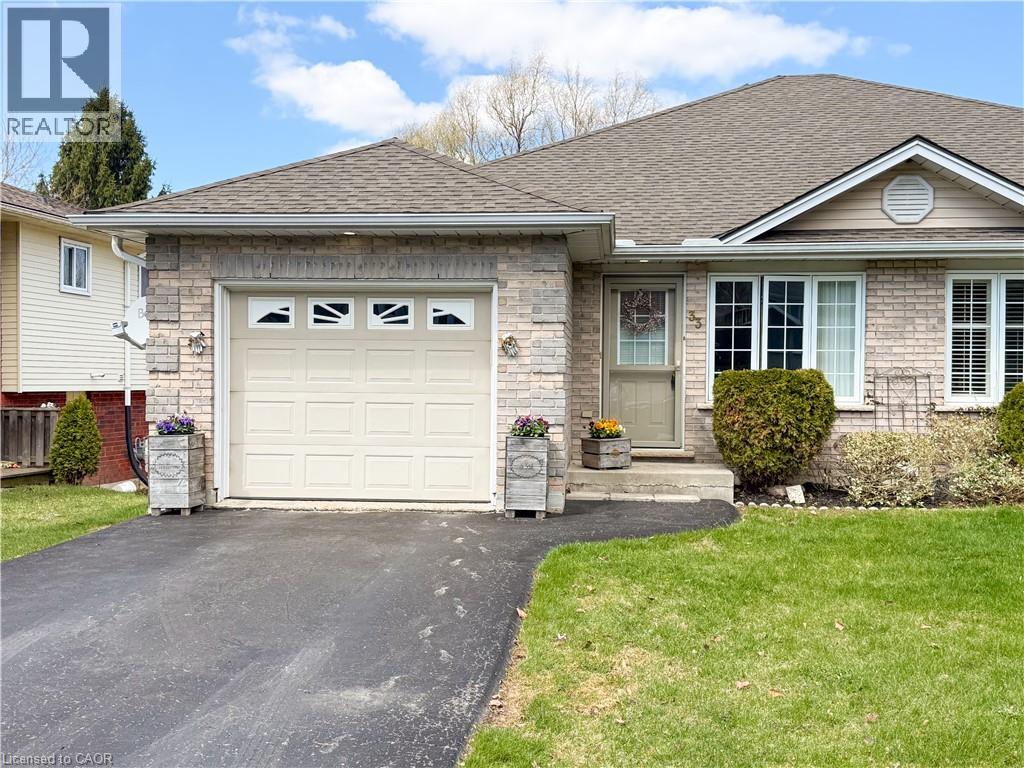 For Sale17 days38
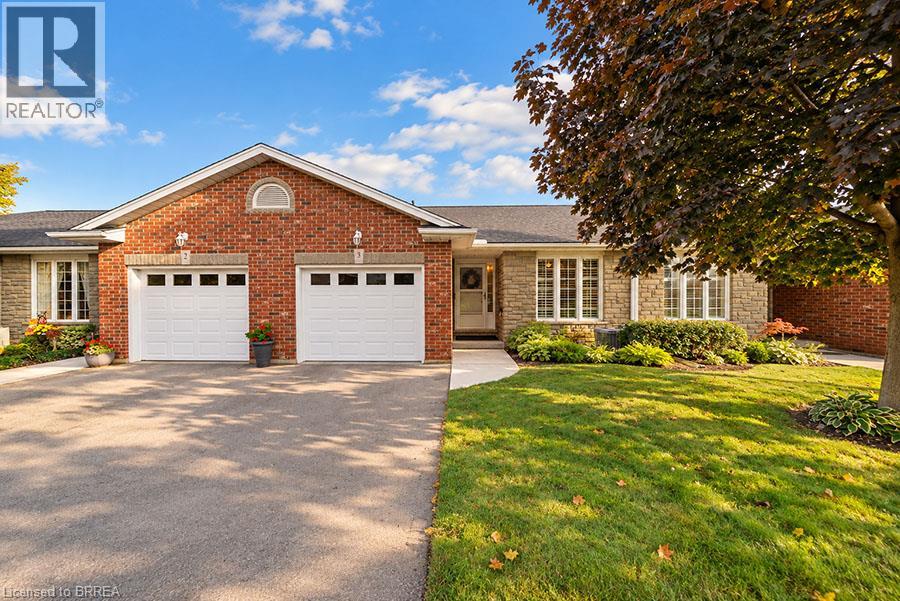 For Sale3 days24
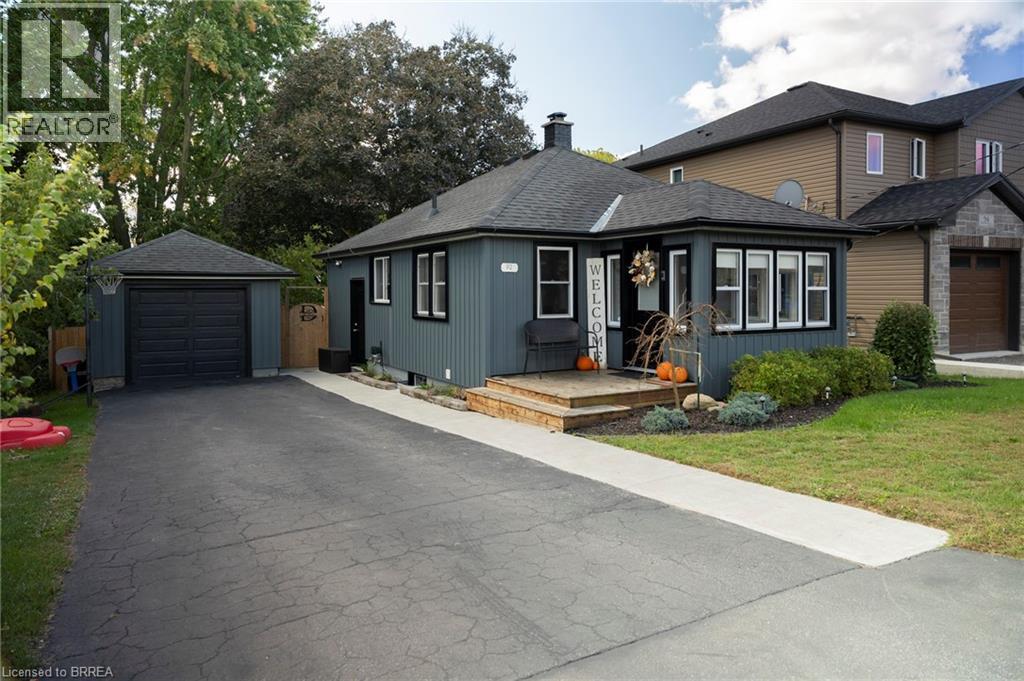 For Sale18 days23

The listing data above is provided under copyright by the Canadian Real Estate Association. While the information is considered reliable, its accuracy is not guaranteed by the Canadian Real Estate Association or getsetsold.ca. Neither getsetsold.ca nor its affiliates make any representations or warranties, express or implied, regarding the accuracy or completeness of the information presented here.