Get $2,375 Cash Back
402202 COUNTY ROAD 15, East Luther Grand Valley — listed at $950,000. Earn buyer cashback at closing. No catches, just more money in your pocket.
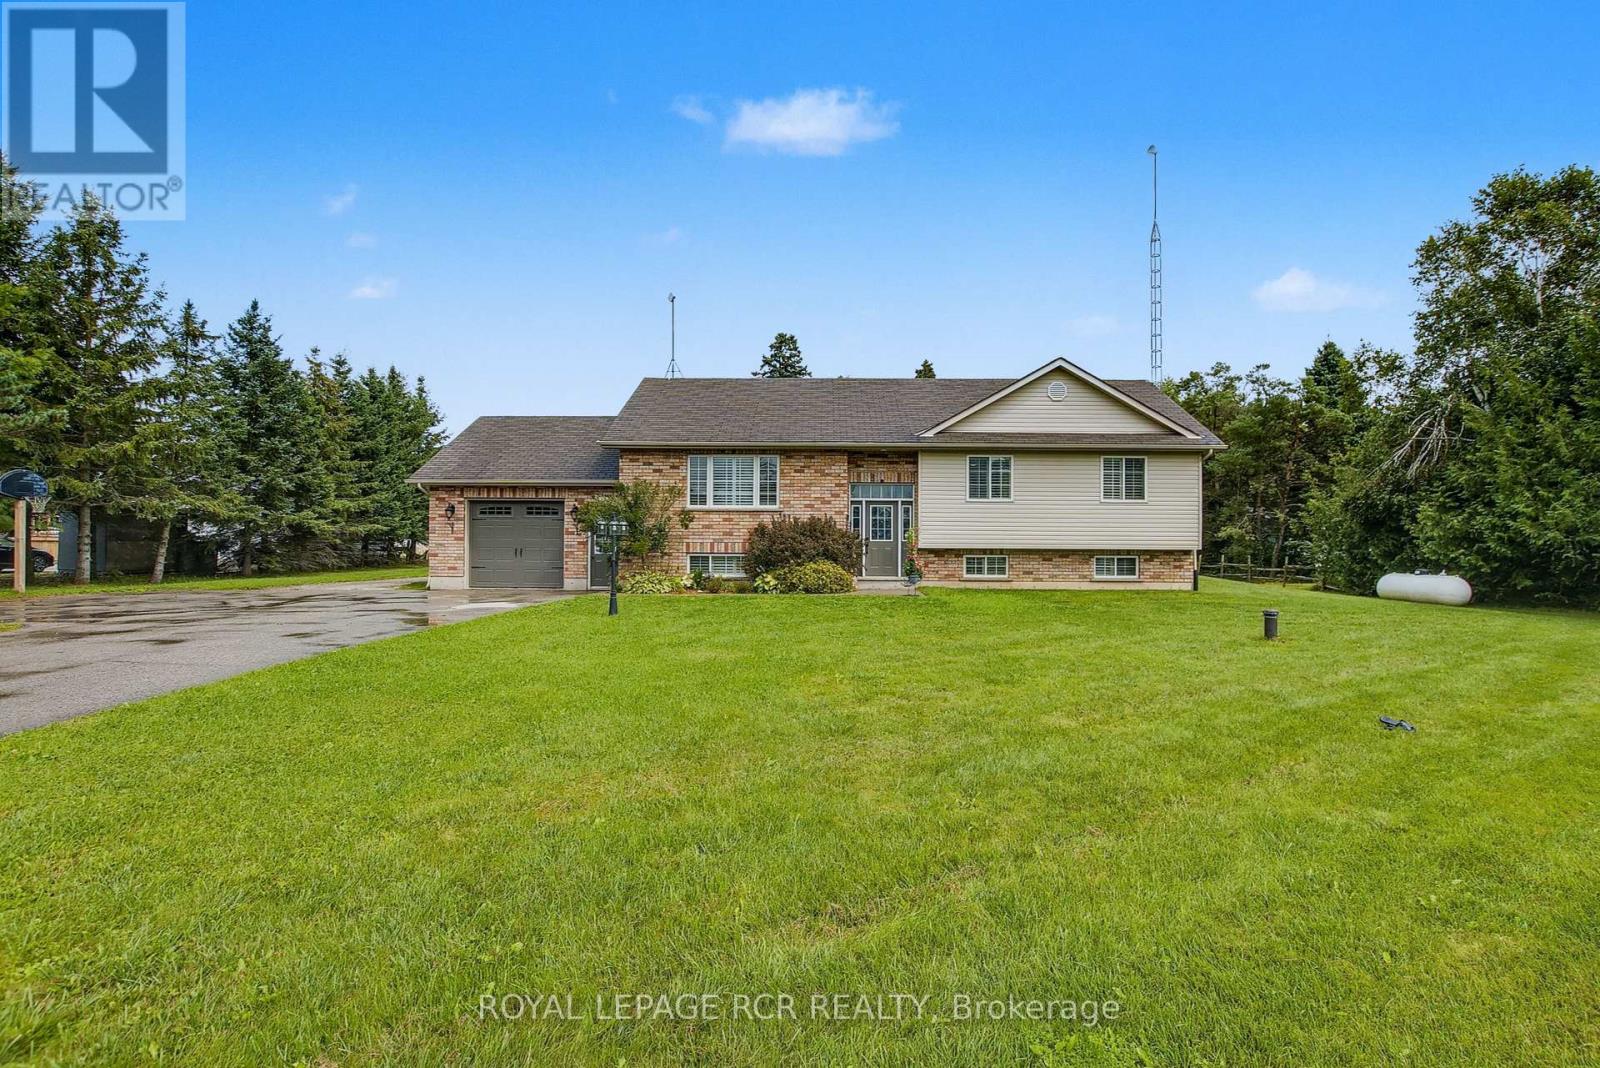
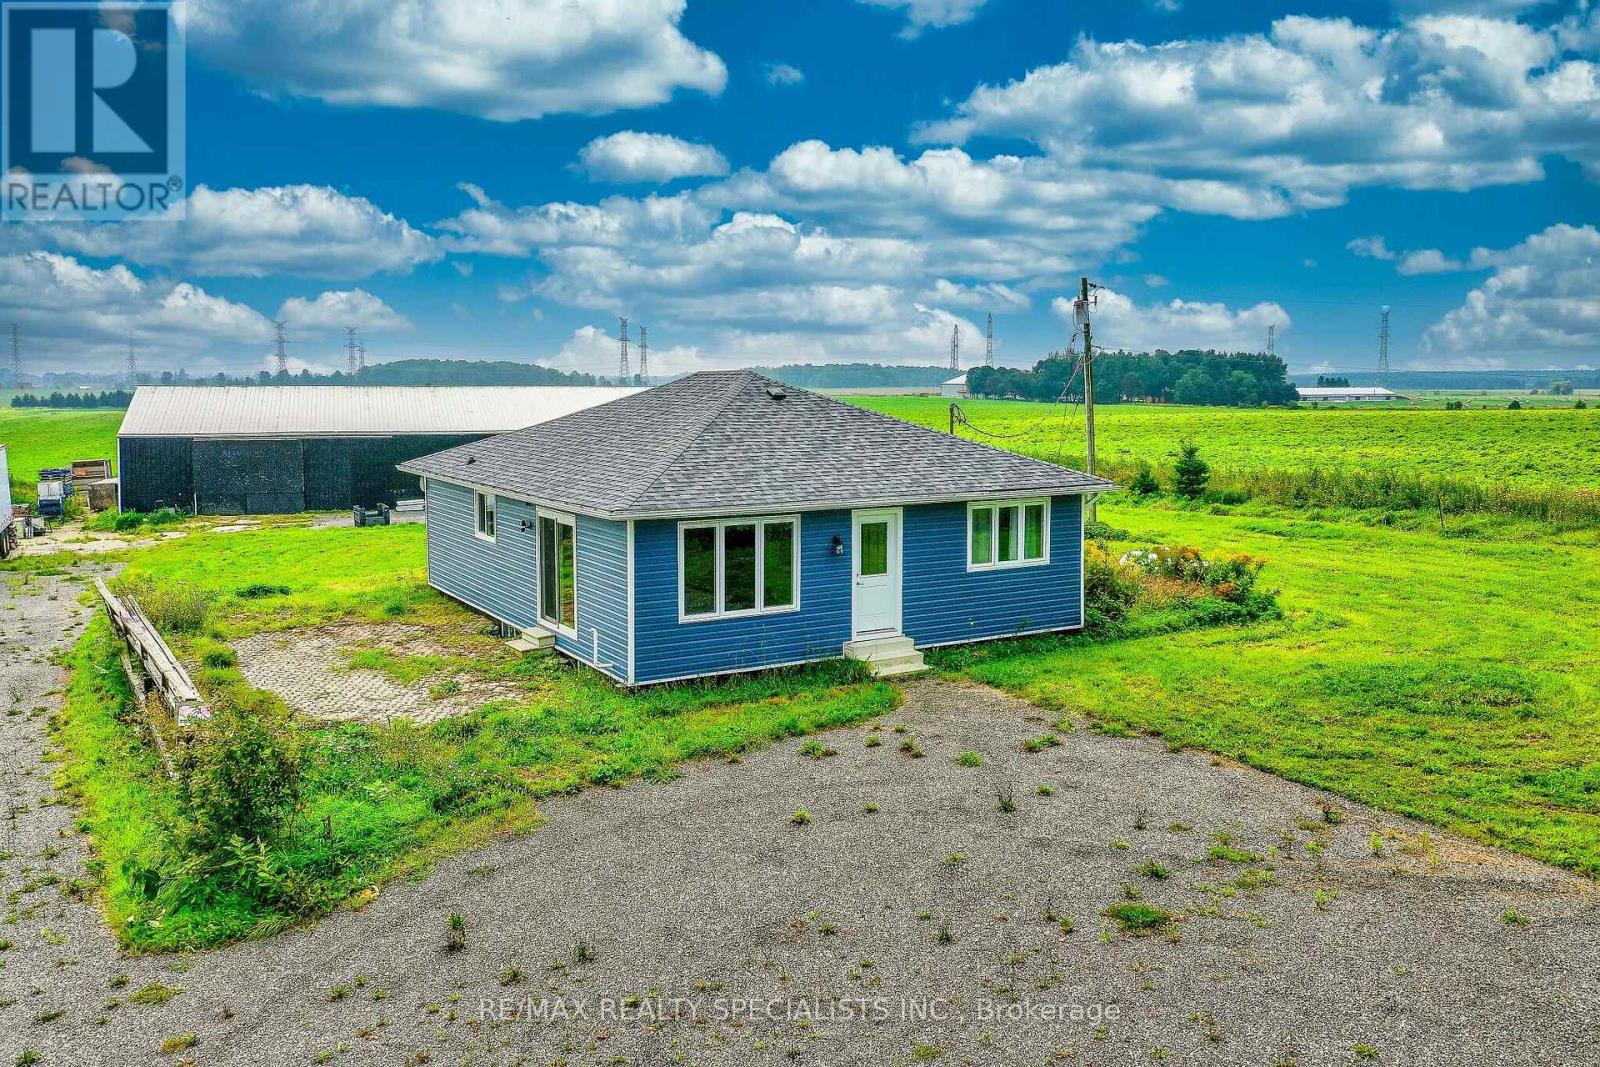
COUNTRY SETTING. NEWER HOME. SUNRISE & SUNSET VIEWS. If you've been waiting for the best of both worlds, this 3-bedroom raised bungalow, built by Metz Homes less than 10 years ago, might just be the one! Set on a mature lot with country fields stretching behind and beside the property, this home offers that peaceful rural feel while sitting on a paved municipal road with neighbours and Colbeck Park within walking distance and a 9-minute drive to Main Street Grand Valley. Step inside to a warm and inviting home featuring rich espresso cabinetry, beautiful hardwood flooring and a stunning staircase. The main floor offers 3 bedrooms, including a primary bedroom with a door leading directly to the back deck. The dining room features sliding doors to the 15+ foot deck, creating an effortless flow between the indoor and outdoor living spaces; perfect for morning coffee, evening dinners or entertaining. Step outside and enjoy your morning coffee while watching the sunrise or fire up the propane BBQ and take in the sunset. With open fields as your backdrop and mature trees adding privacy, shade and character to the lot, this is a setting you'll love coming home to. The DaVinci siding adds a distinctive, low-maintenance finish to this newer home while complementing the established mature lot beautifully. Downstairs, the partially finished basement is a blank canvas waiting for your ideas! Featuring huge windows, a bathroom already plumbed and ready for finishing, a convenient walk-up to the garage, and plenty of space, you can create additional living space that works perfectly for you. Whether that means a rec room, home gym, office, additional bedrooms or the ultimate entertaining space. A newer home. A mature lot. Open country views. A park nearby. And town just 9 minutes away. Sometimes you really can have it all. (id:60164)
| Room | Level | Dimensions |
|---|---|---|
| Kitchen | Upper Level | 3.53 x 4.095 meters |
| Recreational, Games room | Basement | 3.978 x 8.298 meters |
| Furnace | Basement | 3.768 x 4.156 meters |
| Dining room | Upper Level | 3.245 x 3.47 meters |
| Living room | Upper Level | 4.689 x 5.084 meters |
| Foyer | Main level | 3.732 x 2.037 meters |
| Bathroom | Upper Level | 3.997 x 2.675 meters |
| Bedroom 3 | Upper Level | 3.348 x 3.55 meters |
| Bedroom 2 | Upper Level | 3.136 x 4.687 meters |
| Primary Bedroom | Upper Level | 4.553 x 4.002 meters |
| Bathroom | Basement | 4.156 x 3.391 meters |
| Recreational, Games room | Basement | 5.575 x 8.092 meters |
What are the ongoing costs beyond the mortgage?+
Budget for annual property taxes of $5,716.43, heating is forced air, propane. Always verify the latest figures with your agent before making an offer — these change yearly.
Is 402202 COUNTY ROAD 15 a good fit for a growing family?+
With 3 bedrooms and 2 bathrooms, there's room for kids plus a guest room or home office.
Is there air conditioning?+
Yes — central air conditioning cooling is in place.
How is the home heated? Is it efficient?+
Heating is forced air, propane. Ask for past utility bills to understand real heating costs.
Does it have a basement, and is it finished?+
Yes — Partially finished, Full. A finished basement adds meaningful living space beyond the listed square footage.
What's the parking situation?+
This property includes 10 spaces — Attached Garage, Garage.
Ask About This Property
Nearby Places
Searching nearby places…
Similar listings
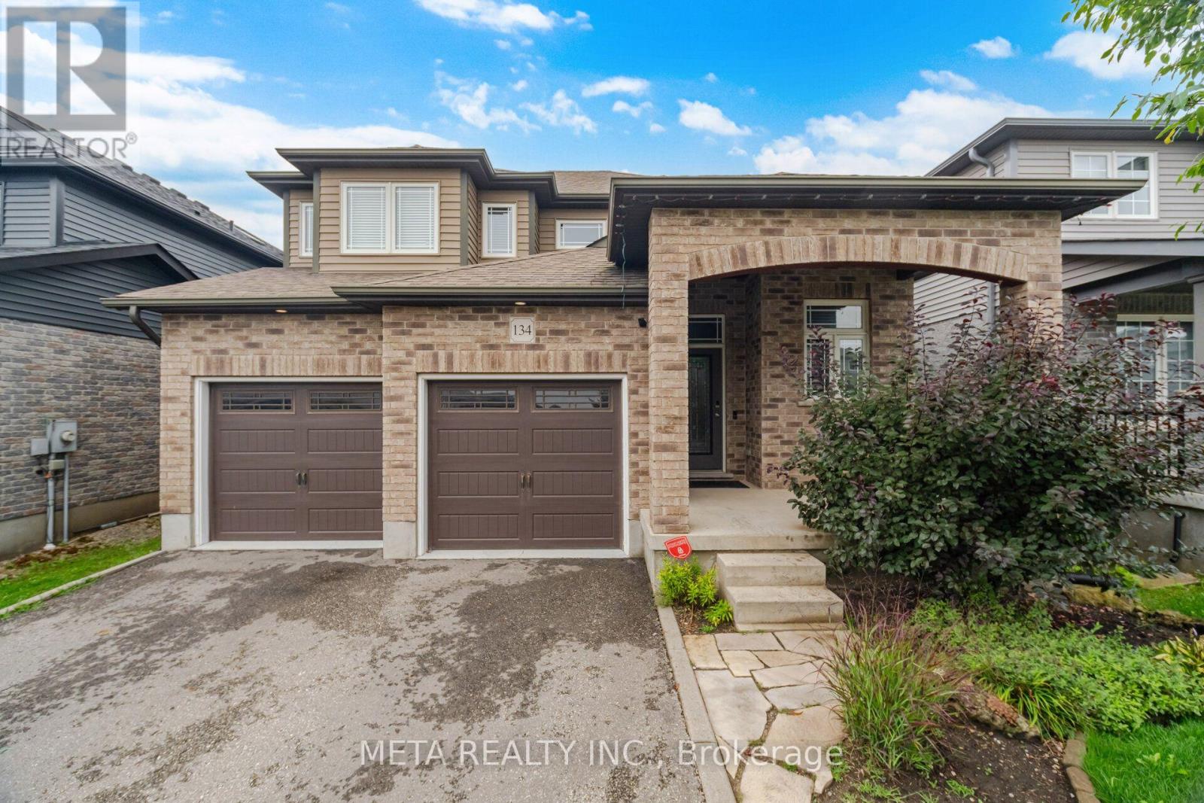
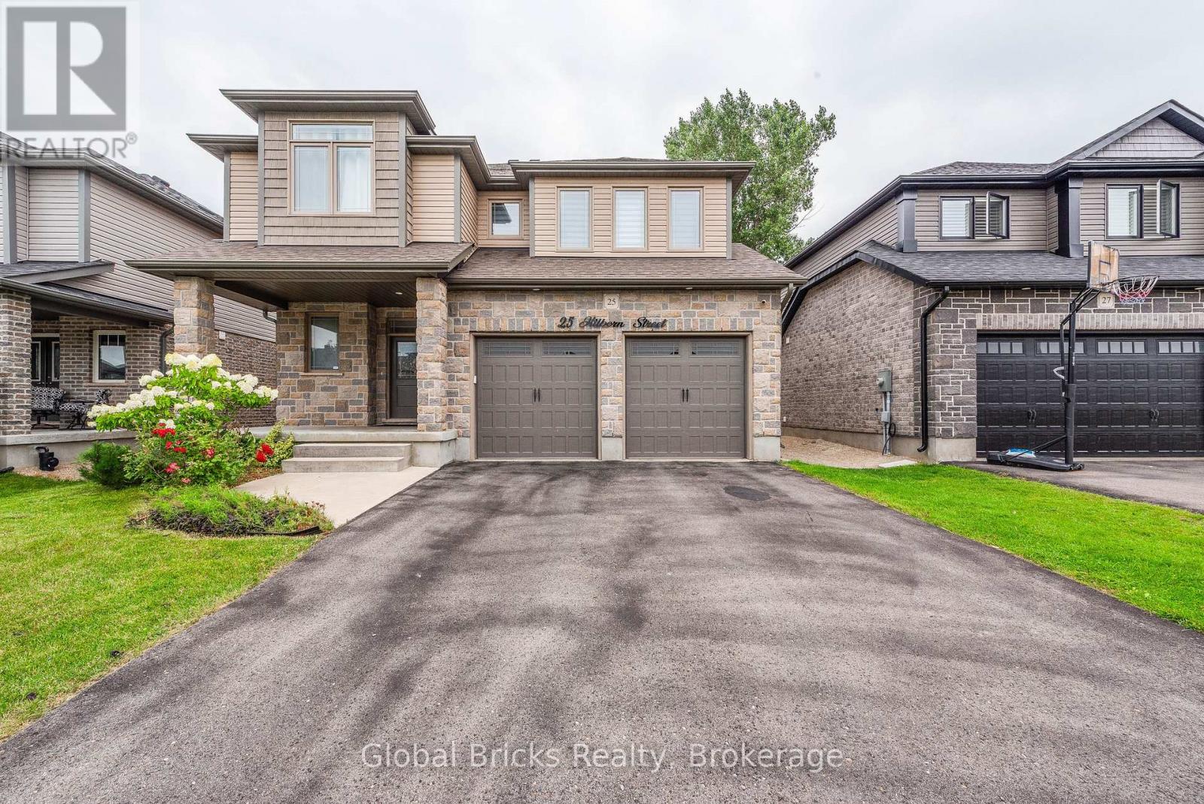
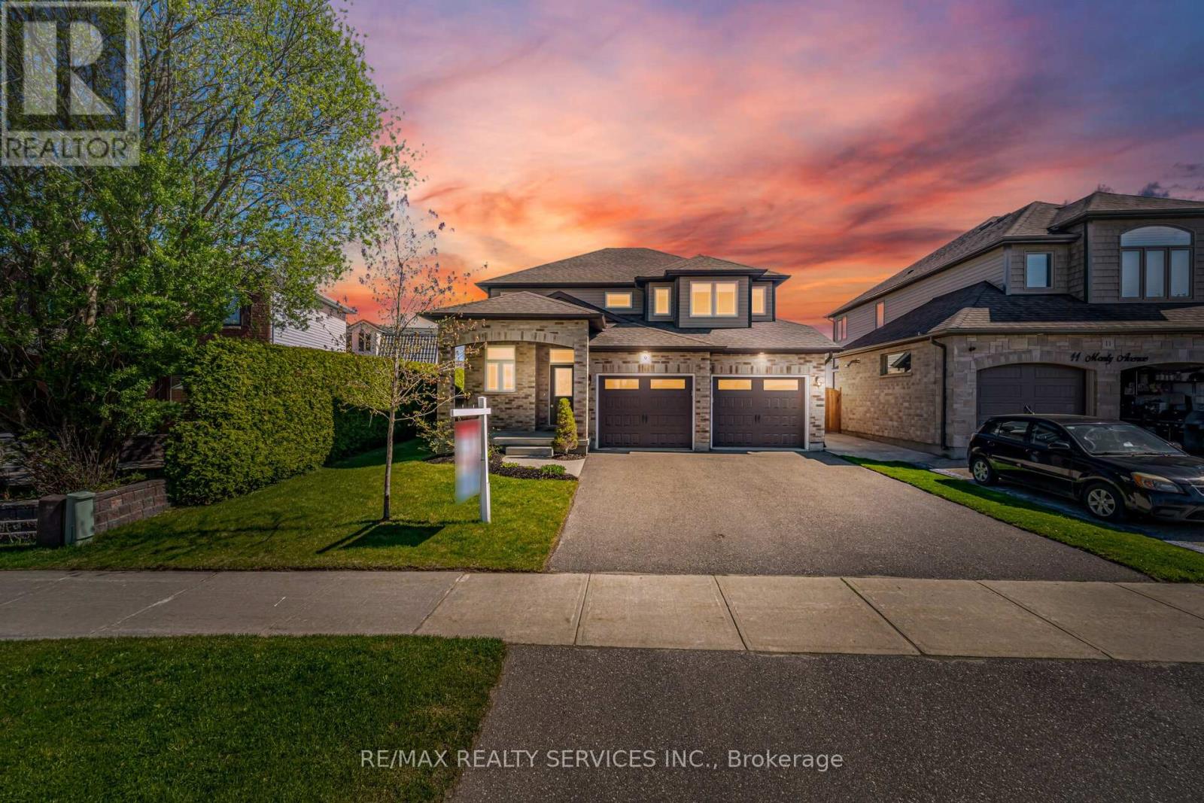
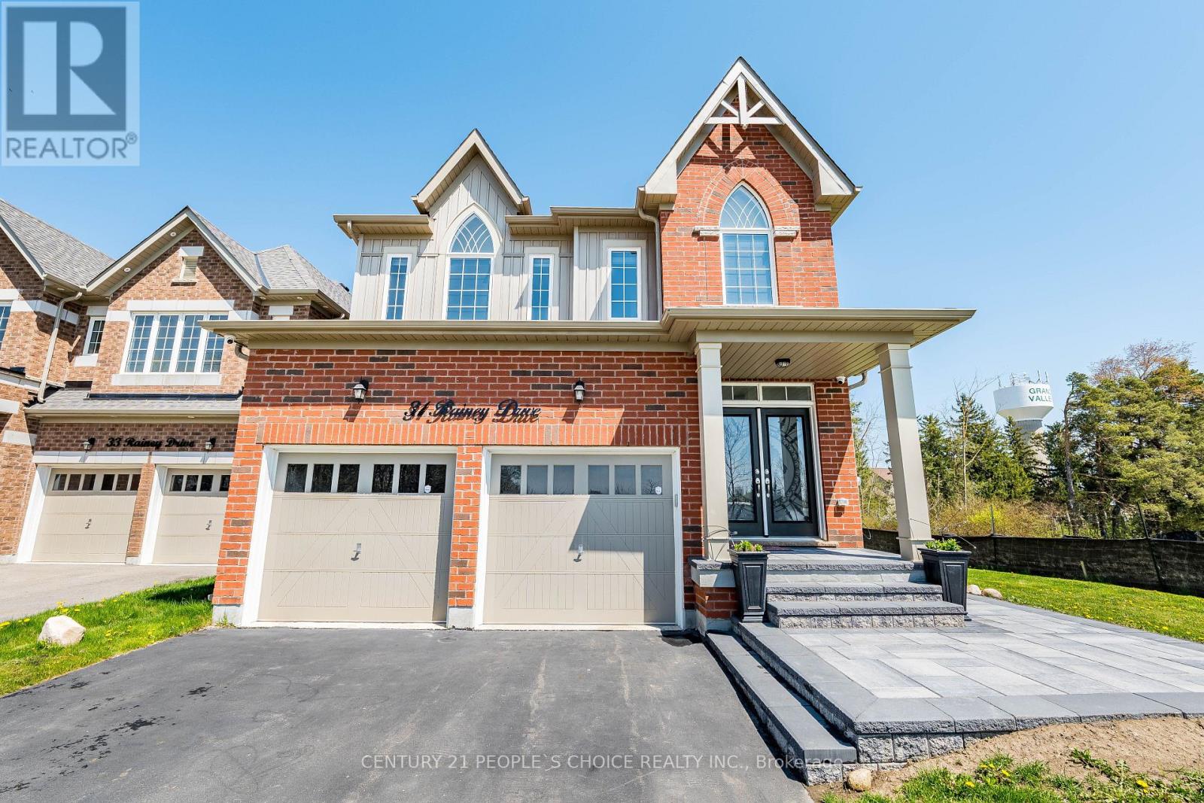

 For Sale120 days25
 For Sale31 days41
 For Sale38 days45
 For Sale49 days33

The listing data above is provided under copyright by the Canadian Real Estate Association. While the information is considered reliable, its accuracy is not guaranteed by the Canadian Real Estate Association or getsetsold.ca. Neither getsetsold.ca nor its affiliates make any representations or warranties, express or implied, regarding the accuracy or completeness of the information presented here.