Get $5,372 Cash Back
2145 ONEIDA CRESCENT, Mississauga (Erindale) — listed at $2,148,800. Earn buyer cashback at closing. No catches, just more money in your pocket.
Set against a beautiful backdrop of mature trees & manicured grounds, 2145 Oneida Cres welcomes you with timeless character, remarkable space & an inviting sense of home. Offering over 5,000 sq.ft. of total living space incl. the finished lower level, this distinctive Erindale residence unfolds across a thoughtfully designed layout where elegant details & comfortable living come together beautifully. Step inside to a welcoming main level where pot lights & crown moulding carry throughout, introducing a warm & polished feel from room to room. At the centre, the kitchen features built-in s/s appliances, granite countertops, custom backsplash, ample cabinetry & a large centre island w/breakfast bar, all overlooking the family room for easy connection. A w/o extends the kitchen directly to the backyard patio, while the family room is enhanced by built-in speakers & a two way fireplace shared w/the adjoining living room. The elegant formal dining room offers a refined setting for intimate dinners & memorable gatherings. An additional versatile room w/its own w/o suited for a home office or creative space, while a dedicated laundry room completes this level. Upstairs, the primary bedroom offers a walk-in closet & private 4pc ensuite w/Jacuzzi tub, accompanied by 4 additional bedrooms, each w/its own closet, & a shared 3pc bath.The finished lower level adds another dimension to the home w/an apartment style setup featuring a wet bar/kitchen w/appliances & a mirrored tile feature wall, rec room centred around a wood burning fireplace, den & 3pc bath. Outdoors, a beautifully landscaped & exceptionally private backyard is framed by mature trees & lush greenery, w/a sprawling interlock patio & expansive lawn perfect for relaxing & entertaining. Surrounded by some of Mississauga's most loved destinations, incl Erindale Park, the Credit River, Mississauga Golf & Country Club & UTM, w/Erindale GO, Square One & more nearby, this is a wonderful place to settle in & call home! (id:60164)
| Room | Level | Dimensions |
|---|---|---|
| Kitchen | Main level | 4.17 x 7.19 meters |
| Dining room | Main level | 4.25 x 5.28 meters |
| Bedroom 5 | Second level | 3.37 x 5.05 meters |
| Kitchen | Basement | 5.16 x 2.53 meters |
| Recreational, Games room | Basement | 5.21 x 5.21 meters |
| Media | Basement | 9.65 x 8.78 meters |
| Den | Basement | 4.33 x 3.72 meters |
| Living room | Main level | 4.77 x 6.4 meters |
| Family room | Main level | 4.74 x 7.68 meters |
| Office | Main level | 5.54 x 3.21 meters |
| Laundry room | Main level | 4.22 x 2.54 meters |
| Primary Bedroom | Second level | 5.55 x 5.42 meters |
| Bedroom 2 | Second level | 4.27 x 3.5 meters |
| Bedroom 3 | Second level | 4.53 x 3.18 meters |
| Bedroom 4 | Second level | 5.2 x 3.27 meters |
What's the parking situation?+
This property includes 8 spaces — Attached Garage, Garage.
Is there air conditioning?+
Yes — central air conditioning cooling is in place.
Could this work as an investment property?+
The basement description mentions: Finished, Apartment in basement, N/A, N/A. If it has a separate entrance, there may be rental income potential — but verify zoning and whether a legal second unit is permitted in Mississauga (Erindale) before counting on it.
How is the space laid out across floors?+
This is a 2-storey single family. The 6 bedrooms and 4 bathrooms are typically split with living areas on the main floor and bedrooms above — confirm the exact layout during a showing.
How many fireplaces are there, and what type?+
This home has 2 fireplaces. Confirm the fuel type (wood, gas, or electric) and have it inspected — especially wood-burning, which needs a WETT certification for insurance.
Does it have a basement, and is it finished?+
Yes — Finished, Apartment in basement, N/A, N/A. A finished basement adds meaningful living space beyond the listed square footage.
Ask About This Property
Nearby Places
Searching nearby places…
Benchmark price · Updated 2026-09
Year over year
Past 10 years
Similar listings

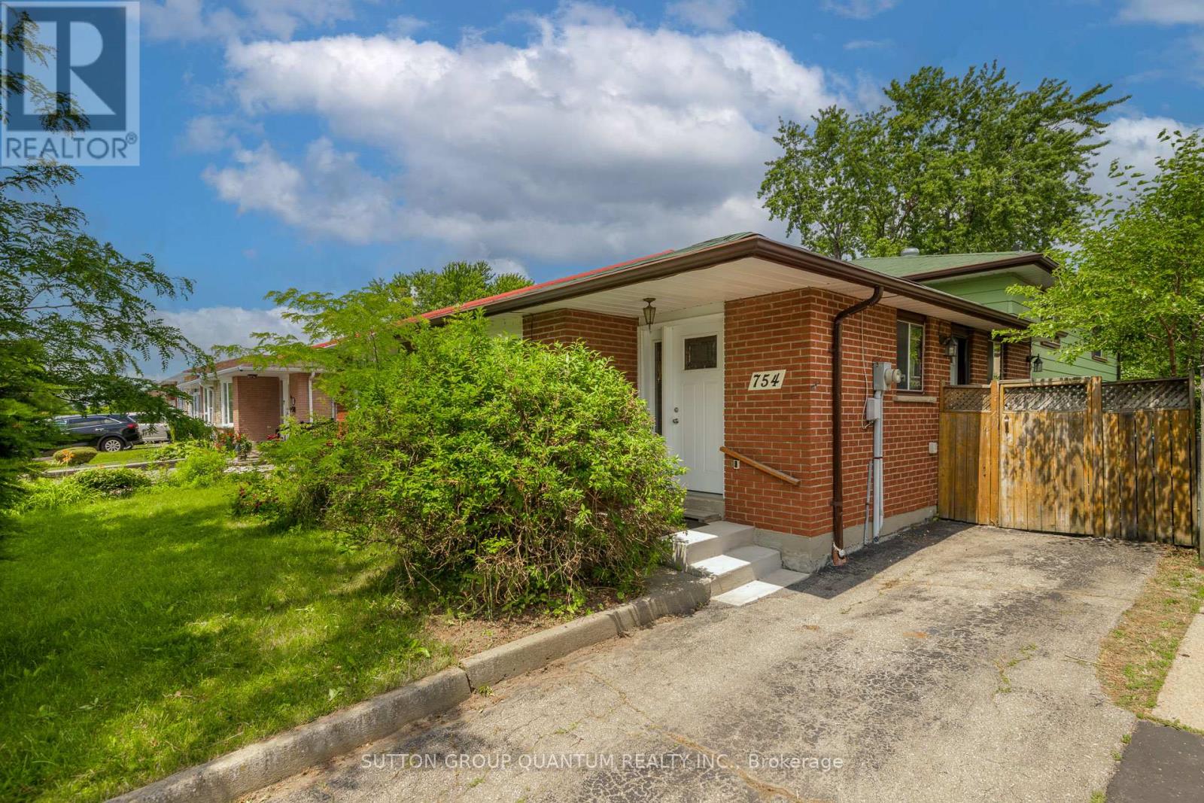
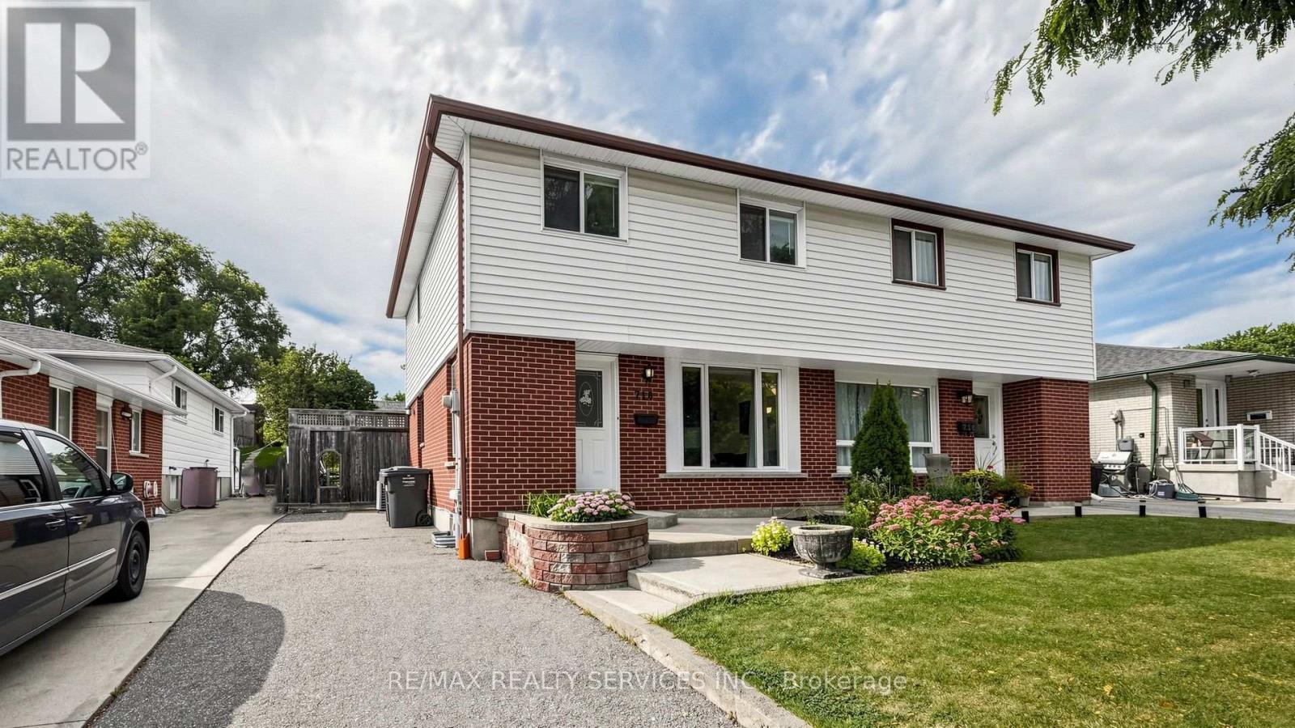
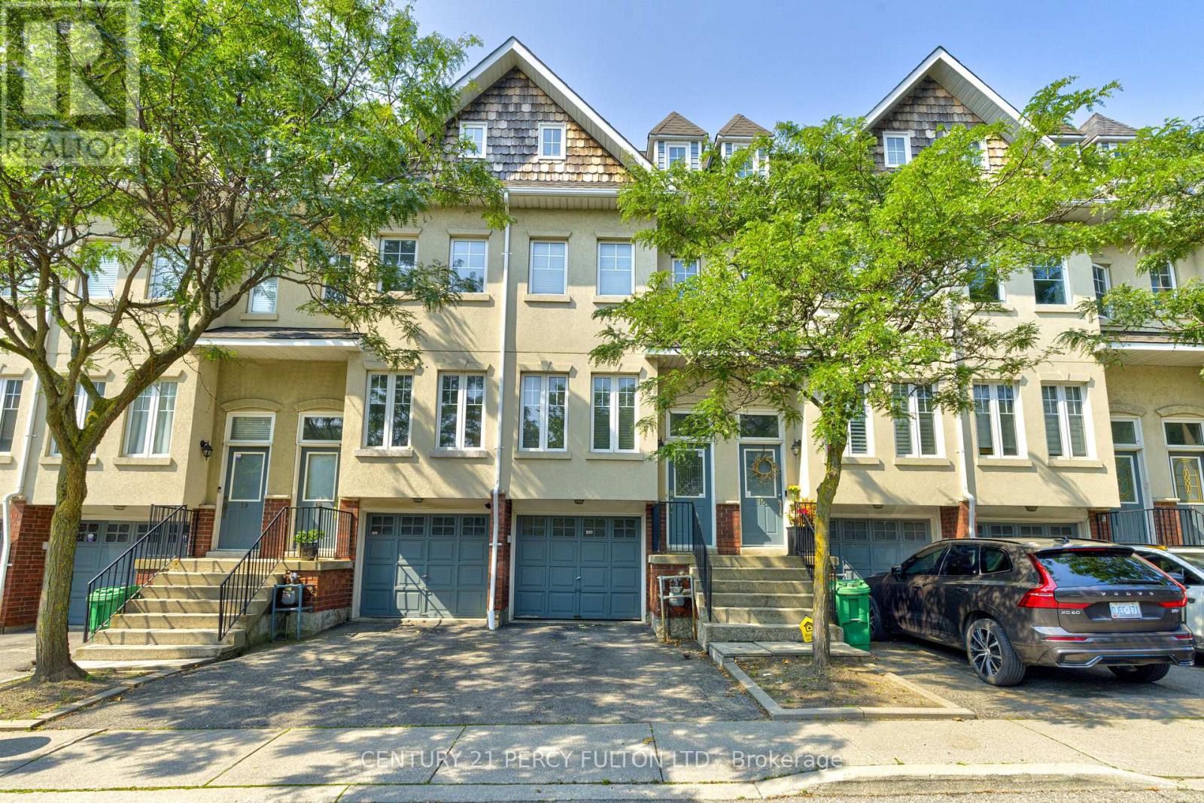
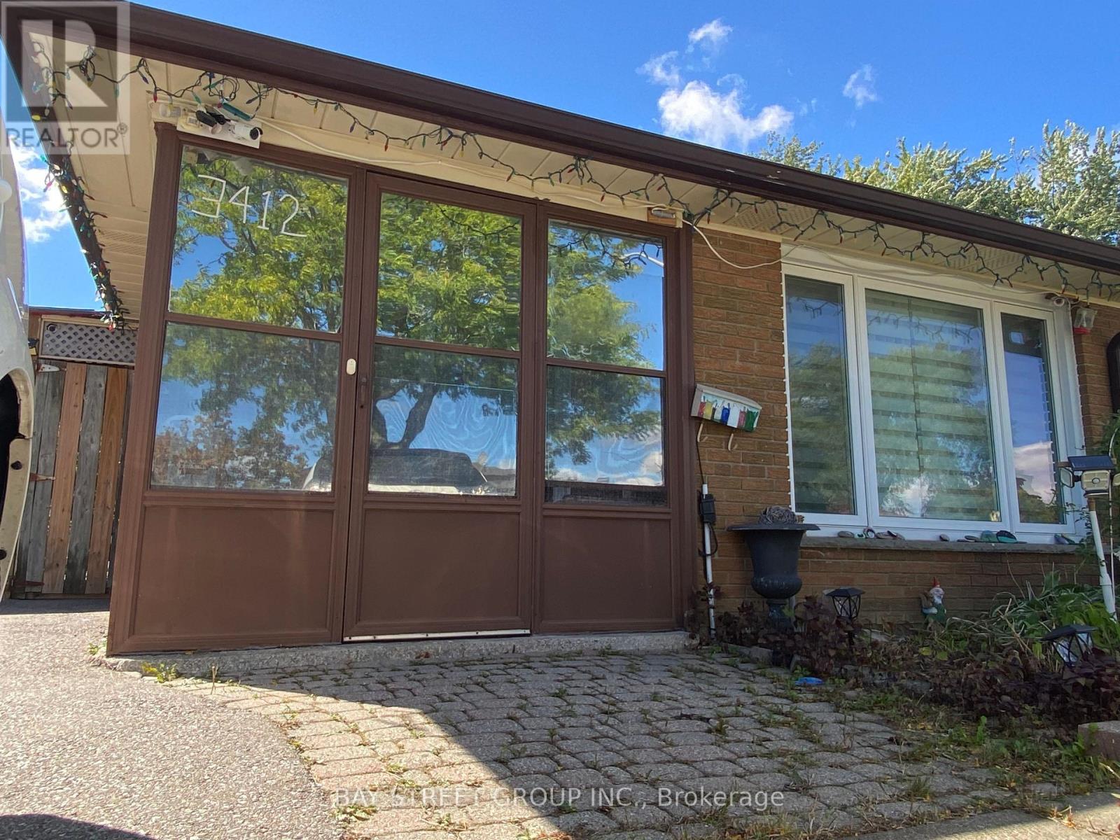
 For Sale23 days21
 For SaleNew24
 For Sale4 days34
 For Sale7 days37

The listing data above is provided under copyright by the Canadian Real Estate Association. While the information is considered reliable, its accuracy is not guaranteed by the Canadian Real Estate Association or getsetsold.ca. Neither getsetsold.ca nor its affiliates make any representations or warranties, express or implied, regarding the accuracy or completeness of the information presented here.