Get $2,373 Cash Back
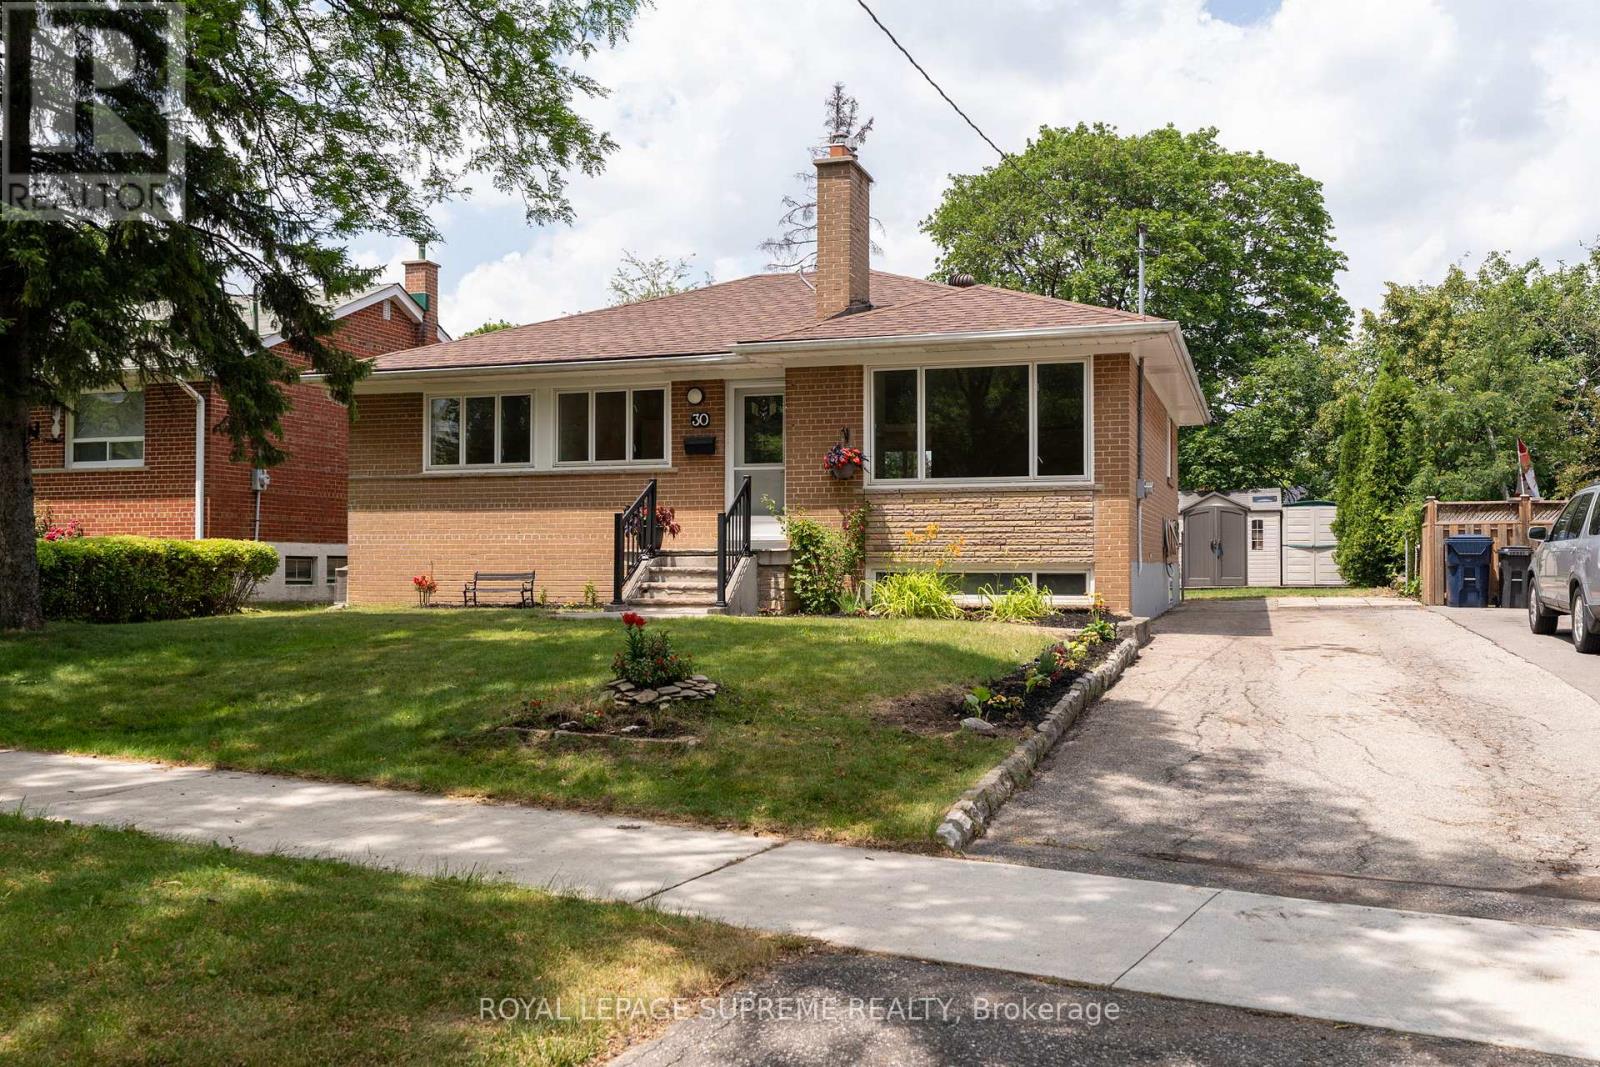
30 FALLOWFIELD ROAD, Toronto (Rexdale-Kipling) — listed at $949,000. Earn buyer cashback at closing. No catches, just more money in your pocket.
Welcome to this exceptional detached bungalow, perfectly situated on a quiet private cul-de-sac in a highly sought-after Etobicoke neighbourhood. This beautifully maintained home offers an impressive 3+3 bedrooms and 3 bathrooms, featuring a bright, open-concept layout with an abundance of natural light from large windows throughout the main floor.The spacious and functional main level boasts generous living areas, modern finishes, and well-sized bedrooms, making it an ideal home for families or an excellent investment opportunity.The fully finished legal basement apartment features a separate entrance and offers an additional 3 bedrooms, 2 bathrooms, and a large kitchen. Perfect for rental income, extended family, or multigenerational living, this versatile lower level provides exceptional flexibility and income potential.Step outside to enjoy an extra-long private driveway, a spacious fully fenced backyard, and a private swimming pool-an ideal setting for entertaining, relaxing, and enjoying summer days with family and friends.Enjoy the convenience of a prime location with public transit just steps away and close proximity to schools, hospitals, places of worship, Costco, Walmart, Canadian Tire, and numerous other amenities. Easy access to Highways 401, 407, and 400, with Toronto Pearson International Airport just a 10-minute drive away.A rare opportunity to own a versatile, income-generating property in one of Etobicoke's most desirable neighbourhoods. Don't miss your chance to make this exceptional home your own! (id:60164)
| Room | Level | Dimensions |
|---|---|---|
| Living room | Main level | 6 x 3 meters |
| Dining room | Main level | 4 x 3 meters |
| Kitchen | Main level | 4.5 x 3 meters |
| Primary Bedroom | Main level | 3.6 x 3.3 meters |
| Bedroom 2 | Main level | 3.5 x 3 meters |
| Bedroom 3 | Main level | 3.5 x 3 meters |
| Bedroom 4 | Basement | 4.5 x 4 meters |
| Bedroom 5 | Basement | 4 x 3.6 meters |
| Bedroom | Basement | 3.6 x 3 meters |
| Kitchen | Basement | 3.5 x 2.8 meters |
Could this work as an investment property?+
The basement description mentions: Apartment in basement, Separate entrance, N/A, N/A. If it has a separate entrance, there may be rental income potential — but verify zoning and whether a legal second unit is permitted in Toronto (Rexdale-Kipling) before counting on it.
What's the parking situation?+
This property includes 4 spaces — Attached Garage, Garage.
How is the home heated? Is it efficient?+
Heating is forced air, natural gas. Gas heating is generally the most cost-efficient option in Ontario winters.
Tell me about the pool.+
This property has a pool: Above ground pool. Ask whether it's open year-round or seasonal, and factor in maintenance costs when budgeting.
Is there air conditioning?+
Yes — central air conditioning, ventilation system cooling is in place.
Does it have a basement, and is it finished?+
The listing describes the basement as: Apartment in basement, Separate entrance, N/A, N/A. Confirm the finishing status during a showing — it affects both livable space and resale value.
Ask About This Property
Nearby Places
Searching nearby places…
Benchmark price · Updated 2026-09
Year over year
Past 10 years
Similar listings
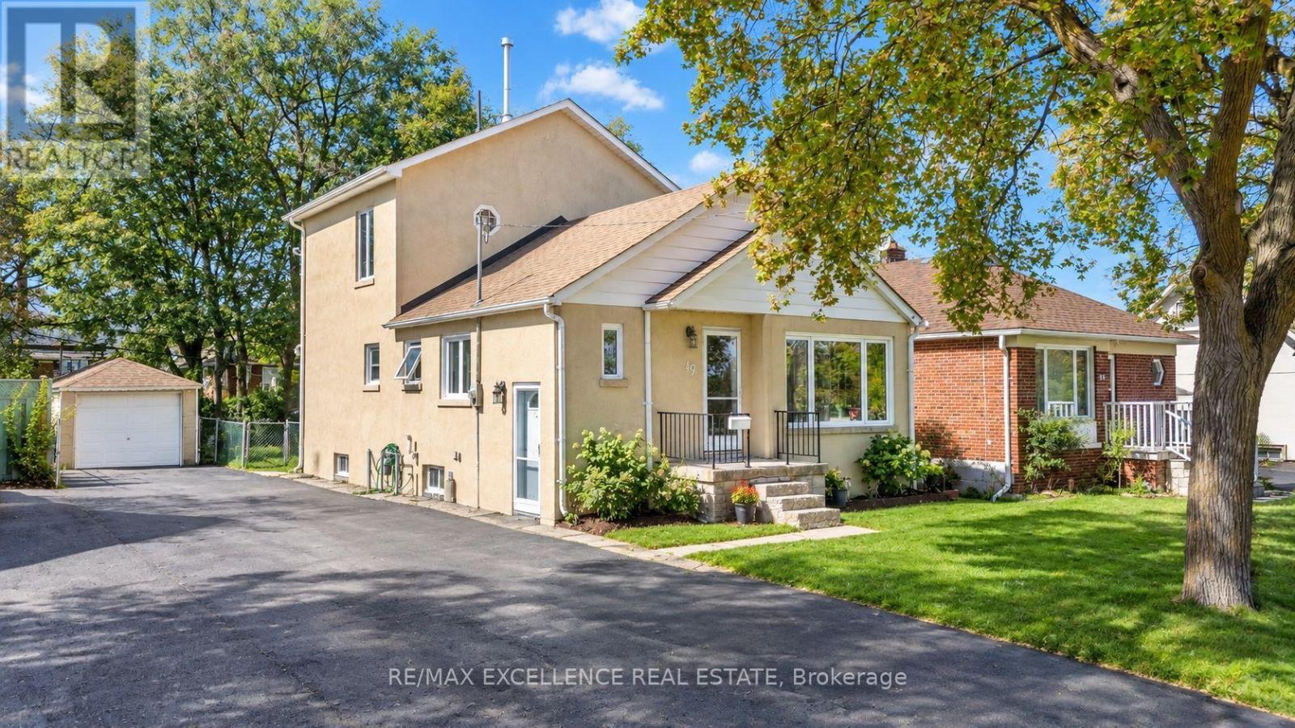
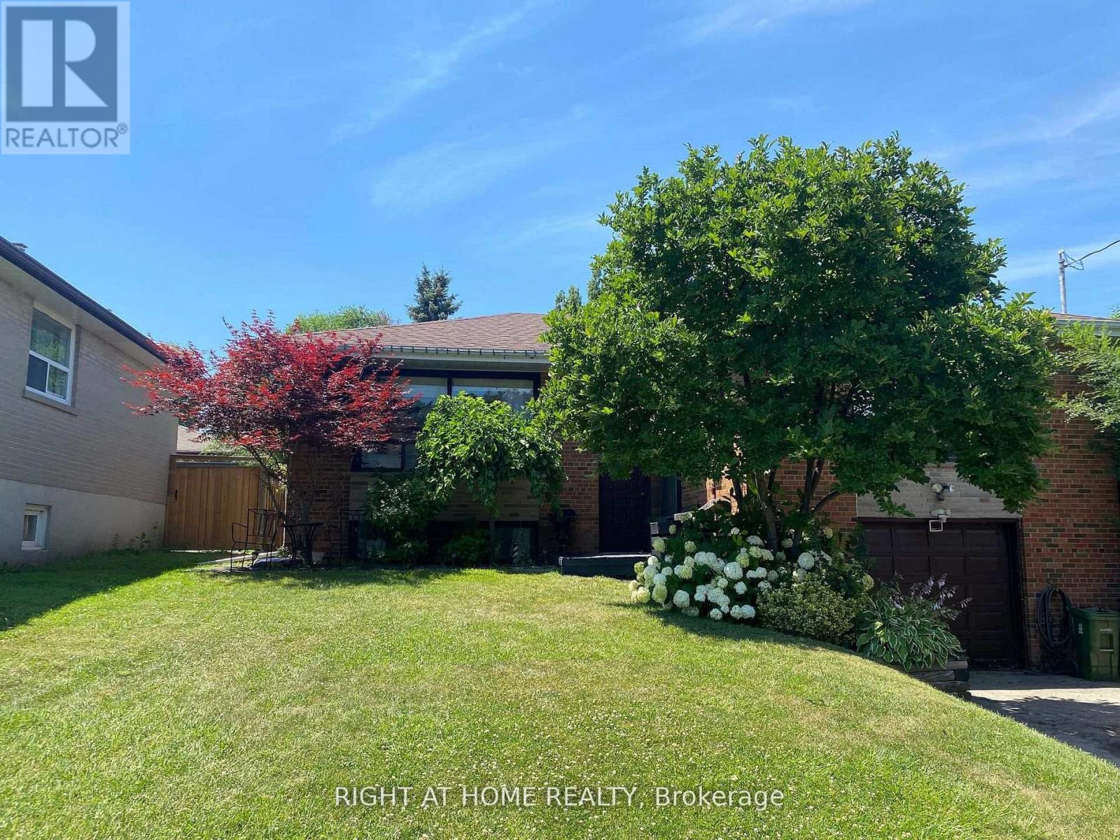
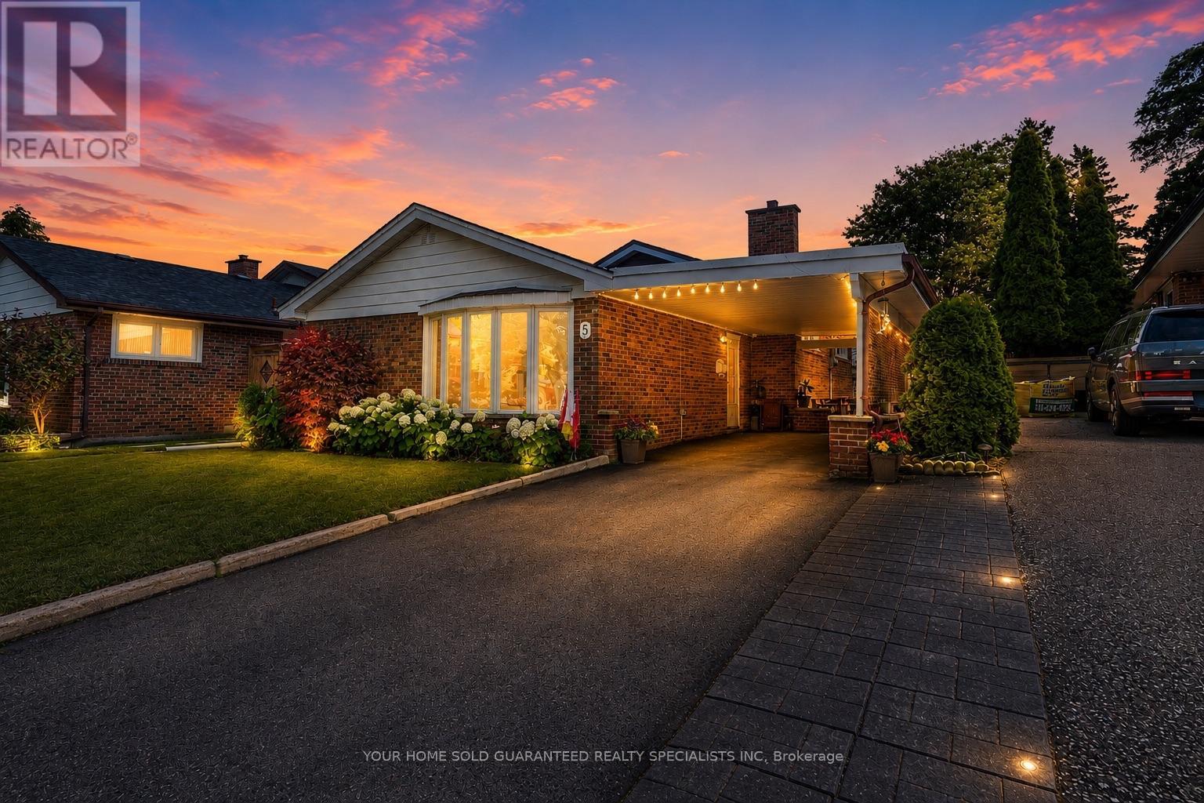
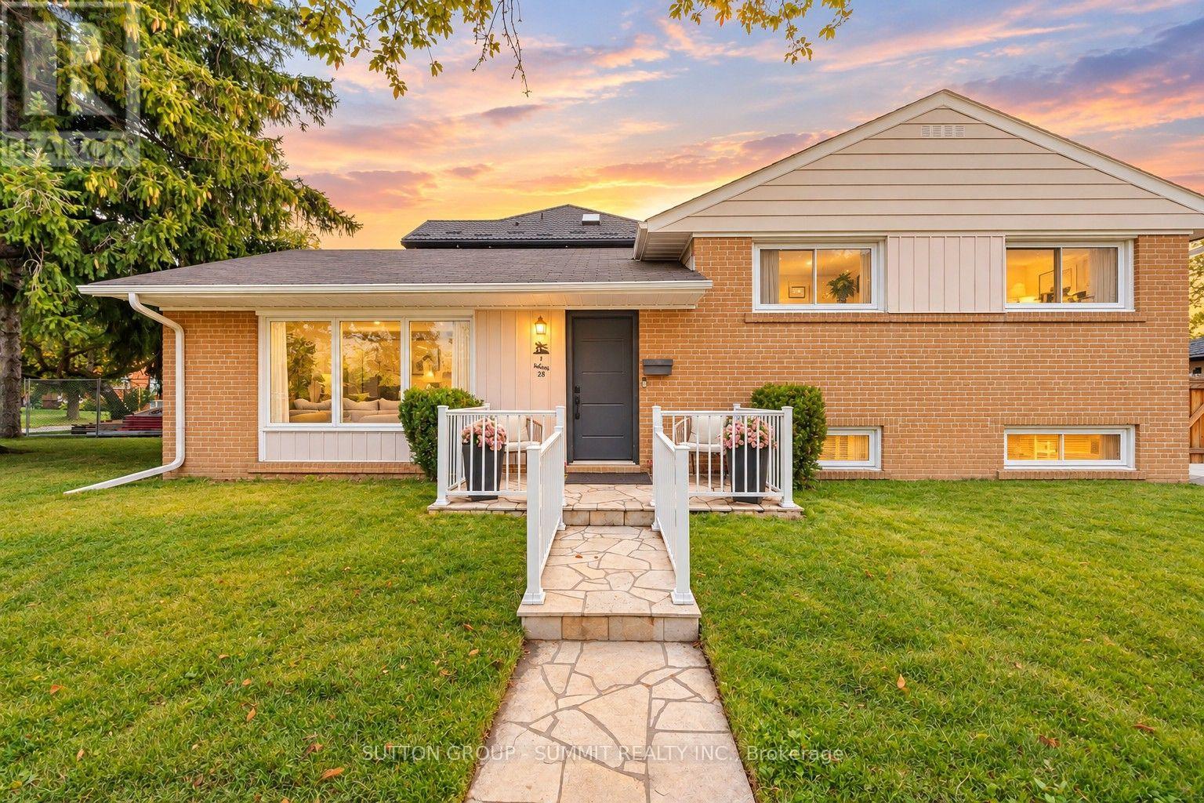
 For Sale21 days24
 For Sale29 days1
 For Sale2 days48
 For Sale94 days42

The listing data above is provided under copyright by the Canadian Real Estate Association. While the information is considered reliable, its accuracy is not guaranteed by the Canadian Real Estate Association or getsetsold.ca. Neither getsetsold.ca nor its affiliates make any representations or warranties, express or implied, regarding the accuracy or completeness of the information presented here.