Get $1,987 Cash Back
10 HAREFIELD DRIVE, Toronto (Rexdale-Kipling) — listed at $794,900. Earn buyer cashback at closing. No catches, just more money in your pocket.
Welcome to 10 Harefield Drive, long term owners offering up a well-maintained 3-bedroom back-split with versatile living space, a finished basement, and a wonderful backyard retreat. The main floor features a bright living room/dining room combination with a large pantry closet and built-in shelving unit and a functional kitchen complete with stainless steel refrigerator, electric stove, microwave, and dishwasher. The dining room provides direct access to the patio, featuring a generous 8-10 ft awning and a gate to the backyard.Enjoy the additional flexibility of a sunroom with blinds, cabinetry, display shelving, and an adjoining room with ample closet space. The finished basement offers additional living space, a fireplace with mesh screen and glass doors and convenient under-stair storage. Other features include an owned tankless water heater, furnace, air conditioner, central vacuum(as-is) and existing electric light fixtures.Step outside to a private backyard designed for relaxing and entertaining, complete with a gazebo with netting and weather covers, a garden pond, natural gas barbecue, interlock patio and walkways, multiple sitting areas and established perennial gardens featuring seasonal flowers and flowering shrubs. The carport offers sliding doors for added protection from rain and snow, while the rare garage includes shelving, a built-in cupboard and motion-activated lighting.Conveniently located close to elementary, middle, and high schools, Humber College, shopping, public transit with connections to the subway and major routes. The airport is also within convenient reach. Lovely location! (id:60164)
| Room | Level | Dimensions |
|---|---|---|
| Kitchen | Main level | 5 x 2.9 meters |
| Living room | Main level | 4.1 x 3.3 meters |
| Dining room | Main level | 3.6 x 2.7 meters |
| Primary Bedroom | Upper Level | 3.6 x 3.2 meters |
| Bedroom 2 | Upper Level | 3 x 2.8 meters |
| Bedroom 3 | Upper Level | 3.6 x 2.8 meters |
| Sunroom | Upper Level | 3.7 x 3 meters |
| Recreational, Games room | Lower level | 7.6 x 3.3 meters |
| Laundry room | Lower level | 2.3 x 1.8 meters |
What are the ongoing costs beyond the mortgage?+
Budget for annual property taxes of $3,959, heating is forced air, natural gas. Always verify the latest figures with your agent before making an offer — these change yearly.
How is the home heated? Is it efficient?+
Heating is forced air, natural gas. Gas heating is generally the most cost-efficient option in Ontario winters.
What's the parking situation?+
This property includes 5 spaces — Attached Garage, Garage.
Is 10 HAREFIELD DRIVE a good fit for a growing family?+
With 3 bedrooms and 2 bathrooms, there's room for kids plus a guest room or home office.
Is there air conditioning?+
Yes — central air conditioning cooling is in place.
How many fireplaces are there, and what type?+
This home has 1 fireplace. Confirm the fuel type (wood, gas, or electric) and have it inspected — especially wood-burning, which needs a WETT certification for insurance.
Ask About This Property
Nearby Places
Searching nearby places…
Benchmark price · Updated 2026-09
Year over year
Past 10 years
Similar listings
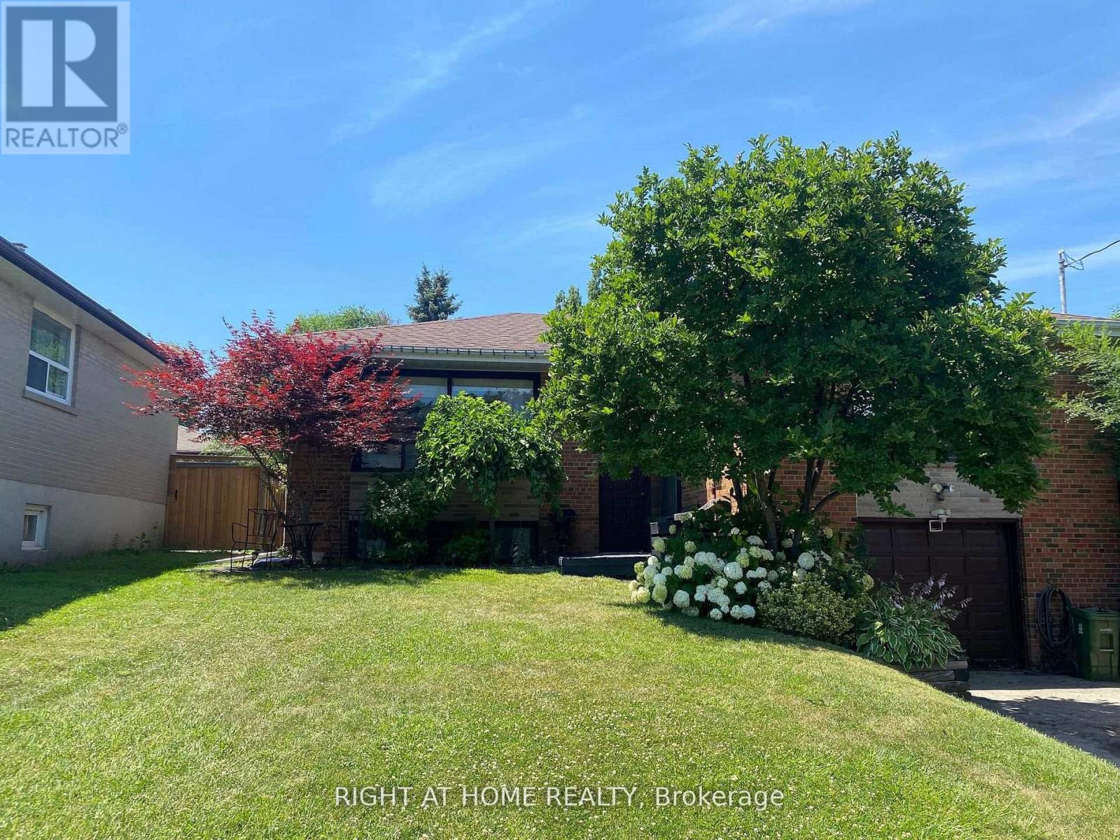
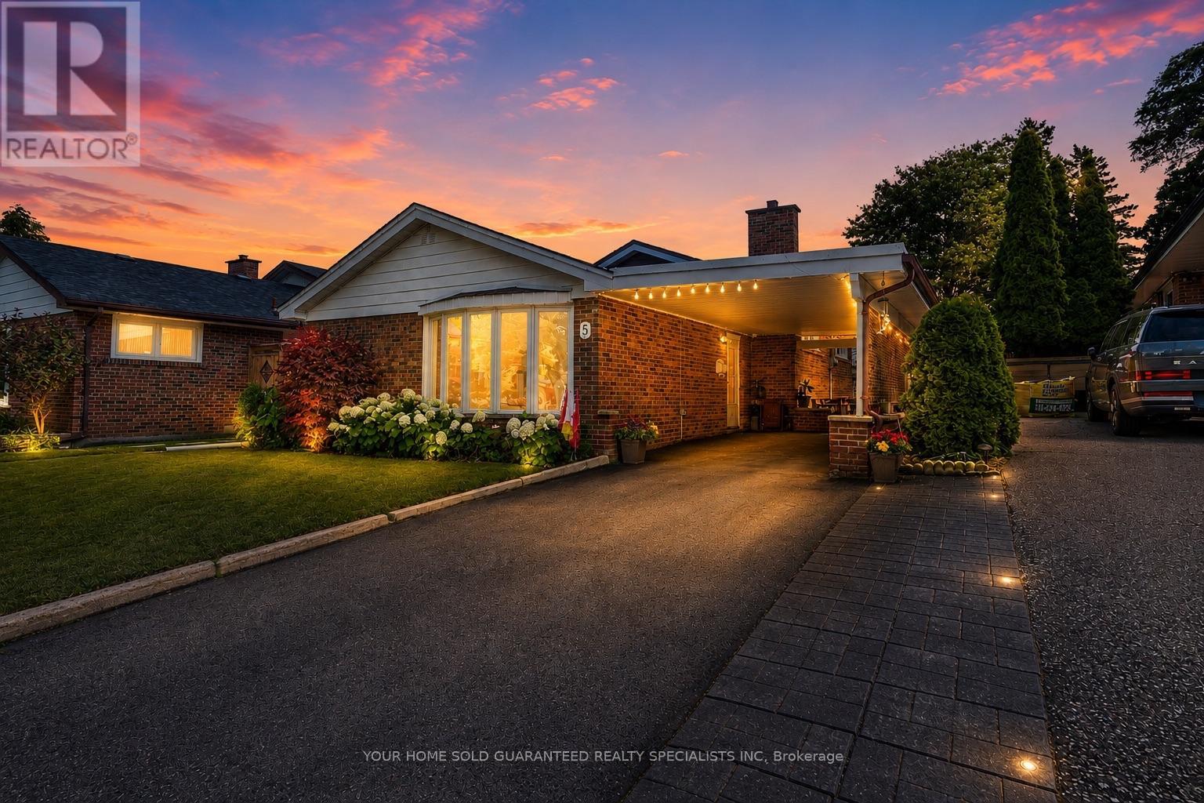
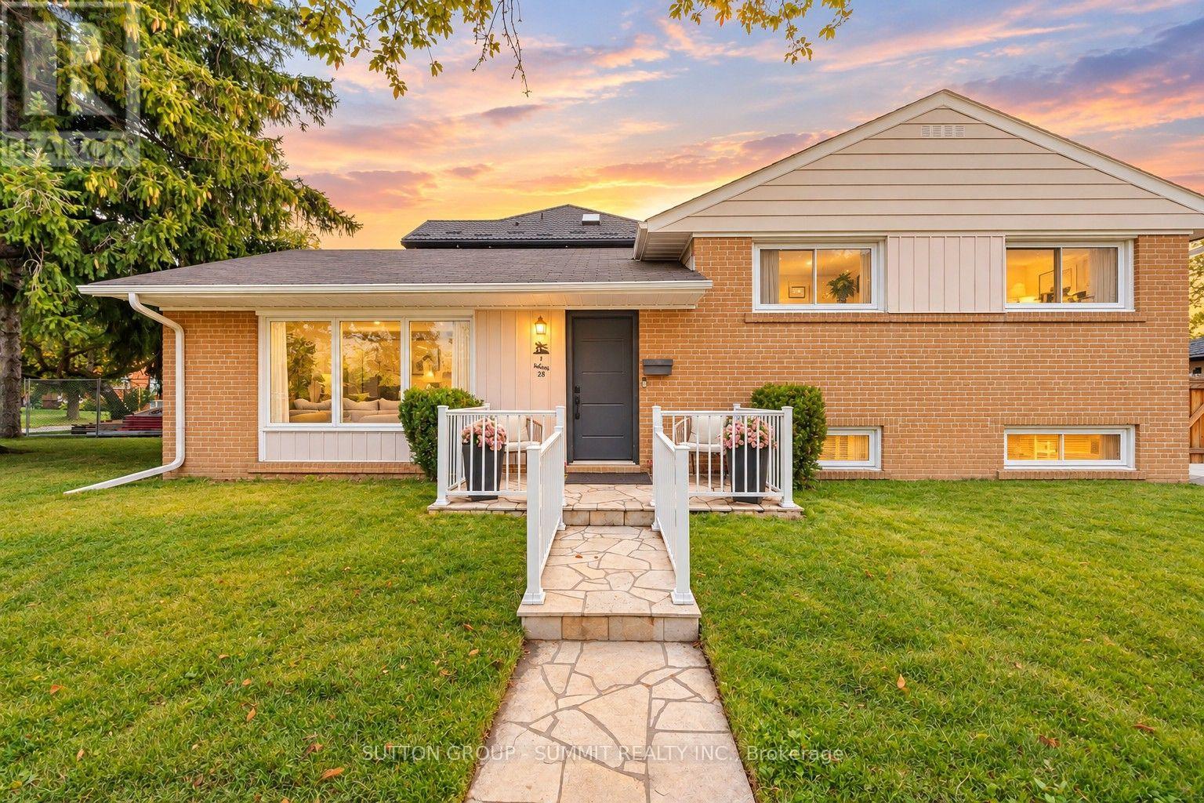
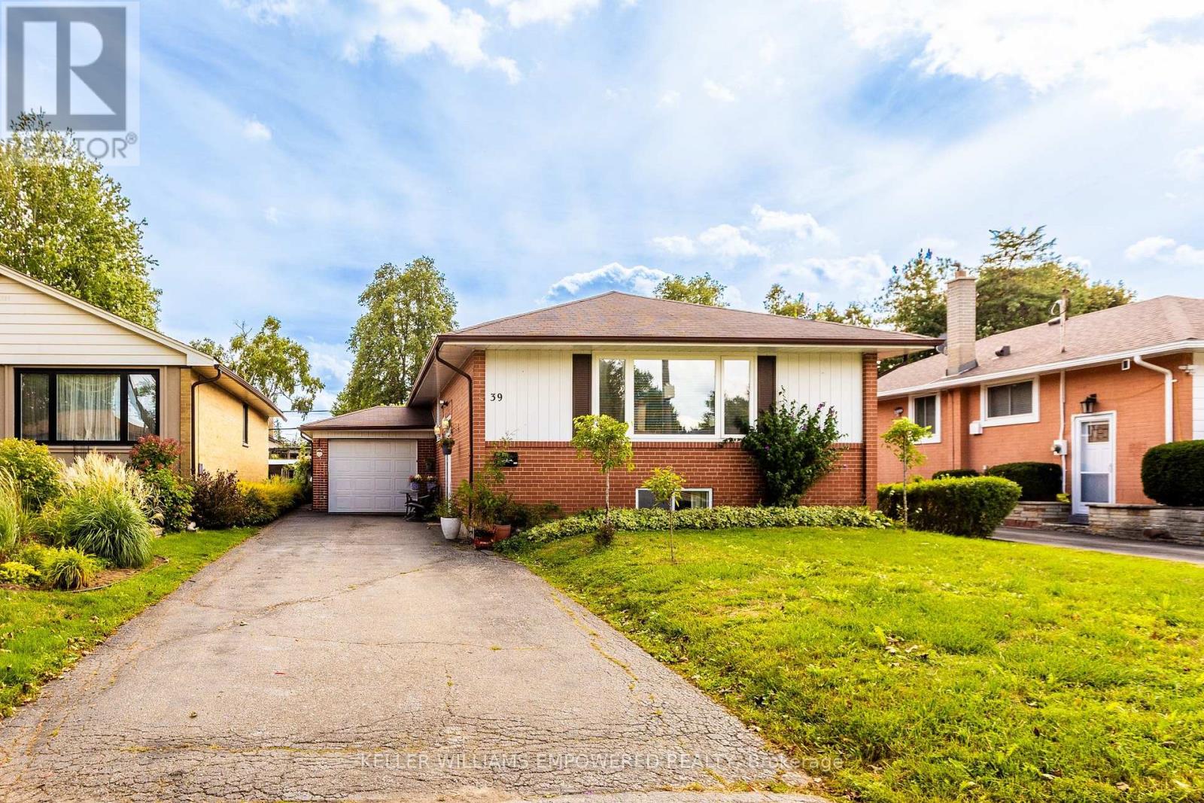

 For Sale21 days24
 For Sale29 days1
 For Sale94 days42
 For Sale9 days47

The listing data above is provided under copyright by the Canadian Real Estate Association. While the information is considered reliable, its accuracy is not guaranteed by the Canadian Real Estate Association or getsetsold.ca. Neither getsetsold.ca nor its affiliates make any representations or warranties, express or implied, regarding the accuracy or completeness of the information presented here.