Get $1,198 Cash Back
44 PHIPPS STREET, Fort Erie (Central) — listed at $479,000. Earn buyer cashback at closing. No catches, just more money in your pocket.
Welcome to this spacious 1,750 sq. ft. 2-storey character home, ideally situated on an incredible 50 x 240 ft fully fenced lot in a quiet neighbourhood, just one block from the Niagara River! Enjoy morning or evening strolls along the river, explore the scenic trails of the Niagara Parkway and embrace nature just steps from your front door. Brimming with original character and charm, this inviting home features 9 ft ceilings, original hardwood flooring and a large welcoming foyer. The spacious living room showcases historic French doors, while the generous kitchen opens to the dining area, creating a wonderful space for everyday living and entertaining. A large mudroom with sliding doors leads to the expansive 16 x 20 ft rear deck and impressive backyard. Upstairs offers 3 bedrooms and a large 4-piece bathroom, while the third-level loft provides valuable additional living space-ideal for a home office, family room, studio or potential 4th bedroom. Enjoy your morning coffee on the sprawling 24 ft wide covered front porch. The exceptional 240 ft deep property offers endless possibilities with plenty of room for a pool, gardens, play area and more. A detached heated double garage provides excellent workshop or hobby space, while the oversized driveway accommodates at least 8 vehicles. Additional features include a rental boiler installed in 2022 and ductless A/C. Ideally located just minutes from the QEW and approximately 2 minutes from the bridge to the USA, offering exceptional convenience for commuters and cross-border travel. A rare opportunity combining character, space, an incredible lot and the Niagara River lifestyle! (id:60164)
| Room | Level | Dimensions |
|---|---|---|
| Foyer | Main level | 3.69 x 4.79 meters |
| Dining room | Main level | 4.29 x 3.79 meters |
| Living room | Main level | 3.7 x 4.45 meters |
| Kitchen | Main level | 3.79 x 4.19 meters |
| Mud room | Main level | 4.48 x 1.87 meters |
| Bedroom | Second level | 3.94 x 3.16 meters |
| Bedroom | Second level | 3.45 x 3.94 meters |
| Bedroom | Second level | 3.44 x 4.93 meters |
| Bathroom | Second level | 3.94 x 4.18 meters |
| Primary Bedroom | Third level | 7.49 x 6.52 meters |
Is this a good starter home?+
At $479,000, this is priced in starter-home territory for Fort Erie (Central). With multiple bedrooms, it has room to grow into. Factor in property taxes when calculating your true monthly cost.
How is the space laid out across floors?+
This is a 2.5-storey single family. The 3 bedrooms and 1 bathrooms are typically split with living areas on the main floor and bedrooms above — confirm the exact layout during a showing.
Is 44 PHIPPS STREET a good fit for a growing family?+
With 3 bedrooms and 1 bathrooms, there's room for kids plus a guest room or home office. The 2.5-storey layout keeps living and sleeping areas separated.
Does it have a basement, and is it finished?+
Yes — Unfinished, Full. A finished basement adds meaningful living space beyond the listed square footage.
How is the home heated? Is it efficient?+
Heating is radiant heat, natural gas. Gas heating is generally the most cost-efficient option in Ontario winters.
Is there air conditioning?+
Yes — window air conditioner, wall unit cooling is in place.
Ask About This Property
Nearby Places
Searching nearby places…
Benchmark price · Updated 2026-09
Year over year
Past 10 years
Similar listings
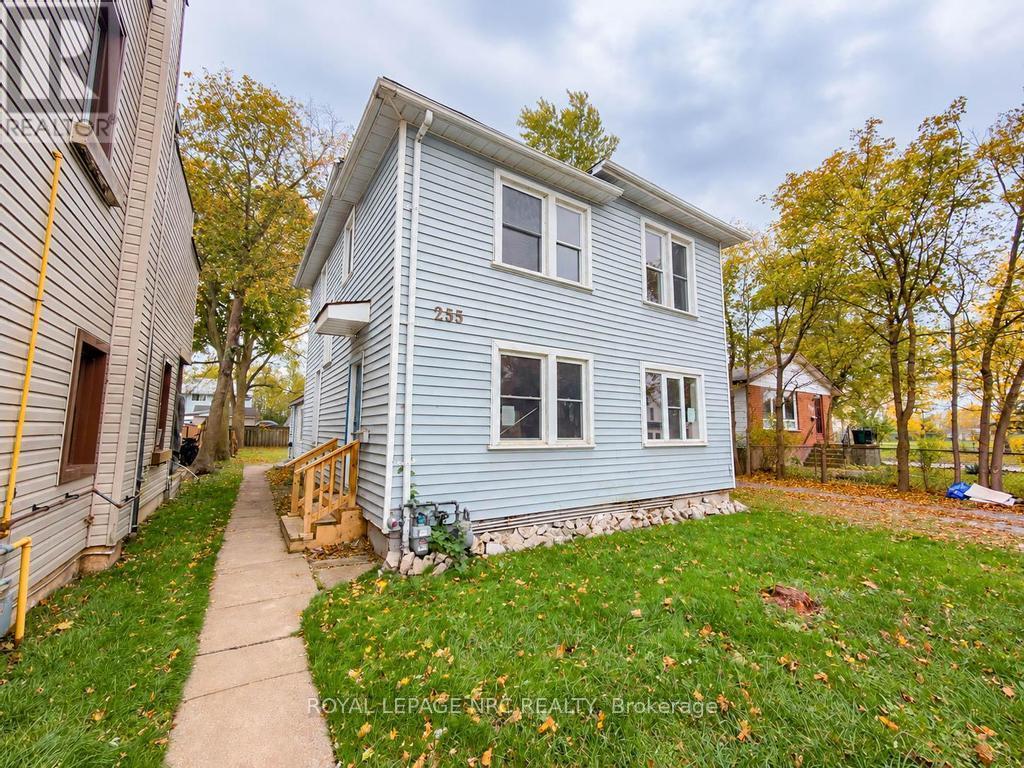
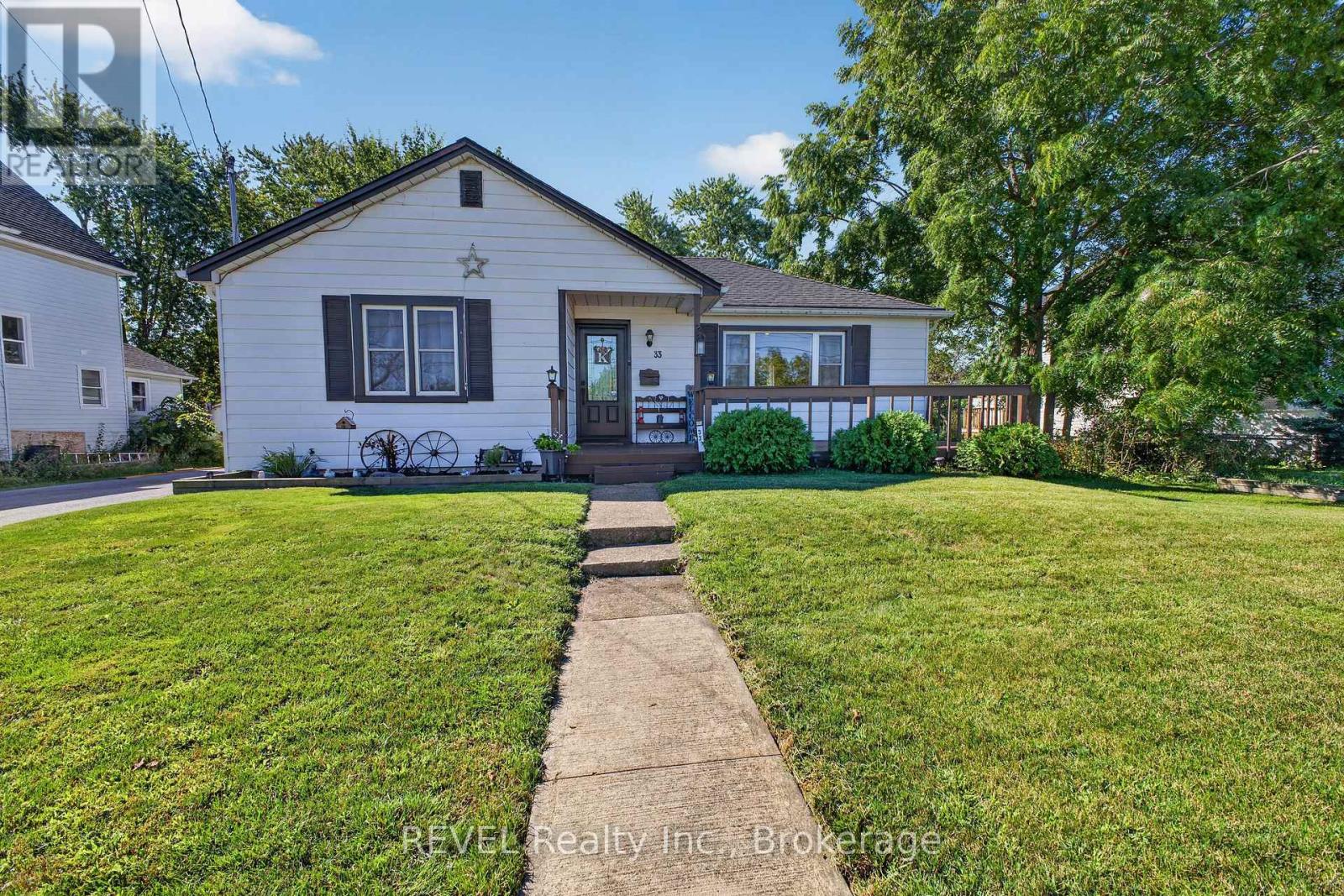
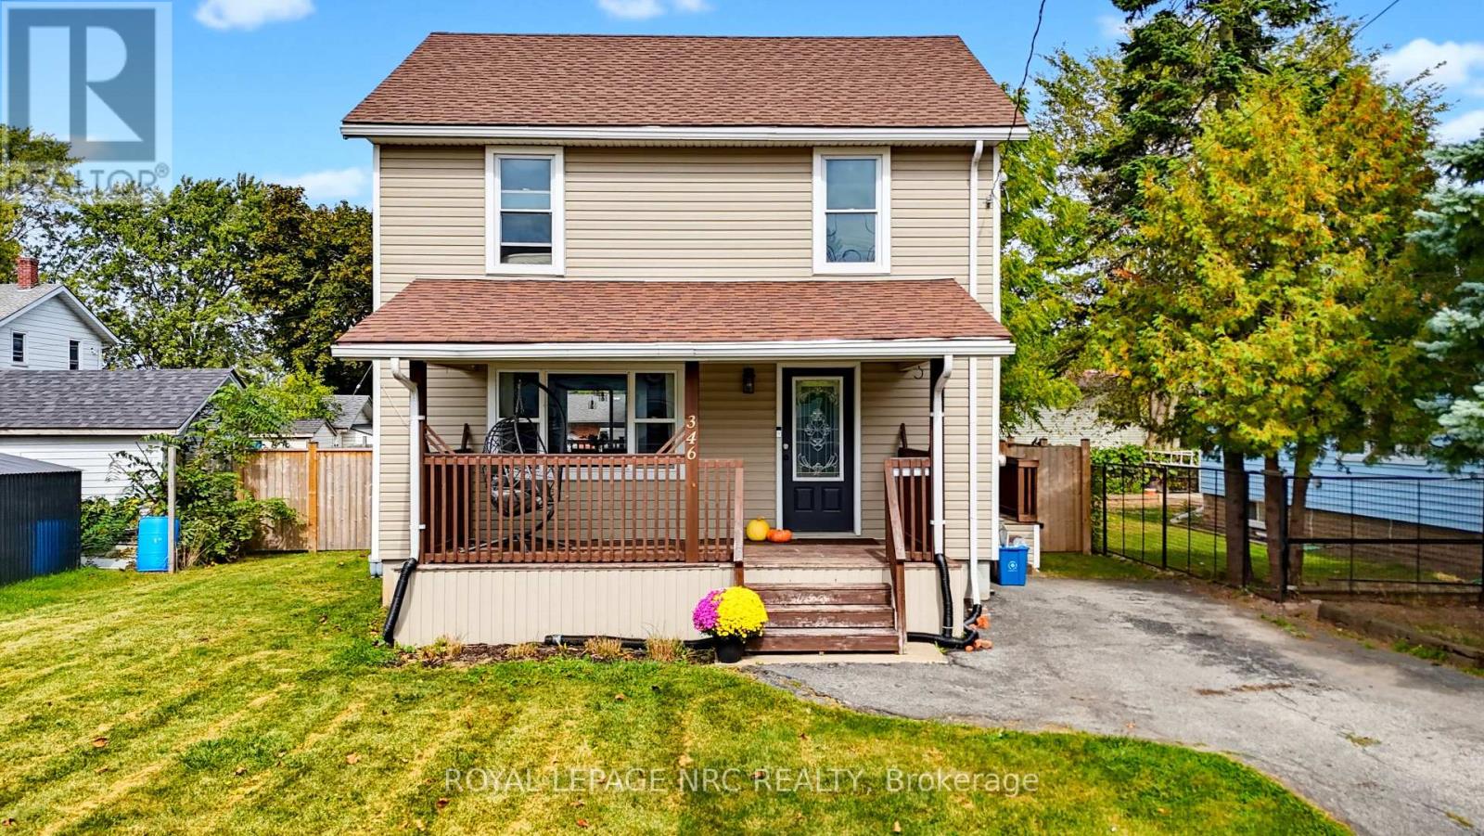
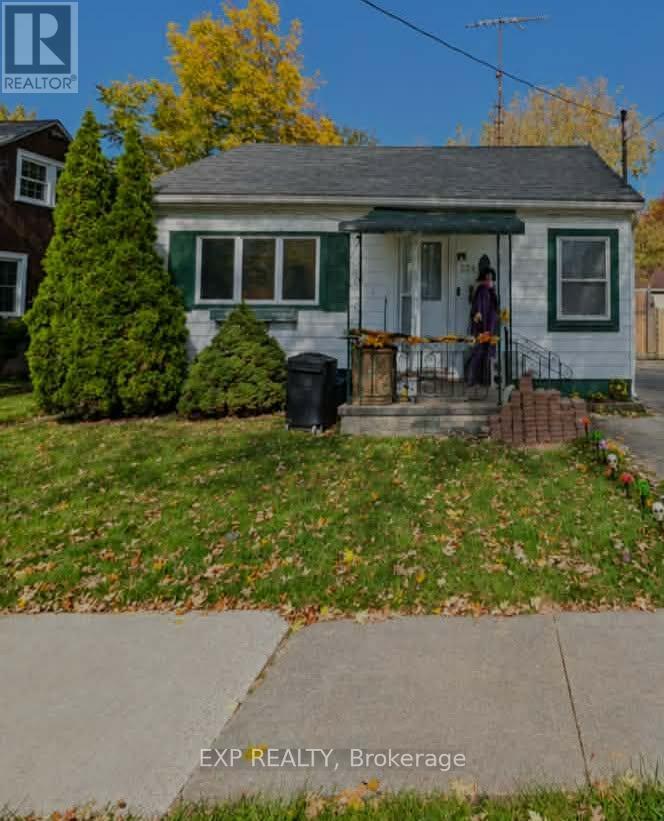
 For Sale29 days23
 For Sale137 days13
 For Sale3 days24
 For Sale22 days19

The listing data above is provided under copyright by the Canadian Real Estate Association. While the information is considered reliable, its accuracy is not guaranteed by the Canadian Real Estate Association or getsetsold.ca. Neither getsetsold.ca nor its affiliates make any representations or warranties, express or implied, regarding the accuracy or completeness of the information presented here.