Get $5,750 Cash Back
489 REBECCA STREET, Oakville (WO West) — listed at $2,300,000. Earn buyer cashback at closing. No catches, just more money in your pocket.
Welcome to 489 Rebecca Street in one of South West Oakville's most desirable neighbourhoods. Beautifully renovated with a transitional contemporary style, blending timeless character, warm natural finishes, and modern updates throughout, this 3+1 bedroom, 4 bathroom home offers 2,483 square feet plus a finished lower level. The thoughtfully redesigned main floor features engineered hardwood, custom cabinetry, two gas fireplaces, a spacious great room, a main floor den, powder room, mudroom, and an inviting kitchen and dining area designed for everyday living and entertaining.Upstairs, the private bedroom level offers three generous bedrooms, including a serene primary retreat with walk-in closet, a separate sitting room/den, and a spa-inspired 5-piece en suite. The finished lower level adds excellent flexibility with a large rec room/bedroom, 4-piece bathroom, laundry area, storage, and utility/workshop space.The backyard is the showpiece of the property - an award-winning private oasis with extensive stonework, lush landscaping, irrigation, multiple seating areas, two pergolas, natural gas BBQ connection, and a stunning saltwater pool with waterfall feature, hot tub, gas heater, and remote-controlled pool system. A detached two-car garage adds further convenience and has been updated with a new garage door and opener, exterior keypad, reinforced roof structure, and set up for EV charging. (id:60164)
| Room | Level | Dimensions |
|---|---|---|
| Eating area | Main level | 5.38 x 2.06 meters |
| Office | Main level | 3.89 x 3.45 meters |
| Kitchen | Main level | 5.38 x 3.28 meters |
| Dining room | Main level | 6.3 x 3.63 meters |
| Family room | Main level | 6.78 x 4.42 meters |
| Primary Bedroom | Second level | 4.78 x 6.48 meters |
| Bedroom | Second level | 4.78 x 3.02 meters |
| Bedroom | Second level | 3.84 x 3.58 meters |
| Bedroom | Lower level | 3.33 x 8.79 meters |
| Laundry room | Lower level | 2.77 x 2.18 meters |
| Utility room | Lower level | 4.76 x 6.06 meters |
What are the ongoing costs beyond the mortgage?+
Budget for annual property taxes of $8,577, heating is forced air, natural gas. Always verify the latest figures with your agent before making an offer — these change yearly.
Is 489 REBECCA STREET a good fit for a growing family?+
With 4 bedrooms and 4 bathrooms, there's room for kids plus a guest room or home office. The 2-storey layout keeps living and sleeping areas separated.
What's the parking situation?+
This property includes 8 spaces — Detached Garage, Garage.
How is the space laid out across floors?+
This is a 2-storey single family. The 4 bedrooms and 4 bathrooms are typically split with living areas on the main floor and bedrooms above — confirm the exact layout during a showing.
How is the home heated? Is it efficient?+
Heating is forced air, natural gas. Gas heating is generally the most cost-efficient option in Ontario winters.
Is there air conditioning?+
Yes — central air conditioning cooling is in place.
Ask About This Property
Nearby Places
Searching nearby places…
Benchmark price · Updated 2026-09
Year over year
Past 10 years
Similar listings
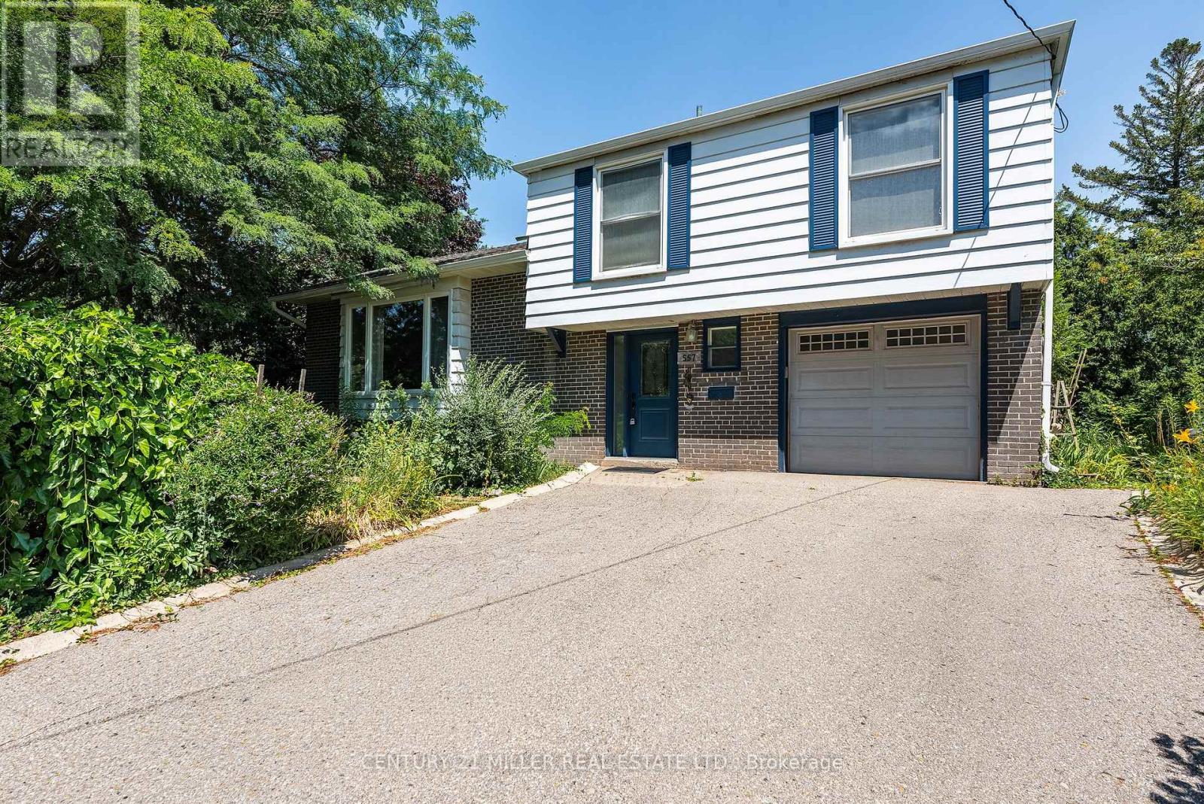
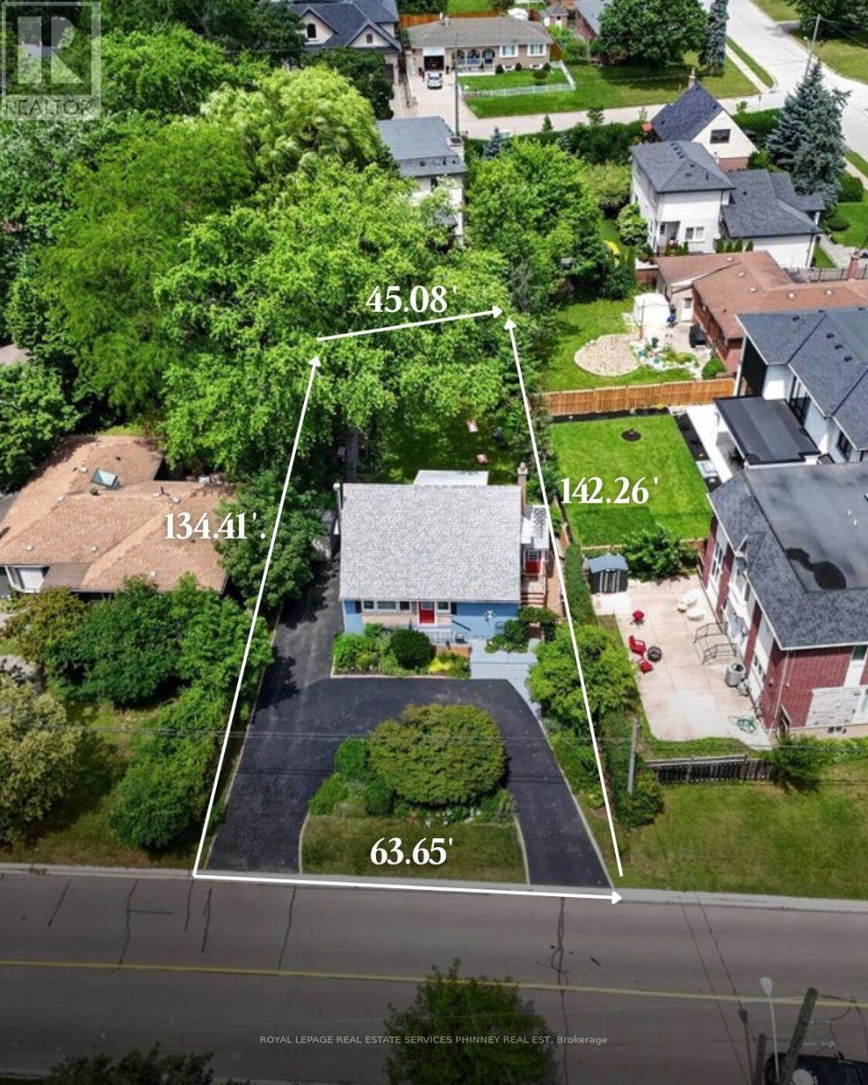

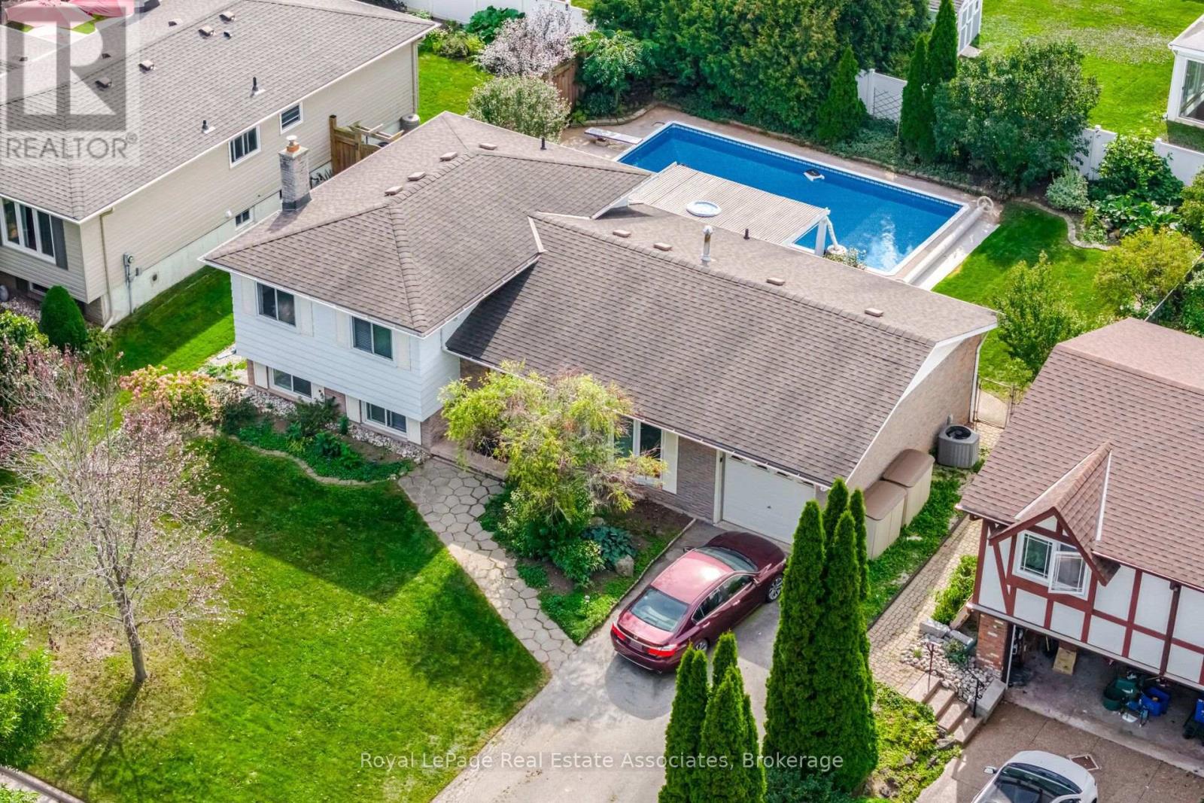

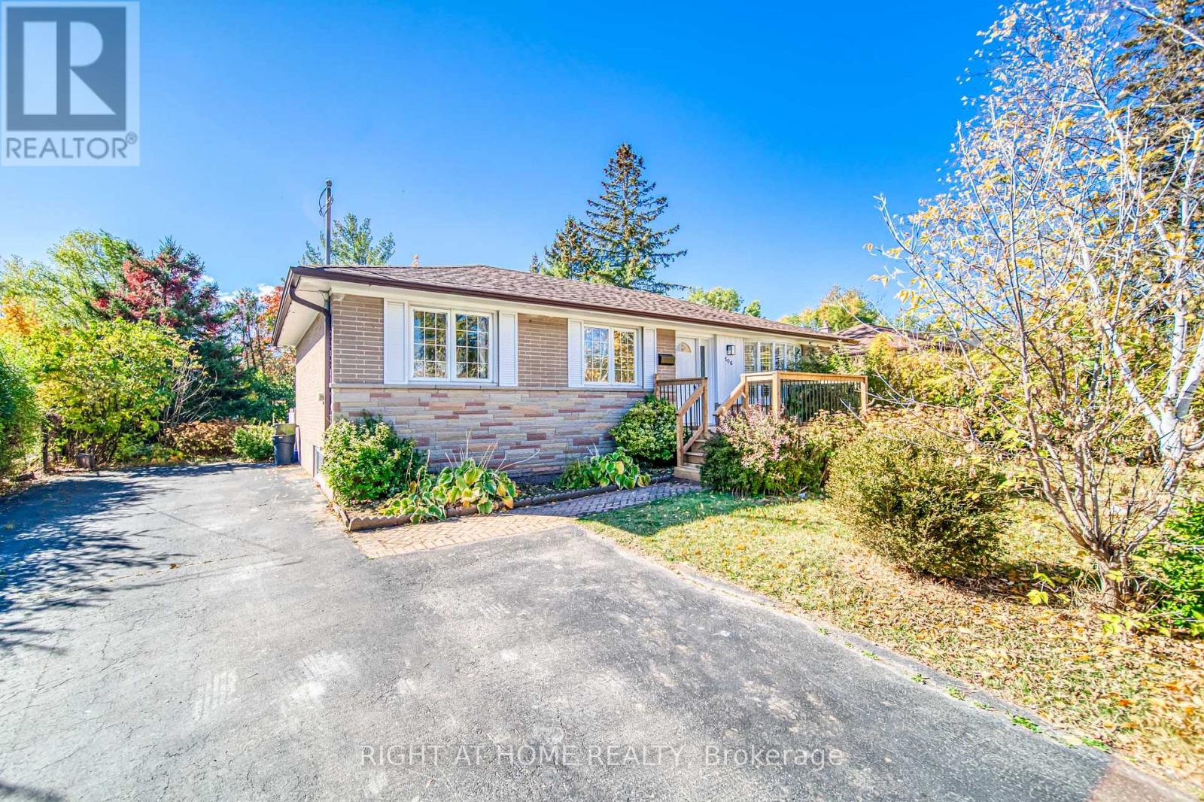






 For Sale50 days1
 For Sale34 days35
 For Sale11 days23
 For Sale1 day49

The listing data above is provided under copyright by the Canadian Real Estate Association. While the information is considered reliable, its accuracy is not guaranteed by the Canadian Real Estate Association or getsetsold.ca. Neither getsetsold.ca nor its affiliates make any representations or warranties, express or implied, regarding the accuracy or completeness of the information presented here.