Get $3,638 Cash Back
407 ANNETTE STREET, Toronto (Runnymede-Bloor West Village) — listed at $1,455,000. Earn buyer cashback at closing. No catches, just more money in your pocket.
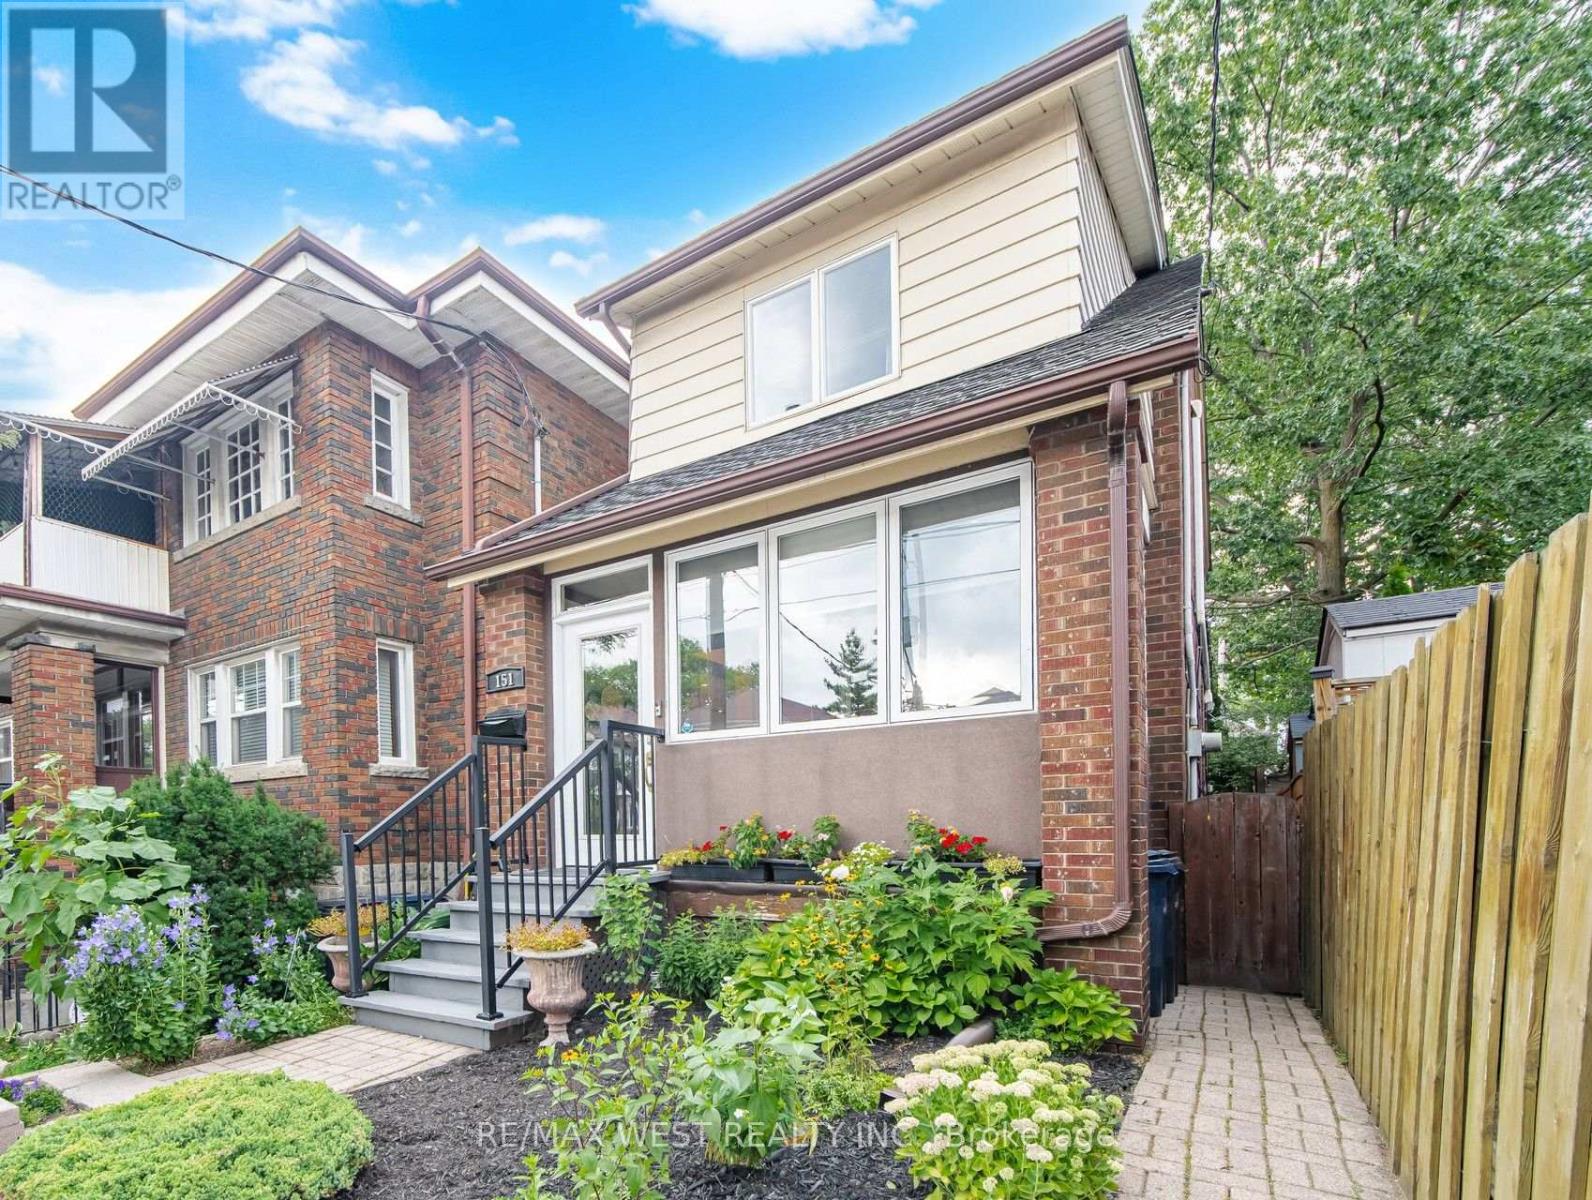
You'll love this home and neighbourhood! Amazing proximity to schools, great restaurants, parks, transit and so much more. Be sure to visit the Matterport Virtual Tour (2nd button) to actually "walk" through the home, measure walls, living spaces, place your furniture, look at views out your windows and imagine yourself living in this lovely home. Recently renovated in 2019 and carefully maintained by the current owners, you'll step into a pristine chef's kitchen, open concept living dining/living room, and a comfortable breakfast bar. The living room presents the potential to add a working fireplace in the existing façade. On the second, a spacious primary bedroom with room to breathe & relax. Two more bedrooms and a bathroom, make this floor complete. Note the safety conscious windows on the second and in the living room. The basement ceilings are 7.5 ft with a lovely family space, a 4th bedroom, second full bath and laundry. Teenager, nanny or guest suite - you decide. A useable mutual drive leads to a garage with a car parking pad and space to park a vehicle. Or redesign the garage space to create an art studio, office or playroom. There is potential to add a front parking pad with a spot to park while you await Permits. This is a bright and airy home with views to a lovely south exposure, mature trees and a deep garden space. (id:60164)
| Room | Level | Dimensions |
|---|---|---|
| Foyer | Main level | 4.52 x 1.96 meters |
| Bathroom | Basement | 1.52 x 2.36 meters |
| Mud room | Main level | 1.83 x 1.73 meters |
| Living room | Main level | 4.52 x 3.76 meters |
| Dining room | Main level | 4.78 x 2.77 meters |
| Kitchen | Main level | 4.62 x 3.1 meters |
| Primary Bedroom | Second level | 3.25 x 6.31 meters |
| Bedroom 2 | Second level | 4.22 x 2.87 meters |
| Bedroom 3 | Second level | 3.91 x 2.9 meters |
| Bathroom | Second level | 1.83 x 1.8 meters |
| Family room | Basement | 4.7 x 5.44 meters |
| Bedroom 4 | Basement | 3.89 x 2.72 meters |
Is there air conditioning?+
No central cooling is listed. Budget for portable or window units, or get a quote for adding central air — typically $5,000–$10,000 installed.
Is 407 ANNETTE STREET a good fit for a growing family?+
With 4 bedrooms and 2 bathrooms, there's room for kids plus a guest room or home office. The 2-storey layout keeps living and sleeping areas separated.
Could this work as an investment property?+
The basement description mentions: Finished, Full, Separate entrance, N/A, N/A. If it has a separate entrance, there may be rental income potential — but verify zoning and whether a legal second unit is permitted in Toronto (Runnymede-Bloor West Village) before counting on it.
How is the home heated? Is it efficient?+
Heating is radiant heat, natural gas. Gas heating is generally the most cost-efficient option in Ontario winters.
How is the space laid out across floors?+
This is a 2-storey single family. The 4 bedrooms and 2 bathrooms are typically split with living areas on the main floor and bedrooms above — confirm the exact layout during a showing.
What's the parking situation?+
This property includes 2 spaces — Garage, Other.
Ask About This Property
Nearby Places
Searching nearby places…
Benchmark price · Updated 2026-09
Year over year
Past 10 years
Similar listings
 For Sale1 day1
 For Sale2 days44
 For Sale28 days34
 For Sale42 days41

The listing data above is provided under copyright by the Canadian Real Estate Association. While the information is considered reliable, its accuracy is not guaranteed by the Canadian Real Estate Association or getsetsold.ca. Neither getsetsold.ca nor its affiliates make any representations or warranties, express or implied, regarding the accuracy or completeness of the information presented here.