Get $3,313 Cash Back
286 SHOREVIEW Drive, Welland — listed at $1,325,000. Earn buyer cashback at closing. No catches, just more money in your pocket.
Custom built in 2022 with over $300,000 in luxury upgrades, this exceptional estate truly has it all. Boasting 7 bedrooms, 5 bathrooms, 2 kitchens, and a walkout basement, this remarkable home sits directly on the Welland Canal, offering unobstructed water views from virtually every room. From the moment you step inside, you’re welcomed by breathtaking sightlines extending straight through to the canal and backyard—a view that was thoughtfully incorporated into every aspect of the home’s design. Soaring 10-foot ceilings and oversized windows flood the home with natural light. The main floor features a chef’s kitchen complete with quartz countertops and premium appliances, an inviting family room with a beautiful fireplace, elegant dining room, spacious living room, bedroom, and convenient 2-piece bathroom. Head upstairs via the stunning upgraded curved hardwood staircase to discover an expansive primary suite featuring an oversized walk-in closet, luxurious private ensuite, and breathtaking water views that make waking up to the sunrise an experience you won’t forget. Three additional spacious bedrooms complete the upper level, each featuring its own bathroom and generously sized closets. The walkout basement offers incredible versatility with a second kitchen, two additional bedrooms, and a full bathroom, making it ideal for extended family, guests, income, or additional living space. Perfectly situated in an executive-style neighbourhood, this one-of-a-kind property offers convenient access to major highways and shopping centres while remaining peacefully tucked away in a setting that feels more like a private resort. Properties of this calibre and setting rarely come to market—don’t miss the opportunity to own your own piece of paradise. (id:60164)
| Room | Level | Dimensions |
|---|---|---|
| Utility room | Basement | 6'4'' x 7'4'' |
| 3pc Bathroom | Basement | 5'1'' x 10'7'' |
| Bedroom | Basement | 17'1'' x 10'4'' |
| Bedroom | Basement | 14'0'' x 10'7'' |
| Kitchen | Basement | 9'8'' x 10'10'' |
| Recreation room | Basement | 24'4'' x 24'4'' |
| Laundry room | Second level | 8'4'' x 7'10'' |
| 5pc Ensuite bath | Second level | 10'1'' x 9'5'' |
| Primary Bedroom | Second level | 16'11'' x 14'7'' |
| Bedroom | Second level | 16'7'' x 11'9'' |
| 5pc Bathroom | Second level | 13'7'' x 5'1'' |
| Bedroom | Second level | 14'9'' x 11'9'' |
| 4pc Bathroom | Second level | 5'0'' x 10'4'' |
| Bedroom | Second level | 17'6'' x 16'10'' |
| 2pc Bathroom | Main level | 5'11'' x 5'8'' |
| Bedroom | Main level | 10'11'' x 10'4'' |
| Living room | Main level | 16'11'' x 13'7'' |
| Dining room | Main level | 16'11'' x 10'7'' |
| Kitchen | Main level | 14'11'' x 11'9'' |
| Dinette | Main level | 12'5'' x 11'9'' |
| Sitting room | Main level | 12'8'' x 11'9'' |
| Foyer | Main level | 12'4'' x 5'10'' |
How is the space laid out across floors?+
This is a 2-storey single family. The 7 bedrooms and 5 bathrooms are typically split with living areas on the main floor and bedrooms above — confirm the exact layout during a showing.
What are the ongoing costs beyond the mortgage?+
Budget for annual property taxes of $10,786.72, heating is forced air, natural gas. Always verify the latest figures with your agent before making an offer — these change yearly.
Is 286 SHOREVIEW Drive a good fit for a growing family?+
With 7 bedrooms and 5 bathrooms (4654 sq ft), there's room for kids plus a guest room or home office. The 2-storey layout keeps living and sleeping areas separated.
What's the parking situation?+
This property includes 4 spaces — Attached Garage.
Does it have a basement, and is it finished?+
Yes — Finished, Full. A finished basement adds meaningful living space beyond the listed square footage.
Built in 2022 — is this considered new?+
A 2022 build means modern building codes, likely better insulation and wiring than older homes. Ask if any major systems (roof, furnace, windows) have been replaced — even newer homes need maintenance.
Ask About This Property
Nearby Places
Searching nearby places…
Benchmark price · Updated 2026-09
Year over year
Past 10 years
Similar listings

 For Sale5 days20
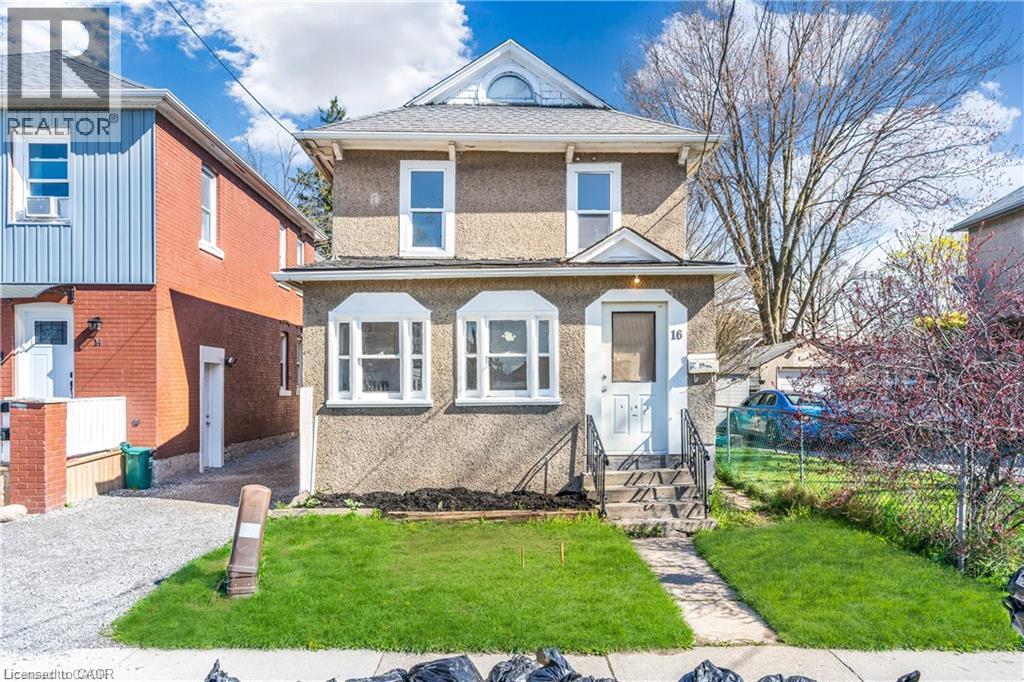 For Sale42 days13
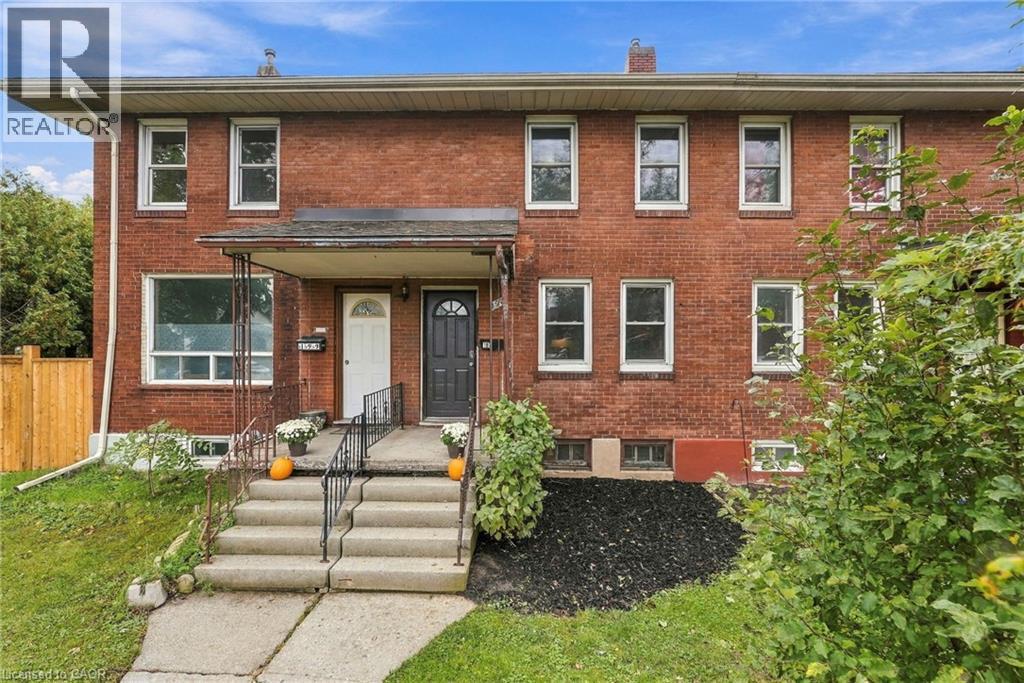 For Sale18 days25
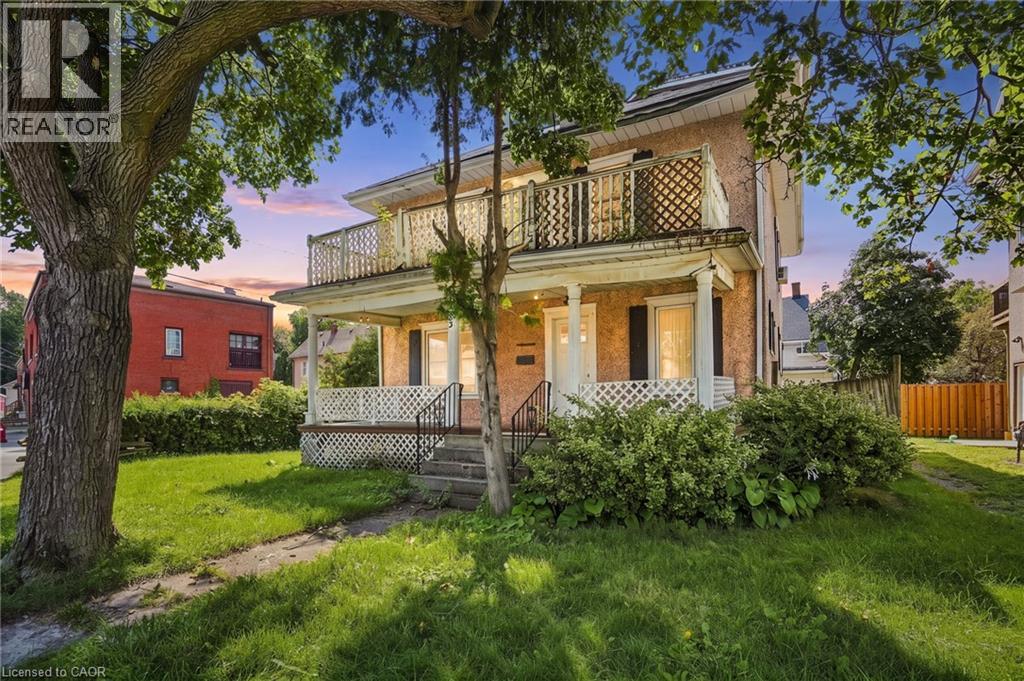 For Sale58 days22

The listing data above is provided under copyright by the Canadian Real Estate Association. While the information is considered reliable, its accuracy is not guaranteed by the Canadian Real Estate Association or getsetsold.ca. Neither getsetsold.ca nor its affiliates make any representations or warranties, express or implied, regarding the accuracy or completeness of the information presented here.