Get $2,075 Cash Back
42 GRAYDON Drive, Mount Elgin — listed at $829,900. Earn buyer cashback at closing. No catches, just more money in your pocket.
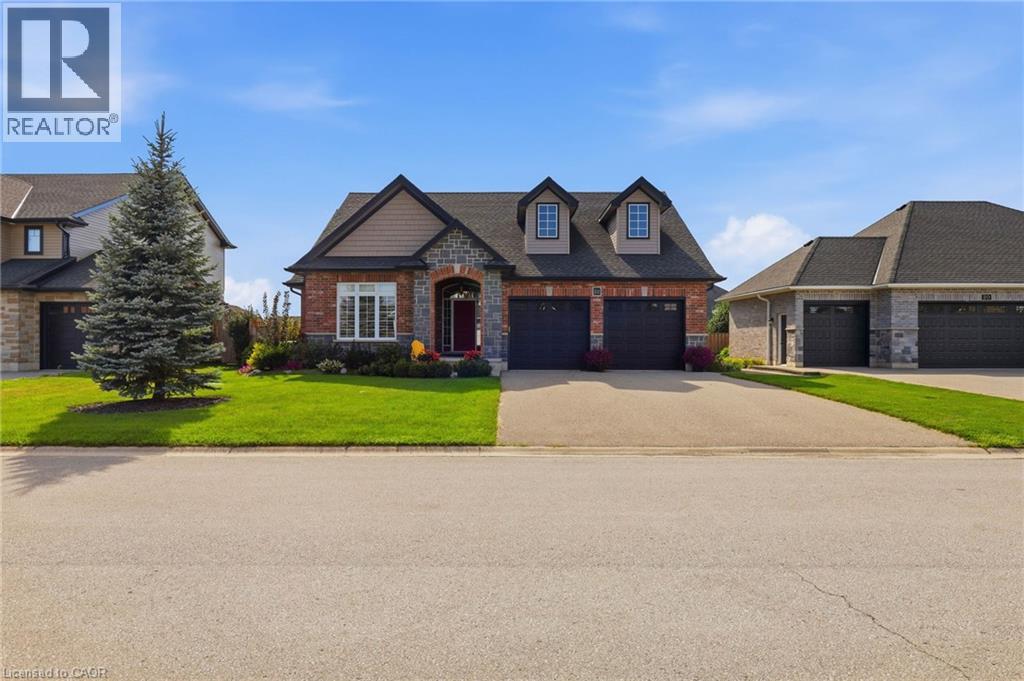
Welcome home to 42 Graydon Drive — where thoughtful upgrades, quality finishes, and outdoor beauty come together. This 4-bedroom, 3-bathroom home offers over 2,400 sq. ft. of finished living space designed for comfort, entertaining, and everyday convenience. Inside, a bright open layout showcases hardwood and ceramic floors, a fully renovated kitchen with granite countertops, gas stove, and new appliances, plus a cozy gas fireplace and main floor den. The primary suite features a custom walk-in closet and an elegant ensuite with quartz counters and a heated bidet toilet. The finished lower level expands your living space with two bedrooms, a full bath and a huge family room — perfect for movie nights, family gatherings or extra space for guests. Step outside to a fully fenced, landscaped backyard featuring two refinished decks (2025), dual gazebos, a firepit, and gorgeous sunset views. The irrigation system, 1000-gallon rainwater reservoir, and large maple trees make maintenance of the beautiful gardens easy and privacy effortless. With modern systems, smart lighting, and beautiful outdoor spaces, 42 Graydon Drive is the perfect place to call home — move-in ready and built to impress. Additional upgrades include: New furnace, A/C, and ERV (2024), 20kW whole-home generator (2023), heated garage with epoxy floor, 6-car concrete driveway (2024), permanent exterior holiday lighting, and a renovated laundry room with Electrolux appliances and much more. Must be seen to appreciate the love this home has been given! (id:60164)
| Room | Level | Dimensions |
|---|---|---|
| Bedroom | Basement | 10'1'' x 13'7'' |
| 4pc Bathroom | Basement | — |
| Bedroom | Basement | 15'4'' x 16'0'' |
| Recreation room | Basement | 15'11'' x 33'7'' |
| Bedroom | Main level | 11'0'' x 10'10'' |
| 3pc Bathroom | Main level | — |
| Primary Bedroom | Main level | 11'5'' x 14'1'' |
| Laundry room | Main level | 8'5'' x 5'1'' |
| 4pc Bathroom | Main level | — |
| Dining room | Main level | 10'1'' x 11'6'' |
| Kitchen | Main level | 9'10'' x 14'3'' |
| Office | Main level | 6'8'' x 10'3'' |
Is there air conditioning?+
Yes — central air conditioning cooling is in place.
Built in 2013 — is this considered new?+
A 2013 build means modern building codes, likely better insulation and wiring than older homes. Ask if any major systems (roof, furnace, windows) have been replaced — even newer homes need maintenance.
Is 42 GRAYDON Drive a good fit for a growing family?+
With 4 bedrooms and 3 bathrooms (2678 sq ft), there's room for kids plus a guest room or home office.
What's the parking situation?+
This property includes 5 spaces — Attached Garage.
What are the ongoing costs beyond the mortgage?+
Budget for annual property taxes of $4,026, heating is forced air, natural gas. Always verify the latest figures with your agent before making an offer — these change yearly.
How many fireplaces are there, and what type?+
This home has 1 fireplace. Confirm the fuel type (wood, gas, or electric) and have it inspected — especially wood-burning, which needs a WETT certification for insurance.
Ask About This Property
Nearby Places
Searching nearby places…
Similar listings

The listing data above is provided under copyright by the Canadian Real Estate Association. While the information is considered reliable, its accuracy is not guaranteed by the Canadian Real Estate Association or getsetsold.ca. Neither getsetsold.ca nor its affiliates make any representations or warranties, express or implied, regarding the accuracy or completeness of the information presented here.