Get $2,075 Cash Back
43 PEGGY Avenue, Mount Elgin — listed at $829,900. Earn buyer cashback at closing. No catches, just more money in your pocket.
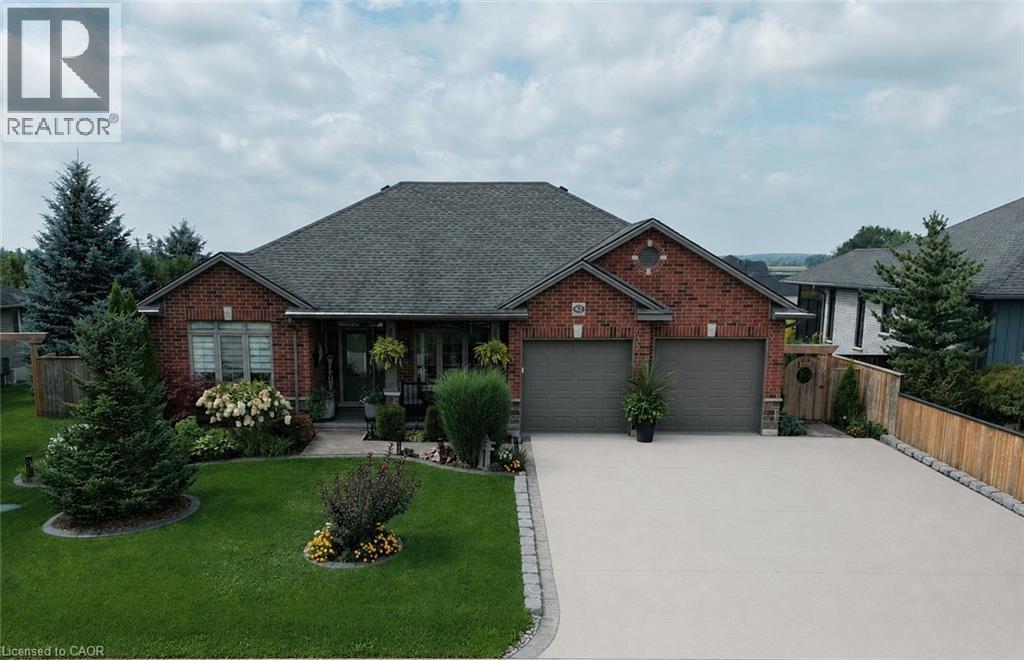
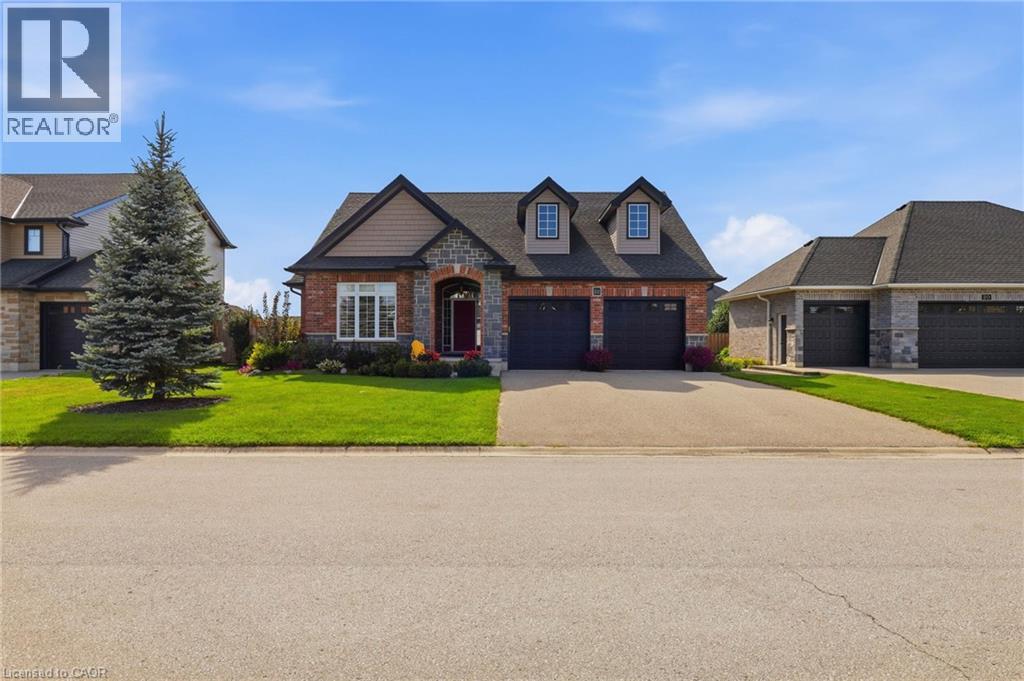
Welcome to 43 Peggy Ave, in the charming community of Mount Elgin. Built in 2021, this stylish split-level home with over 2400 square feet above grade, combines a stylish design with a functional and flowing layout. A welcoming foyer opens into the front family room, featuring a fireplace, high ceilings, and a spacious seating area. Enjoy the convenience of a large mud room with custom cubbies and a direct entrance from the three-car garage. On the next level, you'll find the bright, dine-in kitchen with sleek countertops, ample storage and a large island. The dining space opens to a private deck, perfect for barbecues and summer family gatherings. Upstairs, the large primary suite offers a spa-inspired ensuite, and generous walk-in closet space. Three additional bedrooms provide room for flexibility for kid's bedrooms, guests rooms, or a home office. The upstairs is completed with a laundry room adds everyday ease. The finished lower level features a bright, open family room with lots of space for rec-room activities and walk-out directly to the large back yard. Enjoy the joy of small-town living in Mount Elgin, with convenient access to the 401, and proximity to Ingersoll, Tillsonburg, and Woodstock. (id:60164)
| Room | Level | Dimensions |
|---|---|---|
| Dining room | Main level | 12'7'' x 14'1'' |
| Recreation room | Basement | 12'8'' x 29'3'' |
| Laundry room | Second level | 7'10'' x 8'6'' |
| 4pc Bathroom | Second level | — |
| Bedroom | Second level | 13'3'' x 11'7'' |
| Bedroom | Second level | 13'1'' x 10'0'' |
| Bedroom | Second level | 11'10'' x 10'0'' |
| 5pc Ensuite bath | Second level | 7'7'' x 13'7'' |
| Primary Bedroom | Second level | 15'4'' x 19'11'' |
| Kitchen | Main level | 13'3'' x 15'6'' |
| 2pc Bathroom | Main level | 3' x 6' |
| Mud room | Main level | 12'4'' x 8'1'' |
| Living room | Main level | 15'11'' x 13'10'' |
What are the ongoing costs beyond the mortgage?+
Budget for annual property taxes of $5,535.78, heating is forced air, natural gas. Always verify the latest figures with your agent before making an offer — these change yearly.
How is the home heated? Is it efficient?+
Heating is forced air, natural gas. Gas heating is generally the most cost-efficient option in Ontario winters.
Is there air conditioning?+
Yes — central air conditioning cooling is in place.
Built in 2021 — is this considered new?+
A 2021 build means modern building codes, likely better insulation and wiring than older homes. Ask if any major systems (roof, furnace, windows) have been replaced — even newer homes need maintenance.
What's the parking situation?+
This property includes 6 spaces — Attached Garage.
Is 43 PEGGY Avenue a good fit for a growing family?+
With 4 bedrooms and 3 bathrooms (2456 sq ft), there's room for kids plus a guest room or home office. The 2-storey layout keeps living and sleeping areas separated.
Ask About This Property
Nearby Places
Searching nearby places…
Similar listings

The listing data above is provided under copyright by the Canadian Real Estate Association. While the information is considered reliable, its accuracy is not guaranteed by the Canadian Real Estate Association or getsetsold.ca. Neither getsetsold.ca nor its affiliates make any representations or warranties, express or implied, regarding the accuracy or completeness of the information presented here.