Get $2,625 Cash Back
34 HOLTON AVENUE S, Hamilton (Gibson) — listed at $1,049,900. Earn buyer cashback at closing. No catches, just more money in your pocket.
This character-filled circa 1911 home situated on a double lot, showcases timeless architectural details including leaded art-glass windows, pocket doors, coffered wood beam ceilings and five fireplaces. The spacious main floor offers an open concept kitchen and living area with excellent flow for everyday living and entertaining. The kitchen features granite countertops, an undermount sink, 6 burner gas range, double built-in ovens, under cabinet and interior cabinet lighting, and a large centre island. The adjoining living room features a fireplace and expansive windows overlooking the private, landscaped backyard. Upstairs, the generous primary bedroom includes a fireplace, along with three additional bedrooms, a 4 piece bathroom and walkout to a rooftop terrace. The expansive third floor offers flexible space for a family room, games room, home office, studio or additional living area. The high basement has been converted to an income suite with a separate side entrance, kitchenette, bedroom, recreation area, laundry and 3-piece bathroom Outside, enjoy a cabana, on-ground pool, gazebo and multiple areas for relaxing and entertaining. An oversized covered front porch adds another inviting outdoor space. Impressive 80 feet of frontage, a single car garage, mature landscaping and great curb appeal. Conveniently located near the Bruce Trail, Gage Park, Rosedale Tennis Club, Bernie Morelli Recreation Centre, Jimmy Thompson Memorial Pool, transit and schools. (id:60164)
| Room | Level | Dimensions |
|---|---|---|
| Dining room | Main level | 5.87 x 4.34 meters |
| Loft | Third level | 10.64 x 6.68 meters |
| Bathroom | Third level | — |
| Recreational, Games room | Basement | 6.91 x 5.31 meters |
| Bedroom | Basement | 5.16 x 4.47 meters |
| Family room | Main level | 7.32 x 5.84 meters |
| Kitchen | Basement | 2.06 x 1.91 meters |
| Bathroom | Basement | — |
| Laundry room | Basement | 4.93 x 2.21 meters |
| Living room | Main level | 5.59 x 4.32 meters |
| Kitchen | Main level | 4.14 x 3.78 meters |
| Bathroom | Main level | — |
| Primary Bedroom | Second level | 4.78 x 4.27 meters |
| Bedroom 2 | Second level | 4.29 x 3.63 meters |
| Bedroom 3 | Second level | 4.14 x 3.3 meters |
| Bedroom 4 | Second level | 3.91 x 3.94 meters |
| Bathroom | Second level | — |
What are the ongoing costs beyond the mortgage?+
Budget for annual property taxes of $8,907.96, heating is forced air, natural gas. Always verify the latest figures with your agent before making an offer — these change yearly.
How is the home heated? Is it efficient?+
Heating is forced air, natural gas. Gas heating is generally the most cost-efficient option in Ontario winters.
Could this work as an investment property?+
The basement description mentions: Finished, Full, Separate entrance, N/A, N/A. If it has a separate entrance, there may be rental income potential — but verify zoning and whether a legal second unit is permitted in Hamilton (Gibson) before counting on it.
Is 34 HOLTON AVENUE S a good fit for a growing family?+
With 5 bedrooms and 4 bathrooms, there's room for kids plus a guest room or home office. The 2.5-storey layout keeps living and sleeping areas separated.
What makes this a luxury property?+
At $1,049,900, standout features include 4 bathrooms, a pool. In this price range, expect higher-end finishes — verify during a showing.
Does it have a basement, and is it finished?+
Yes — Finished, Full, Separate entrance, N/A, N/A. A finished basement adds meaningful living space beyond the listed square footage.
Ask About This Property
Nearby Places
Searching nearby places…
Benchmark price · Updated 2026-09
Year over year
Past 10 years
Similar listings
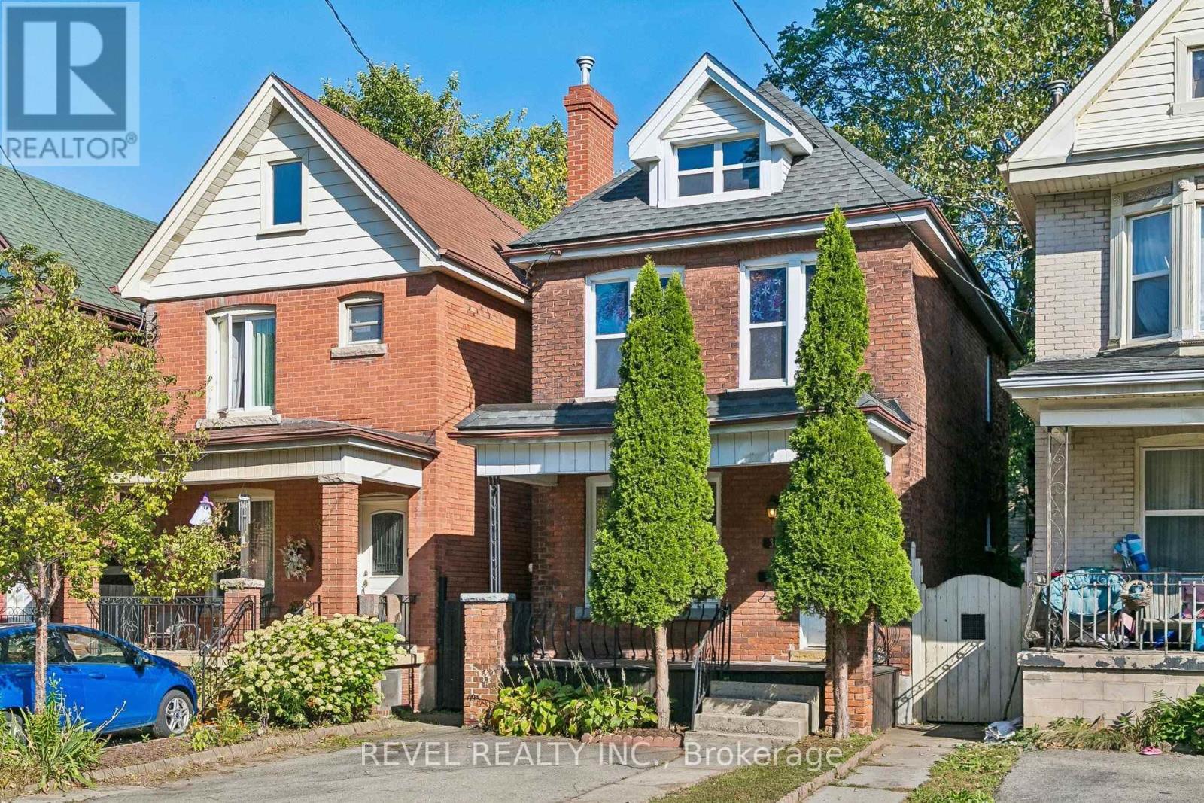
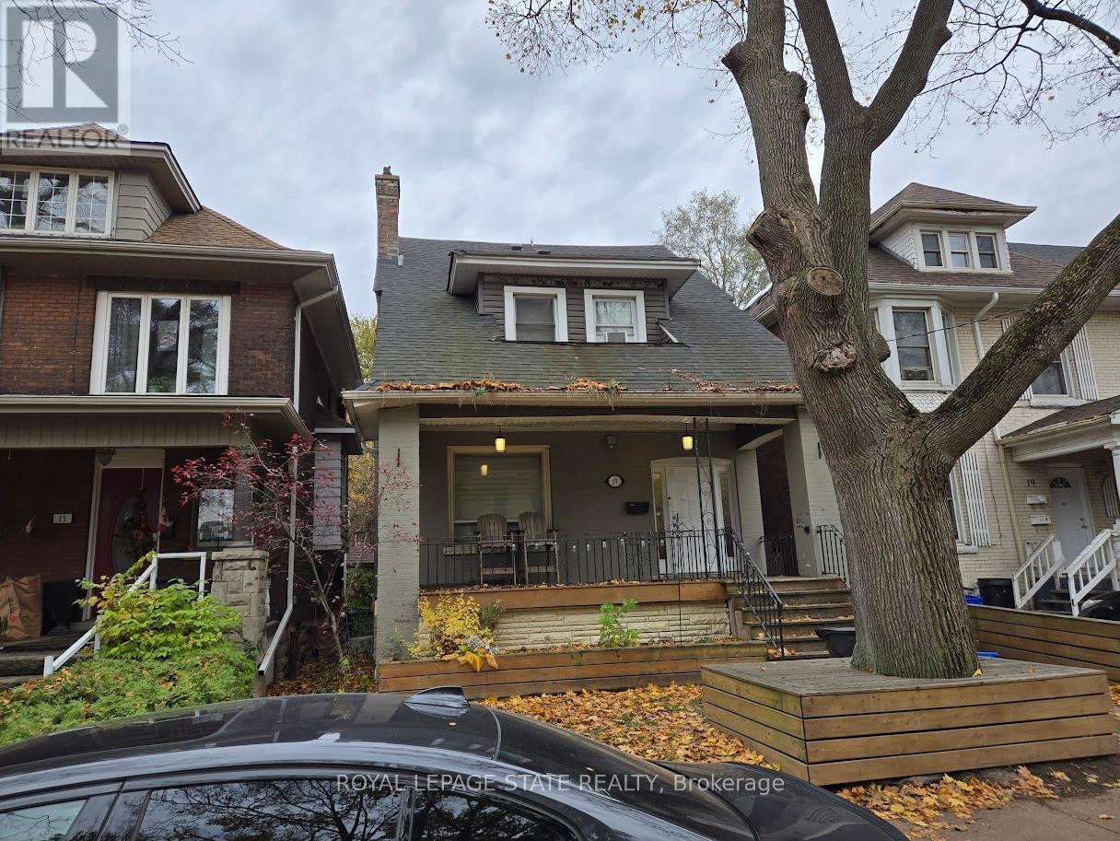
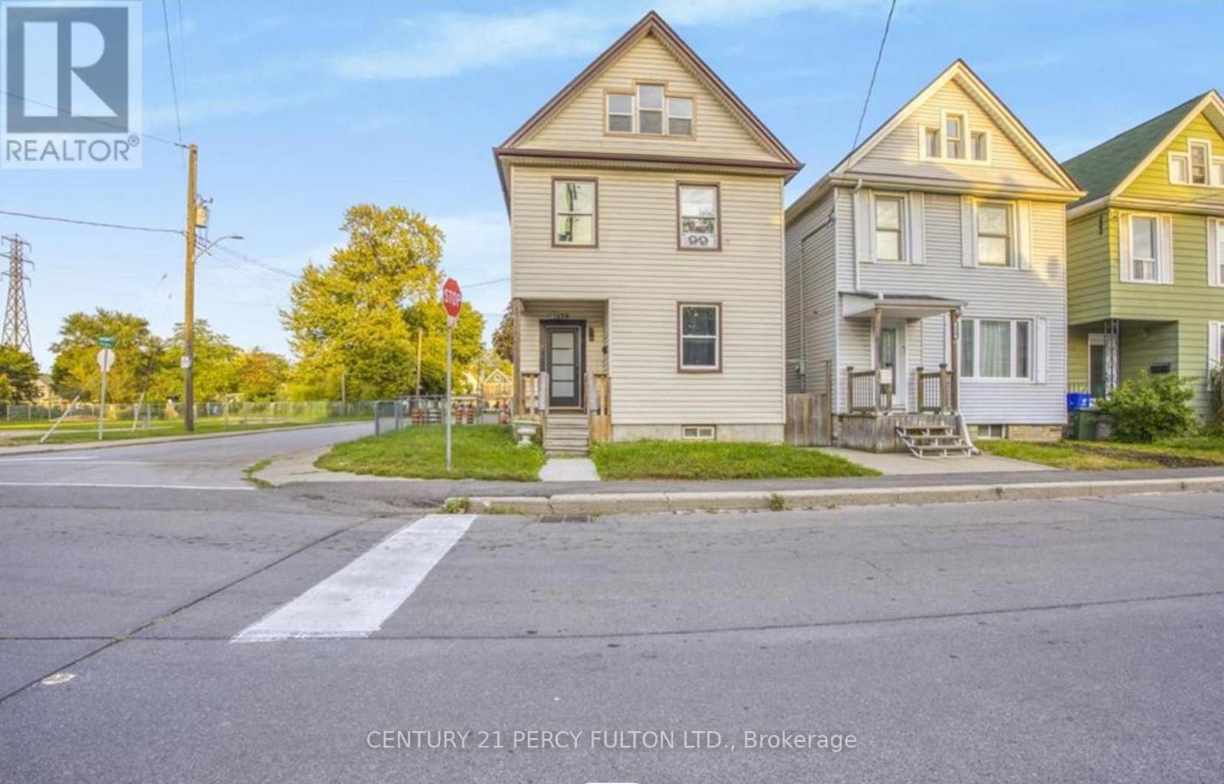
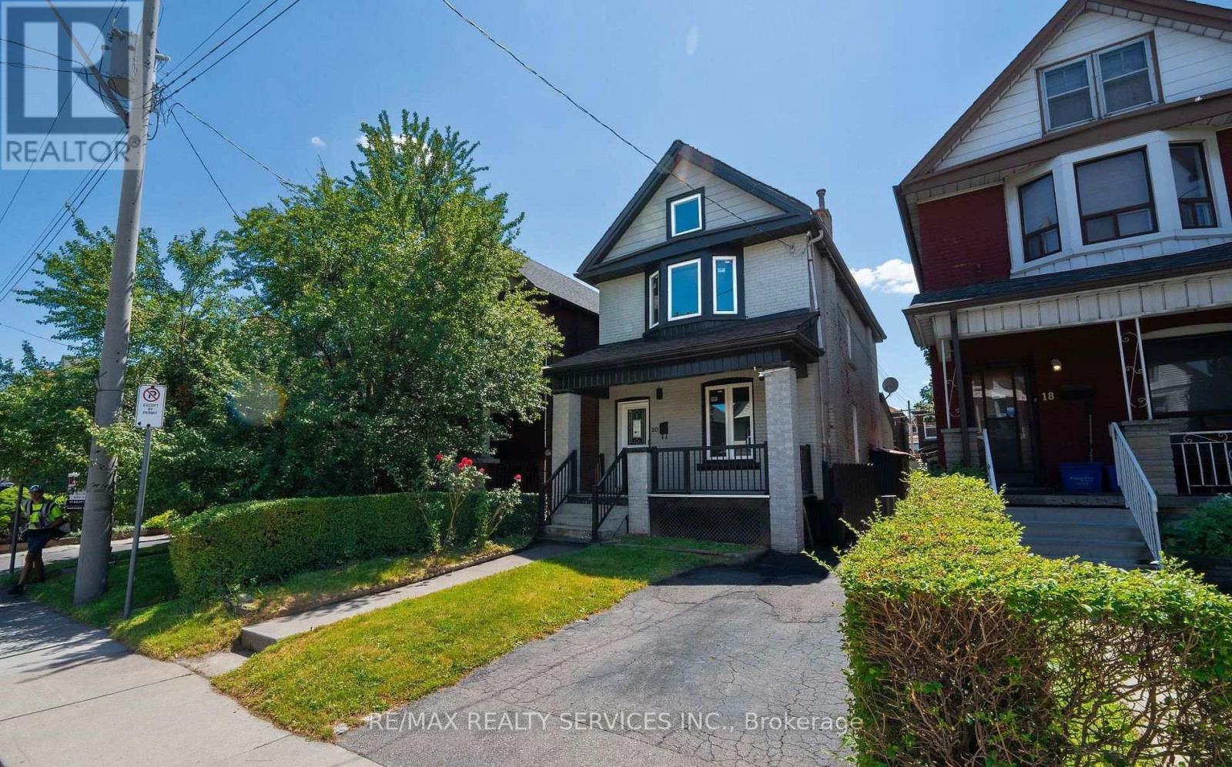


 For Sale20 days22
 For Sale147 days19
 For Sale10 days39
 For Sale37 days41

The listing data above is provided under copyright by the Canadian Real Estate Association. While the information is considered reliable, its accuracy is not guaranteed by the Canadian Real Estate Association or getsetsold.ca. Neither getsetsold.ca nor its affiliates make any representations or warranties, express or implied, regarding the accuracy or completeness of the information presented here.