Get $1,657 Cash Back
350 ROBERT WOOLNER Street, Ayr — listed at $662,832. Earn buyer cashback at closing. No catches, just more money in your pocket.
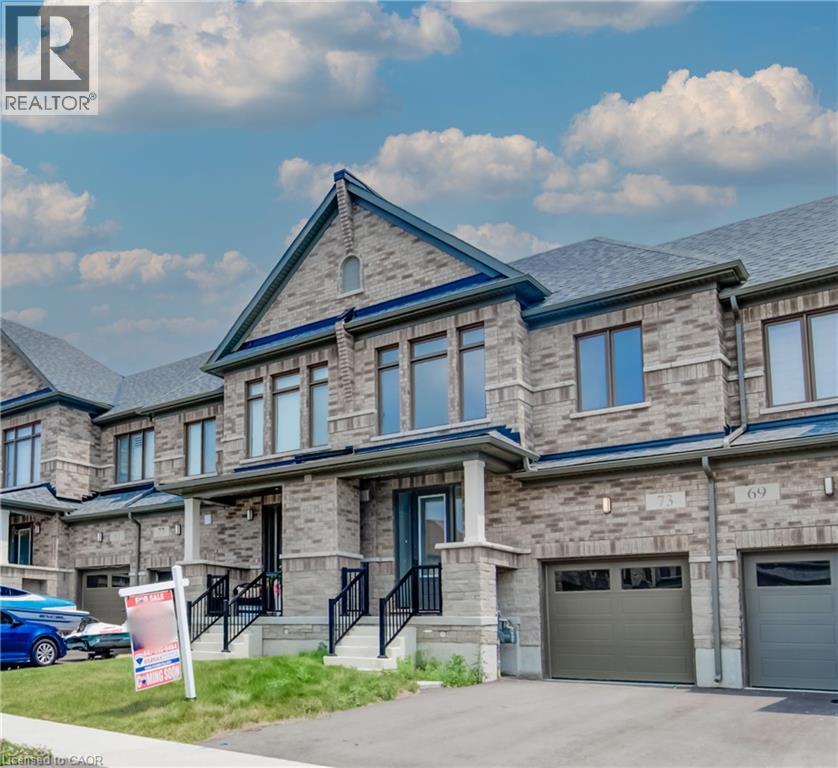
FULL 13% REBATE HAS BEEN APPLIED FOR ALL QUALIFIED BUYERS Ontario's enhanced HST rebate for BAND-NEW HOMES - NOT RESALE has now been approved and is officially in effect. This rebate is no longer limited to first-time homebuyers. THERE HAS NEVER BEEN A BETTER TIME TO BUY A BRAND NEW HOME. Executive END Unit Townhomes available. FREEHOLD- NO FEES. PARKING for 3 cars, this large 1,807 square foot End Unit (other plans available) 3 bedroom, 3 bathroom home has a huge unfinished basement which includes a 3 piece rough in and Air Conditioning. The 9' Main floor offers, double door entry, Quartz countertop including breakfast bar, 40 tall kitchen cabinets, 5 appliances, Oak Hardwood and ceramics, and a good size powder room. The Second floor offers, 3 oversized bedrooms and 2 full bathrooms, spacious laundry room, the Ensuite features a large Glass and Ceramic shower, and lots of closet space. This home has Access from garage into home and access from garage to your backyard. HUGE selection of highend standard materials to choose from. This home was Built by TICE RIVER HOMES with Superior Construction, Exceptional Quality and a Pristine attention to detail using the Highest Level of Materials and Craftsmanship, – designed for the most discerning buyers. Open House every weekend from 1:00-4:00 at 294 Robert Woolner St in Ayr. (id:60164)
| Room | Level | Dimensions |
|---|---|---|
| 4pc Bathroom | Second level | — |
| Bedroom | Second level | 11'4'' x 10'0'' |
| Bedroom | Second level | 8'8'' x 11'8'' |
| Laundry room | Second level | 6'0'' x 9'0'' |
| 3pc Ensuite bath | Second level | — |
| Primary Bedroom | Second level | 16'0'' x 15'8'' |
| Great room | Main level | 12'0'' x 20'0'' |
| Dinette | Main level | 9'6'' x 10'8'' |
| Kitchen | Main level | 9'8'' x 9'4'' |
| 2pc Bathroom | Main level | — |
How is the home heated? Is it efficient?+
Heating is forced air. Ask for past utility bills to understand real heating costs.
Is 350 ROBERT WOOLNER Street a good fit for a growing family?+
With 3 bedrooms and 3 bathrooms (1807 sq ft), there's room for kids plus a guest room or home office. The 2-storey layout keeps living and sleeping areas separated.
How is the space laid out across floors?+
This is a 2-storey single family. The 3 bedrooms and 3 bathrooms are typically split with living areas on the main floor and bedrooms above — confirm the exact layout during a showing.
Does it have a basement, and is it finished?+
Yes — Unfinished, Full. A finished basement adds meaningful living space beyond the listed square footage.
What's the parking situation?+
This property includes 3 spaces — Attached Garage.
What are the ongoing costs beyond the mortgage?+
Budget for heating is forced air. Always verify the latest figures with your agent before making an offer — these change yearly.
Ask About This Property
Nearby Places
Searching nearby places…
Similar listings
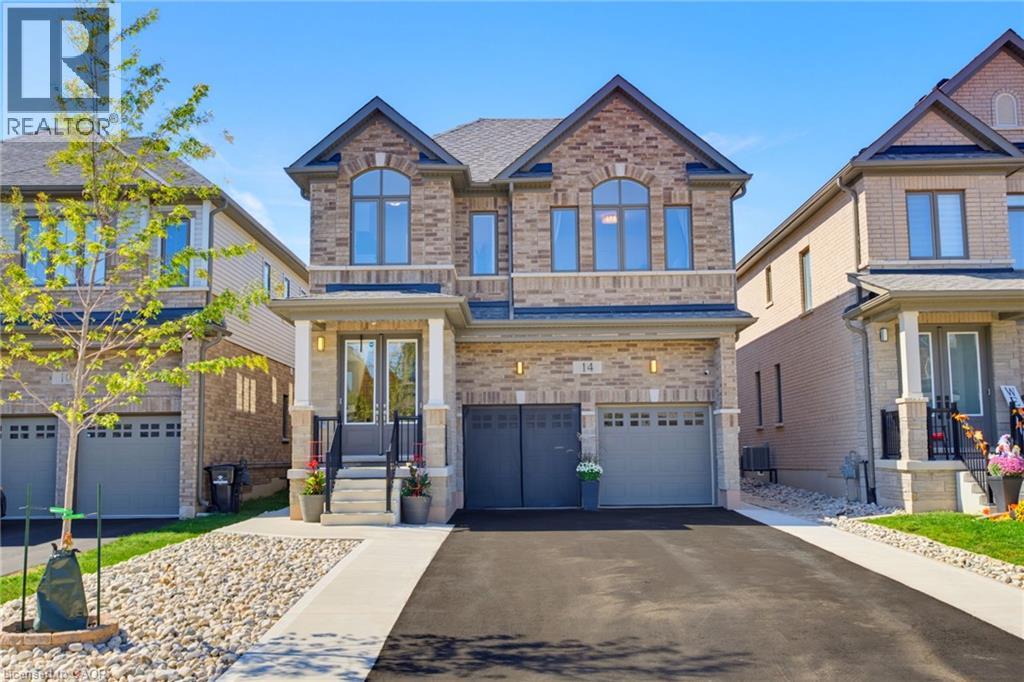
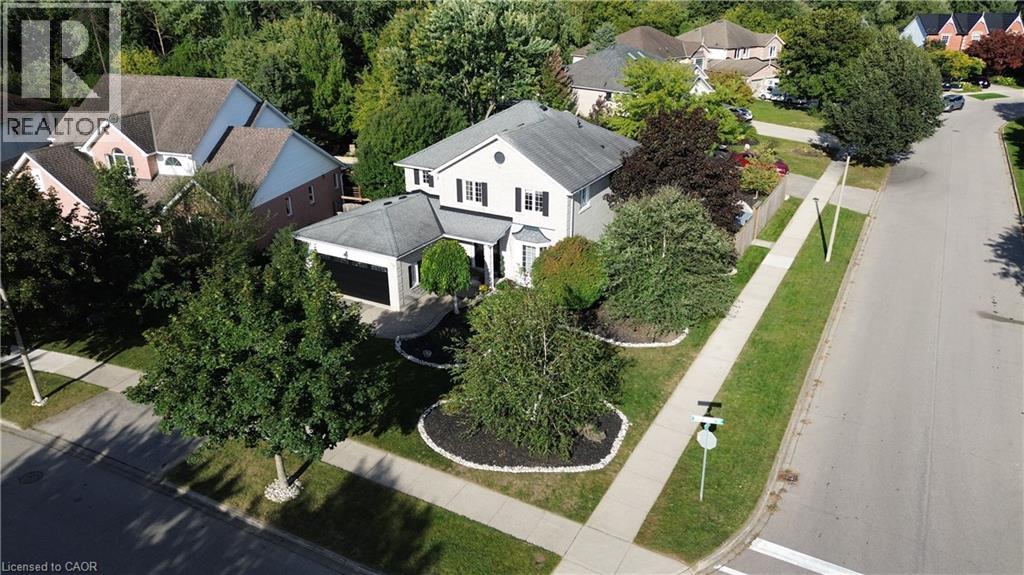

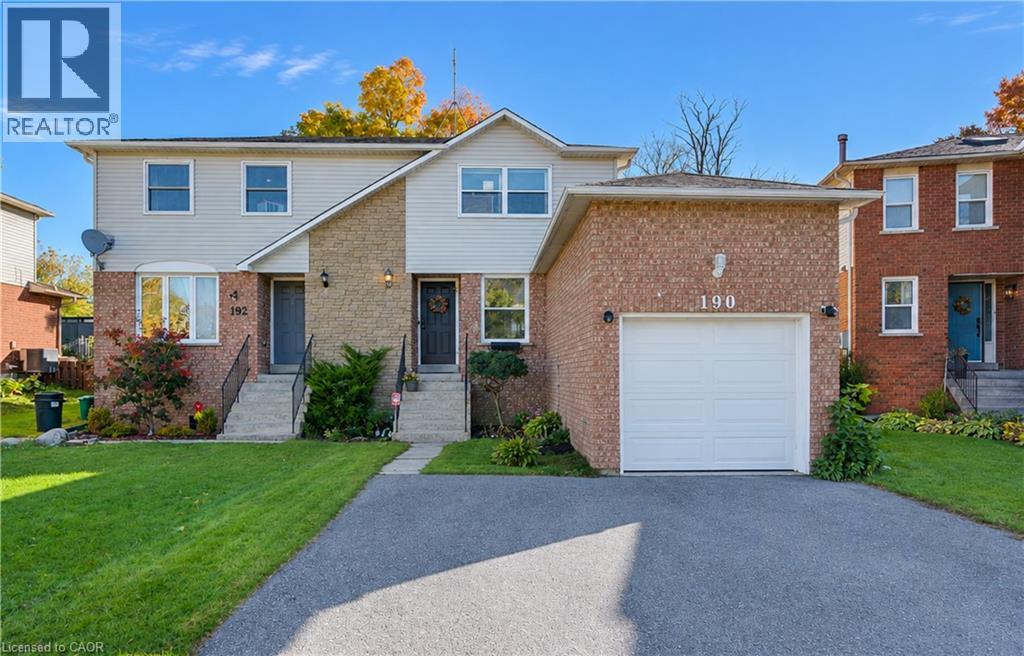
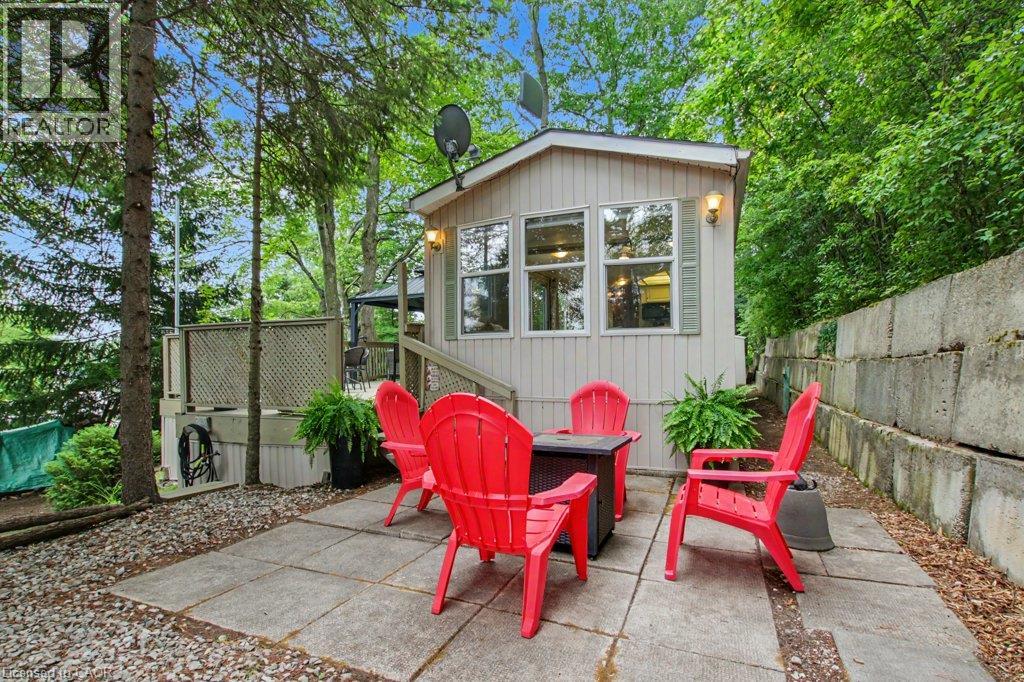 For Sale72 days40
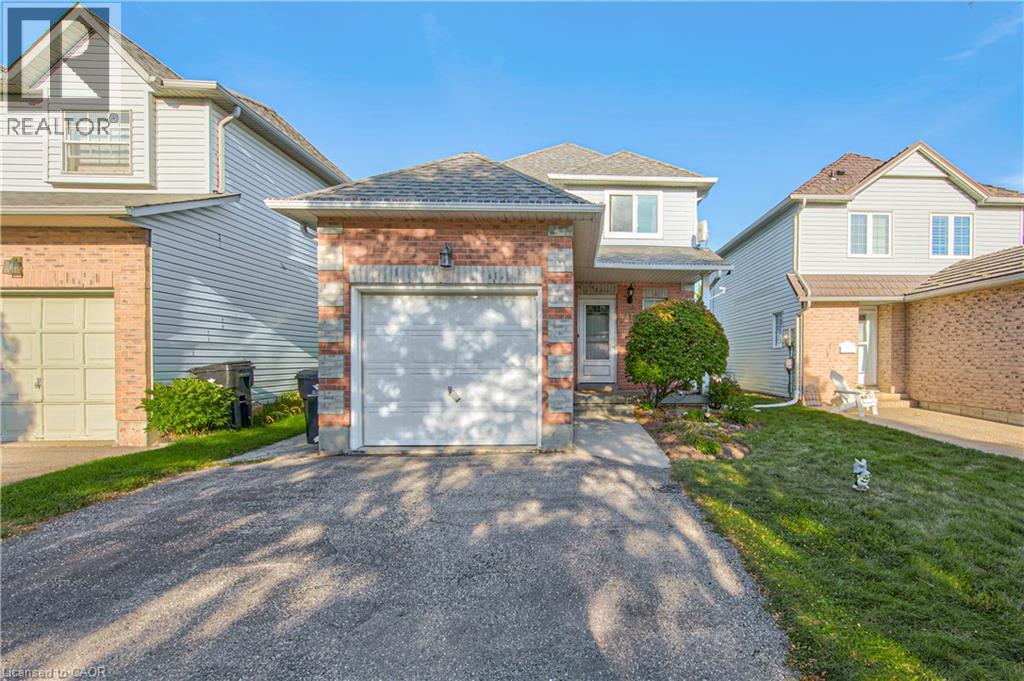
 For Sale16 days32
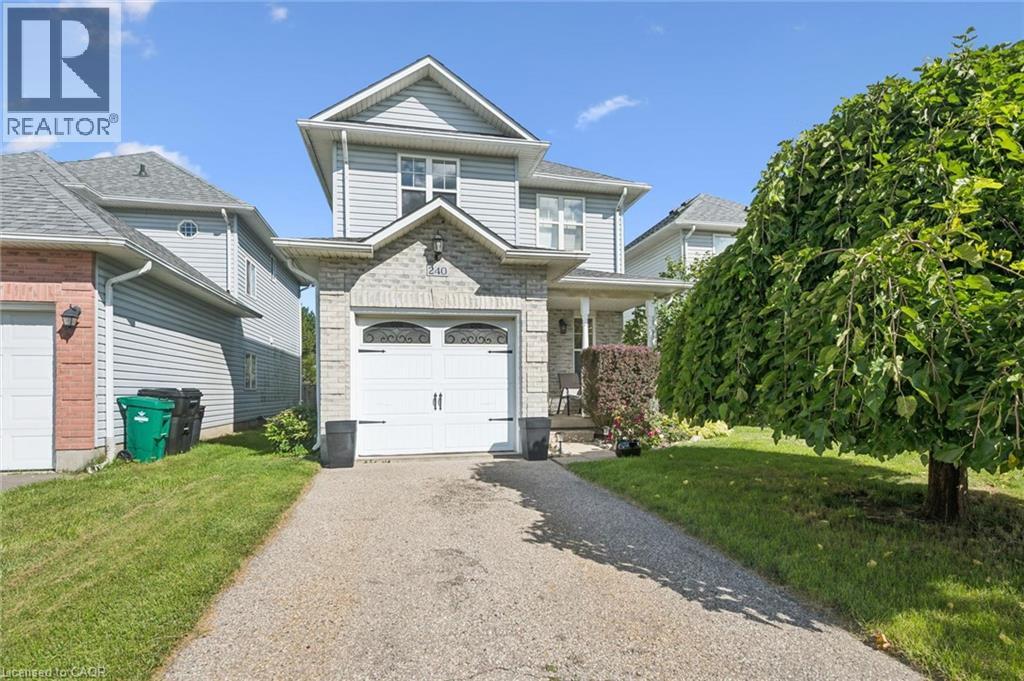
 For Sale29 days40
 For Sale37 days25

The listing data above is provided under copyright by the Canadian Real Estate Association. While the information is considered reliable, its accuracy is not guaranteed by the Canadian Real Estate Association or getsetsold.ca. Neither getsetsold.ca nor its affiliates make any representations or warranties, express or implied, regarding the accuracy or completeness of the information presented here.