Get $1,550 Cash Back
34 FREER Drive, Ayr — listed at $619,900. Earn buyer cashback at closing. No catches, just more money in your pocket.
Freehold has never been more attainable! Welcome to 34 Freer Drive in Ayr, where you’ll find the space you need at a price that truly makes sense. Stepping through the front door, you’ll be greeted by a generous foyer that sets the tone for the rest of the home. The heart of the home is your kitchen, complete with granite counters and a large island with breakfast bar, ideal for morning coffee or gathering with friends. It overlooks the living and dining areas, where recessed lighting, hardwood floors, and a large window create a bright, welcoming space. Sliding doors lead out to the newer deck, ready for summer barbecues and relaxing evenings in the backyard. Rounding out the main floor are a powder room, a convenient laundry room, and the attached single garage, complete with man-door access to your backyard and a central-vac rough-in! You’ll be impressed by the utility and layout of the second floor. The sprawling primary bedroom is a true retreat, featuring a large walk-in closet and a generous ensuite bathroom with step-in shower. The two additional bedrooms are larger than you’d expect and share the 4-piece main bath with tub. Downstairs, the unfinished basement is ready for whatever you need: plenty of extra storage, or the perfect opportunity to create a finished space of your own, with the added bonus of a bathroom rough-in already in place! This side of Freer Drive offers LARGER driveways and the bonus of NO sidewalk to shovel! Close to Cedar Creek Public School, Appleyard Park, Skén:nen Park, Hilltop Drive Playground, and so much more, you’ll quickly see why this neighbourhood is in such demand with families and individuals alike! Book your private viewing today! (id:60164)
| Room | Level | Dimensions |
|---|---|---|
| Bedroom | Second level | 15'6'' x 10'2'' |
| Bedroom | Second level | 11'0'' x 10'5'' |
| 4pc Bathroom | Second level | 9'10'' x 7'3'' |
| 3pc Ensuite bath | Second level | 9'3'' x 7'3'' |
| Primary Bedroom | Second level | 14'4'' x 11'11'' |
| Kitchen | Main level | 14'4'' x 7'1'' |
| Living room | Main level | 14'4'' x 11'3'' |
| Dining room | Main level | 7'7'' x 11'10'' |
| Laundry room | Main level | 6'1'' x 4'7'' |
| 2pc Bathroom | Main level | 4'9'' x 4'7'' |
| Foyer | Main level | 16'0'' x 7'8'' |
Does it have a basement, and is it finished?+
Yes — Unfinished, Full. A finished basement adds meaningful living space beyond the listed square footage.
What are the ongoing costs beyond the mortgage?+
Budget for annual property taxes of $3,940.65, heating is forced air, natural gas. Always verify the latest figures with your agent before making an offer — these change yearly.
Is 34 FREER Drive a good fit for a growing family?+
With 3 bedrooms and 3 bathrooms (1603 sq ft), there's room for kids plus a guest room or home office. The 2-storey layout keeps living and sleeping areas separated.
How is the space laid out across floors?+
This is a 2-storey single family. The 3 bedrooms and 3 bathrooms are typically split with living areas on the main floor and bedrooms above — confirm the exact layout during a showing.
What's the parking situation?+
This property includes 3 spaces — Attached Garage.
How is the home heated? Is it efficient?+
Heating is forced air, natural gas. Gas heating is generally the most cost-efficient option in Ontario winters.
Ask About This Property
Nearby Places
Searching nearby places…
Similar listings
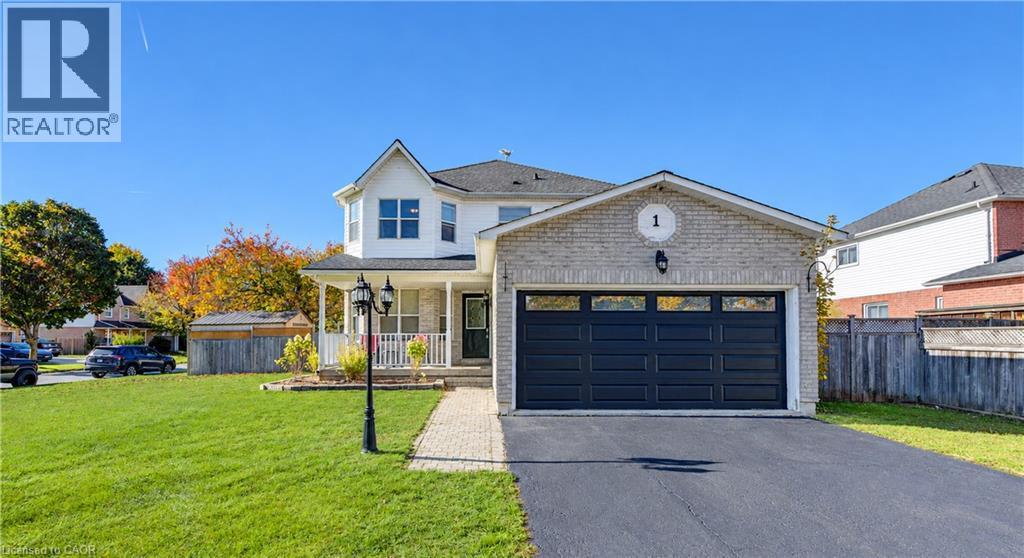
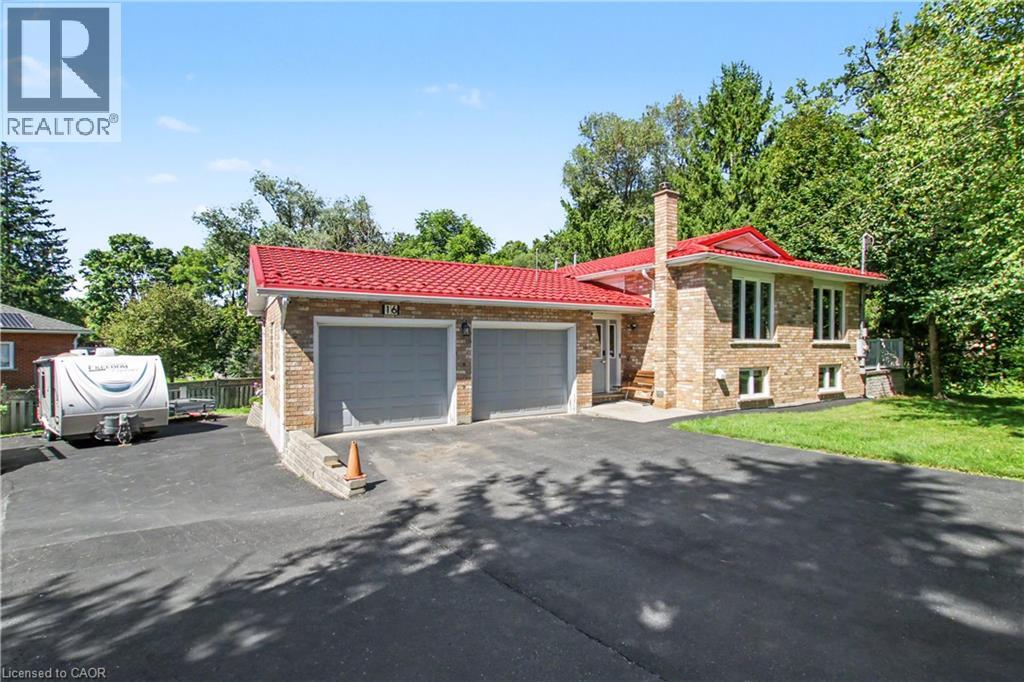
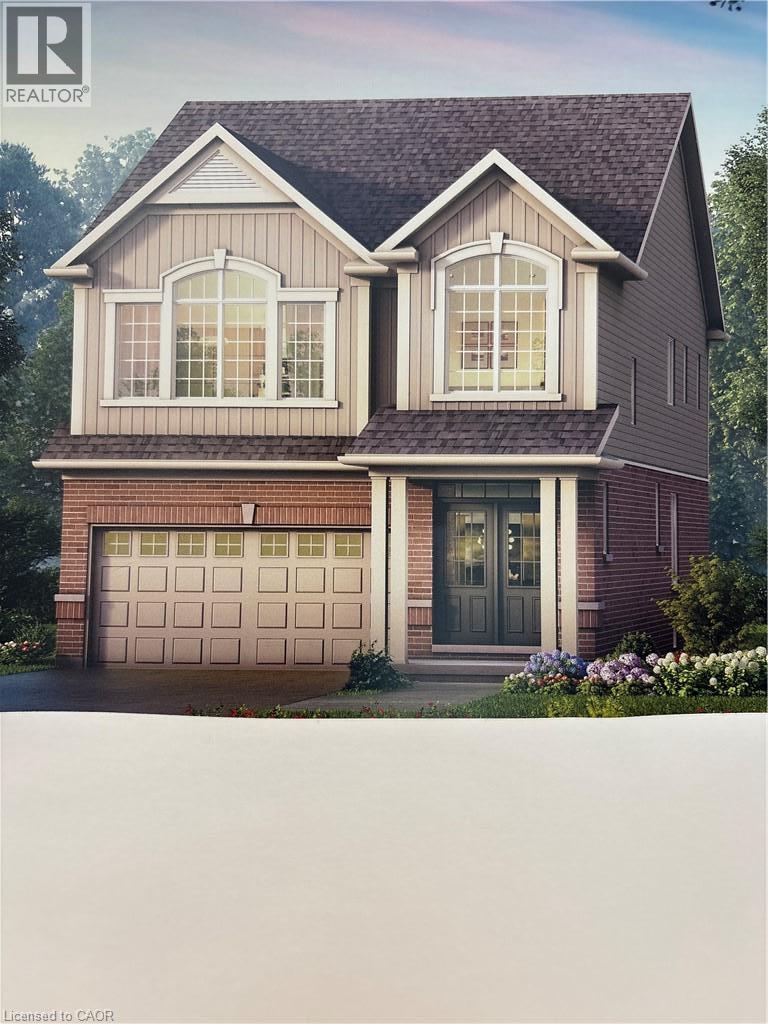
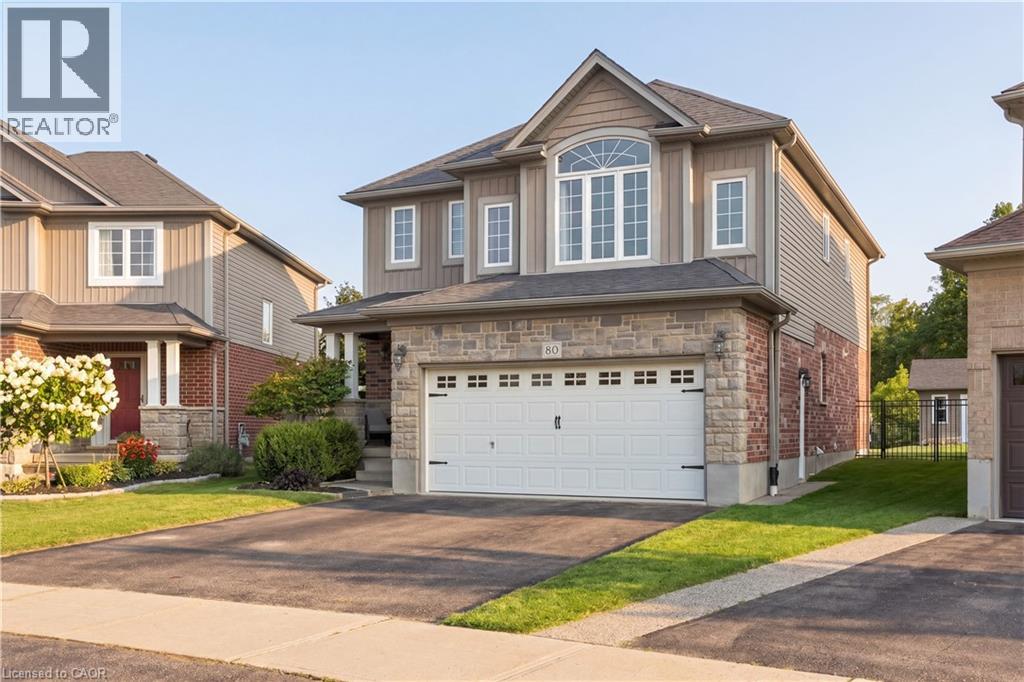

 For Sale72 days40
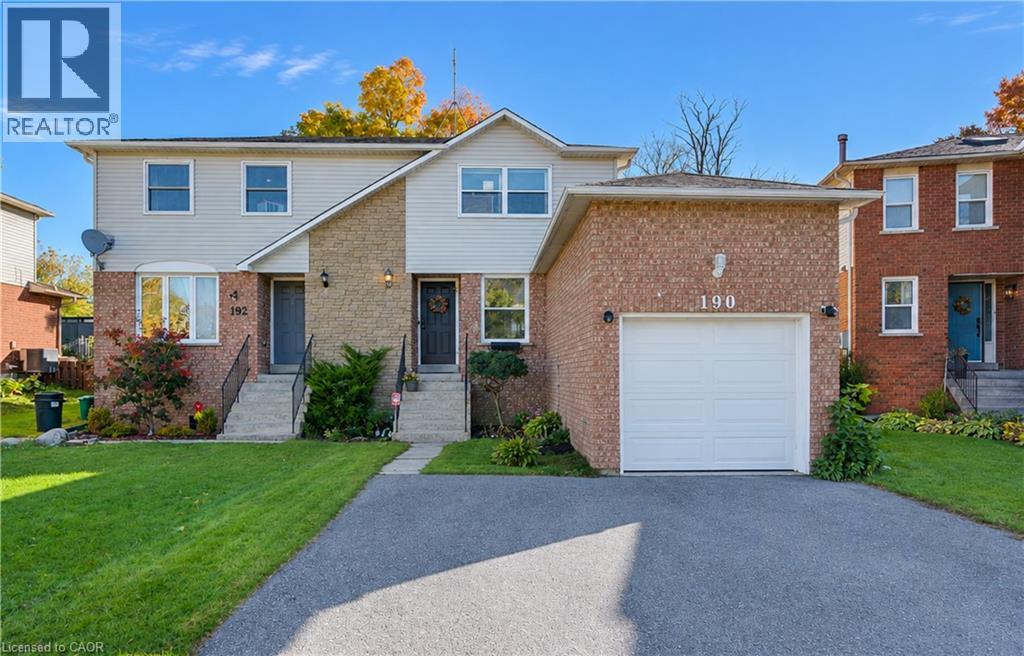 For Sale16 days32
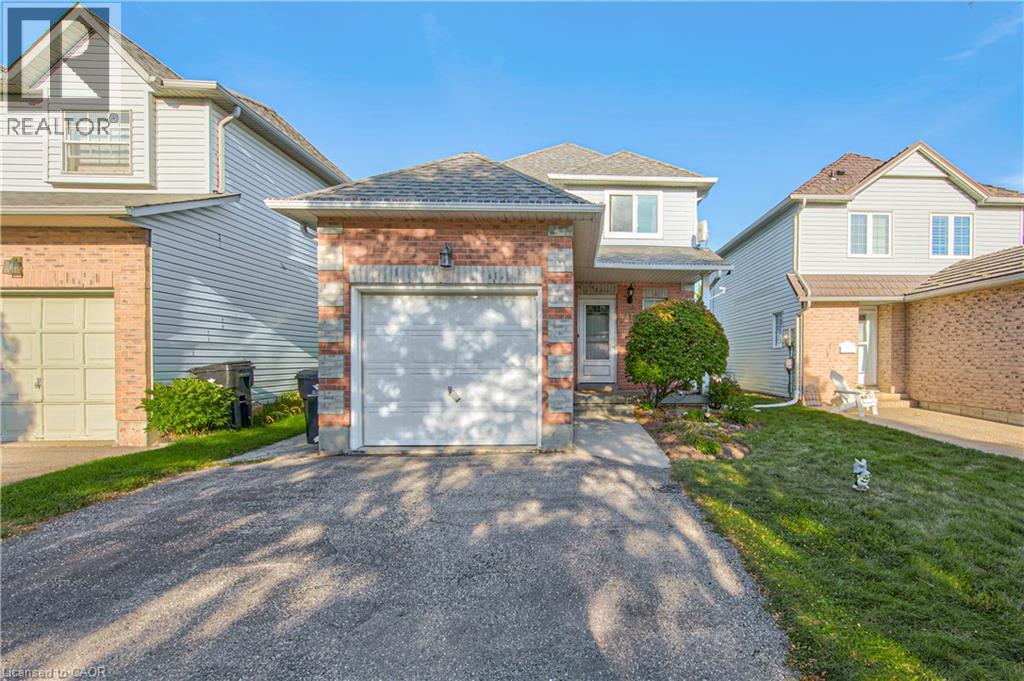 For Sale29 days40
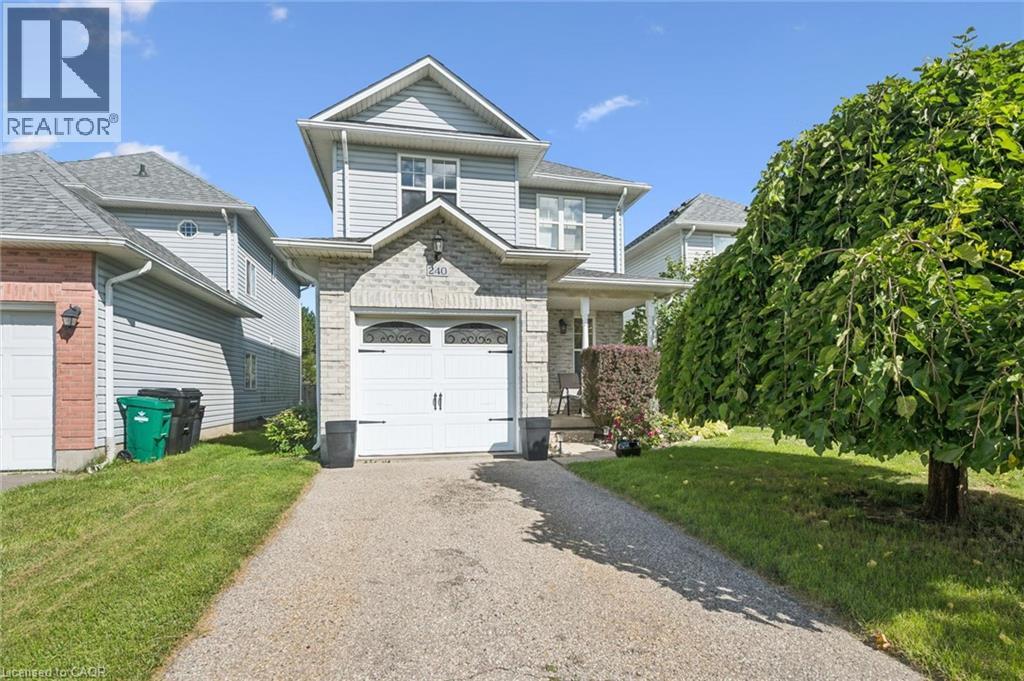 For Sale37 days25

The listing data above is provided under copyright by the Canadian Real Estate Association. While the information is considered reliable, its accuracy is not guaranteed by the Canadian Real Estate Association or getsetsold.ca. Neither getsetsold.ca nor its affiliates make any representations or warranties, express or implied, regarding the accuracy or completeness of the information presented here.