Get $2,200 Cash Back
6 SCOTTSWOOD Lane, Caledonia — listed at $880,000. Earn buyer cashback at closing. No catches, just more money in your pocket.
Spacious family home located in a great location of town within walking distance to all major amenities! This home will be sure to impress the moment you pull in with its great curb appeal. Main floor offers a functional open concept layout with 2 main floor living areas, vaulted ceiling, main floor laundry/mud room with custom built-ins, and spacious eat-in kitchen with pot lights that has patio door out to the large rear patio with covered gazebo - perfect for enjoying with friends and family on beautiful days overlooking the mature trees in the manicured rear yard. Upstairs has hardwood floors throughout the 3 bedrooms and includes the spacious primary bedroom suite with walk-in closet and 4-piece ensuite. Basement offers the family 1200sqft of space that can be configured however they would like or leave for the kids to enjoy as it is! Lots of rooms for the toys or indoor parking with the true 2-car garage that has updated garage doors ('19). Additional info: sprinkler system front and rear, Furnace (’20), Shingles (’16), Washer & Dryer (’22), multiple smart switches throughout home, and added pot lights. Don’t hesitate to come see this great home on a desired street in town surrounded by great neighbours! (id:60164)
| Room | Level | Dimensions |
|---|---|---|
| 4pc Bathroom | Second level | 7'2'' x 8'6'' |
| 4pc Ensuite bath | Second level | 9'7'' x 12'8'' |
| Primary Bedroom | Second level | 18'8'' x 13'7'' |
| Bedroom | Second level | 12'8'' x 11'0'' |
| Bedroom | Second level | 14'9'' x 10'2'' |
| 2pc Bathroom | Main level | 5'7'' x 7'0'' |
| Laundry room | Main level | 11'8'' x 6'7'' |
| Living room | Main level | 15'7'' x 13'0'' |
| Dining room | Main level | 10'9'' x 14'0'' |
| Family room | Main level | 19'4'' x 11'7'' |
| Breakfast | Main level | 16'7'' x 9'5'' |
| Kitchen | Main level | 11'9'' x 9'0'' |
How is the home heated? Is it efficient?+
Heating is forced air. Ask for past utility bills to understand real heating costs.
What are the ongoing costs beyond the mortgage?+
Budget for annual property taxes of $5,330, heating is forced air. Always verify the latest figures with your agent before making an offer — these change yearly.
Does it have a basement, and is it finished?+
Yes — Unfinished, Full. A finished basement adds meaningful living space beyond the listed square footage.
What's the parking situation?+
This property includes 6 spaces — Attached Garage.
Is 6 SCOTTSWOOD Lane a good fit for a growing family?+
With 3 bedrooms and 3 bathrooms (2168 sq ft), there's room for kids plus a guest room or home office. The 2-storey layout keeps living and sleeping areas separated.
How is the space laid out across floors?+
This is a 2-storey single family. The 3 bedrooms and 3 bathrooms are typically split with living areas on the main floor and bedrooms above — confirm the exact layout during a showing.
Ask About This Property
Nearby Places
Searching nearby places…
Benchmark price · Updated 2026-09
Year over year
Past 10 years
Similar listings
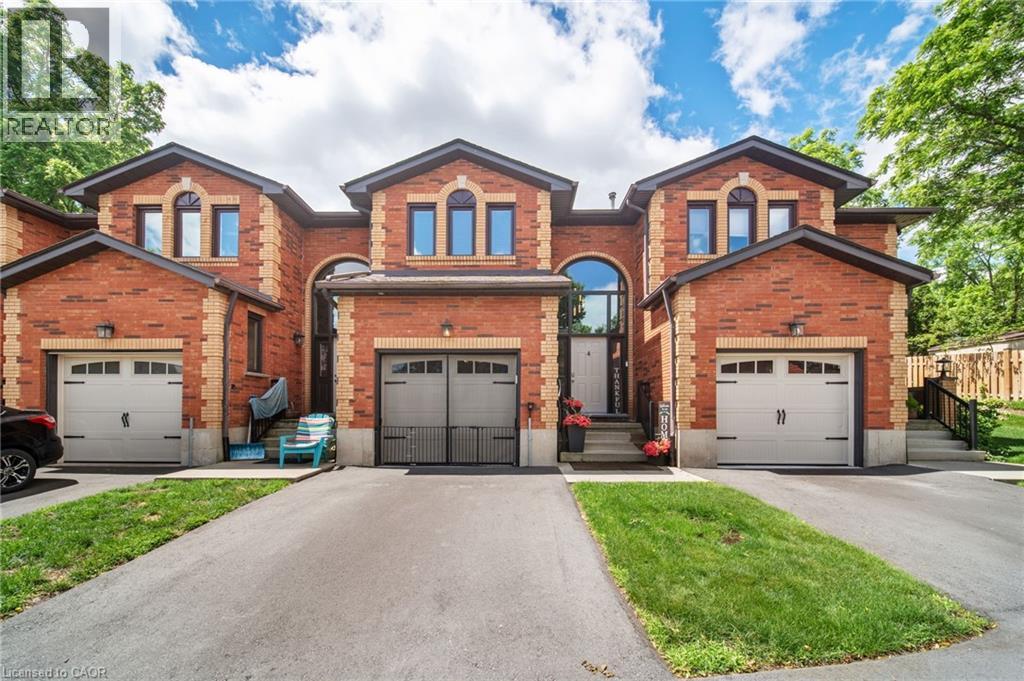
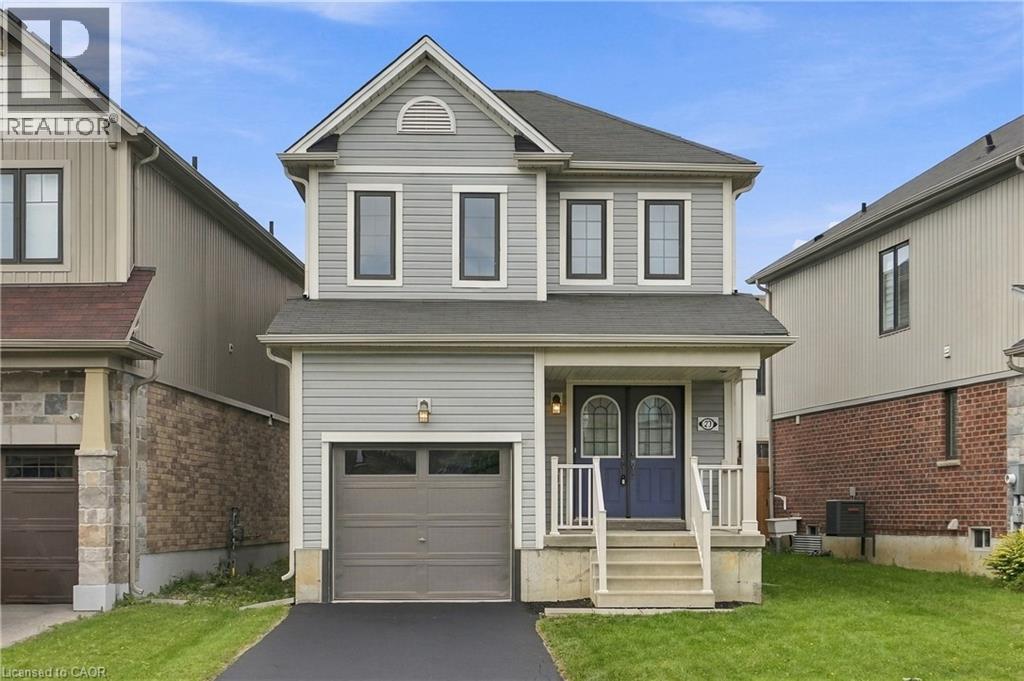
 For Sale65 days1
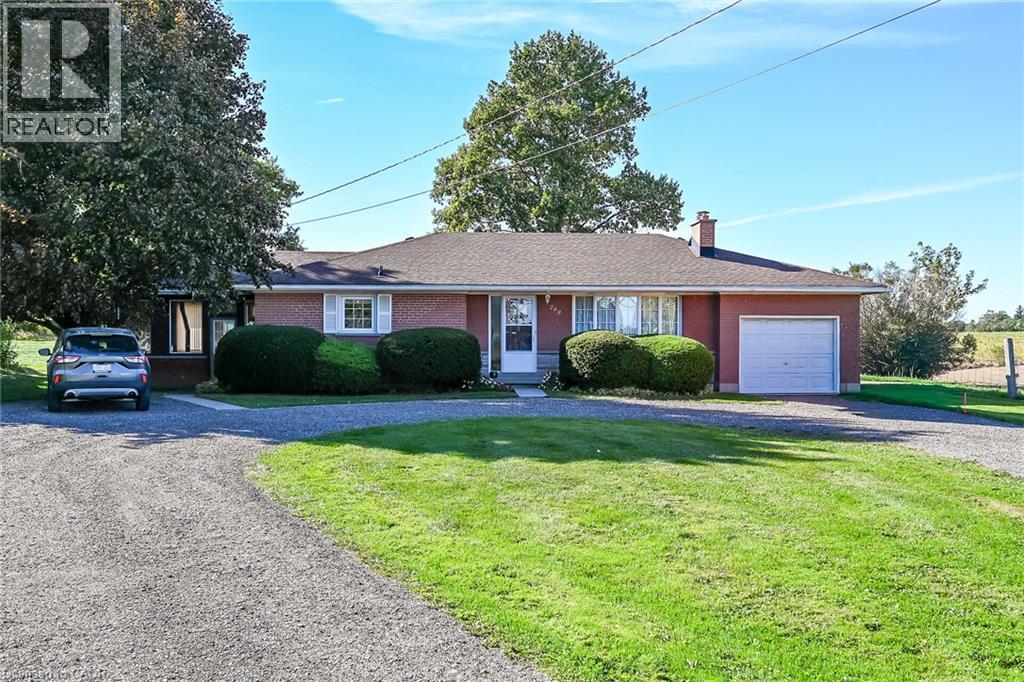
 For Sale198 days3
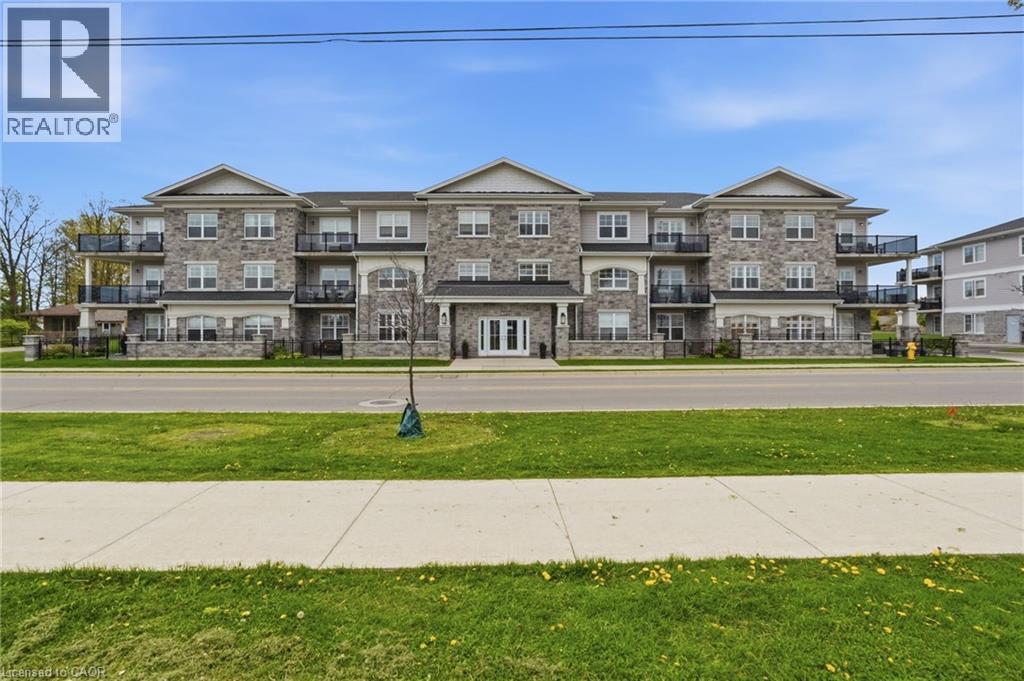
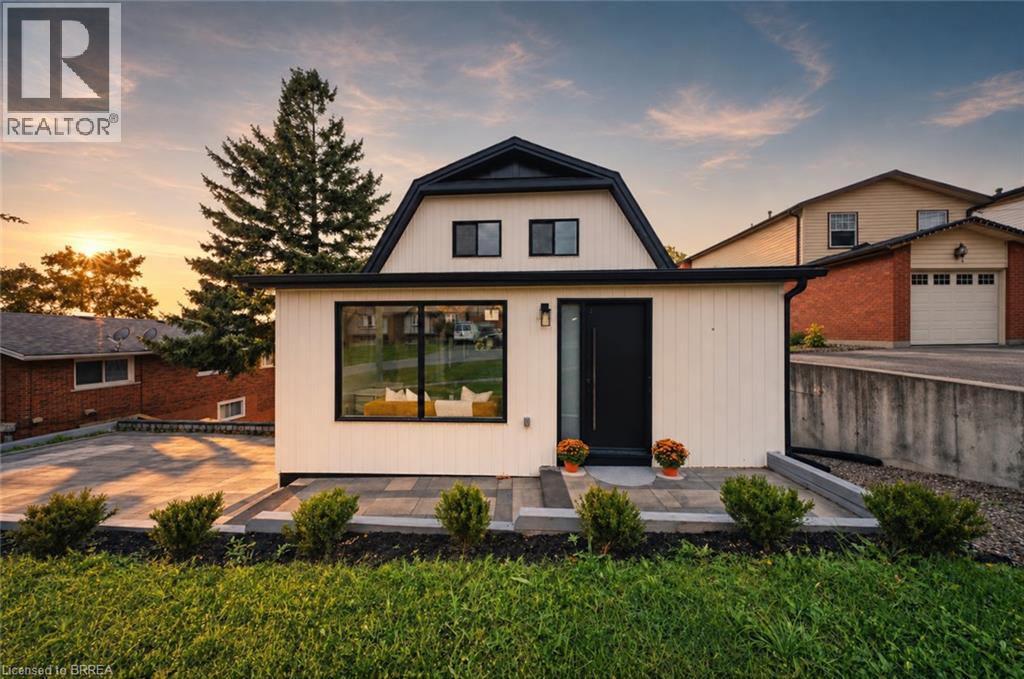
 For Sale28 days46
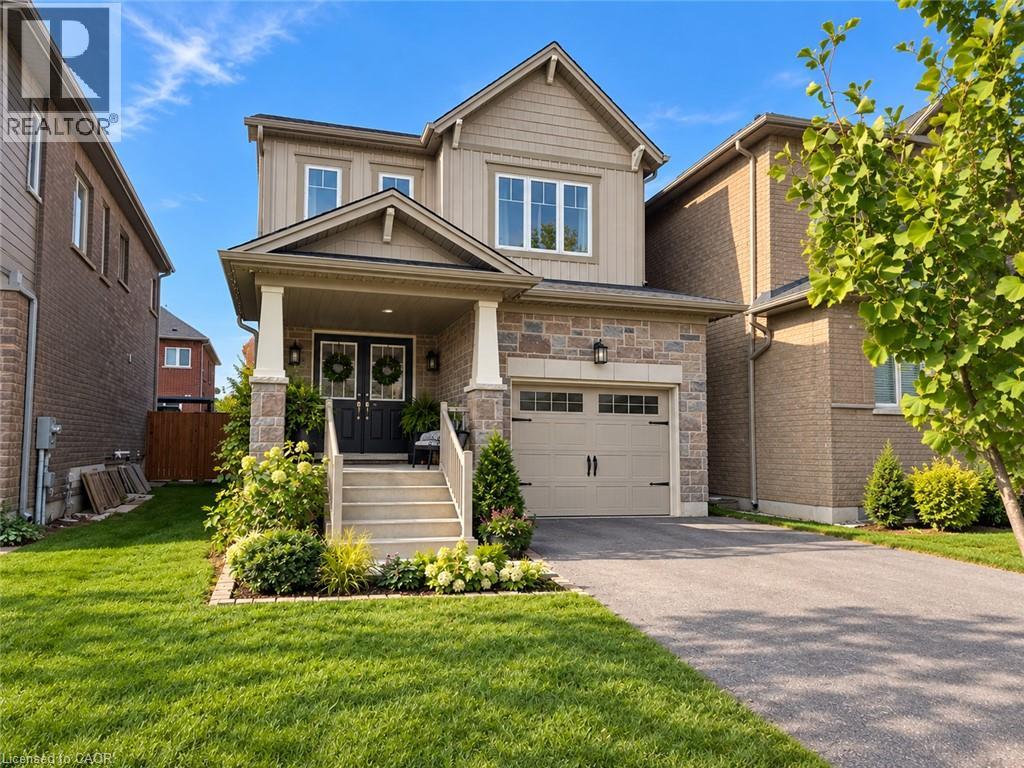
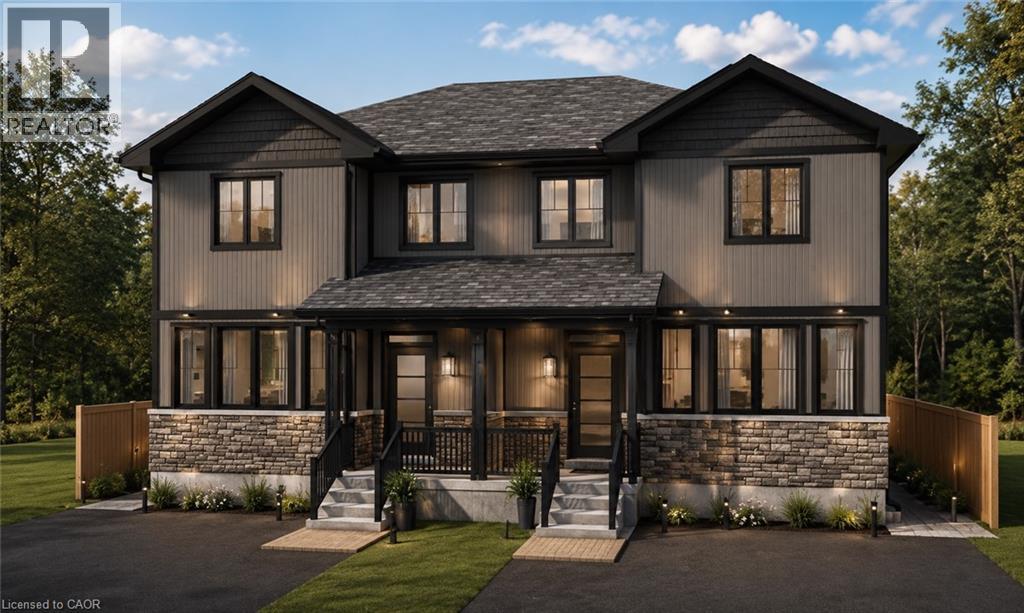
 For Sale198 days2

The listing data above is provided under copyright by the Canadian Real Estate Association. While the information is considered reliable, its accuracy is not guaranteed by the Canadian Real Estate Association or getsetsold.ca. Neither getsetsold.ca nor its affiliates make any representations or warranties, express or implied, regarding the accuracy or completeness of the information presented here.