Get $17,295 Cash Back
14 GLEN CEDAR ROAD, Toronto (Humewood-Cedarvale) — listed at $6,918,000. Earn buyer cashback at closing. No catches, just more money in your pocket.
Welcome to an exceptional **one-year-old luxury residence in the heart of Cedarvale**,impeccably built with an uncompromising attention to quality, craftsmanship and design. This sophisticated home features a **2-car garage, snow-melt driveway, oversized rear deck, private backyard pool and elevator**, seamlessly combining modern luxury with everyday comfort with over 6500 sf of living space. The impressive main floor showcases soaring **12-ft ceilings** and expansive open-concept living and dining spaces, complemented by **two full kitchens** designed for both entertaining and family living. The gourmet kitchen is equipped with premium **Thermador appliances** and a spectacular **La Cornue range**, a handcrafted French masterpiece renowned for its timeless design and culinary excellence. Upstairs, **9-ft ceilings** enhance four generously proportioned bedrooms and beautifully appointed bathrooms, with **heated floors in all bathrooms** providing spa-like comfort. The sprawling finished lower level is equally impressive, featuring dramatic **13-ft ceilings, radiant heated floors, a guest/in-law bedroom**, and a seamless indoor-outdoor connection. Step outside to an entertainer's dream, with an expansive deck overlooking the sparkling pool and private backyard. Additional luxury features include **designer lighting, extensive custom millwork, smart-home technology and radiant basement flooring**.Perfectly blending grand architectural proportions with refined contemporary elegance, this remarkable Cedarvale residence offers exceptional craftsmanship, sophisticated finishes and thoughtfully designed living spaces for those seeking something truly extraordinary. (id:60164)
| Room | Level | Dimensions |
|---|---|---|
| Living room | Main level | 5.61 x 7.35 meters |
| Recreational, Games room | Basement | 11.14 x 10.03 meters |
| Dining room | Main level | 5.61 x 7.35 meters |
| Kitchen | Main level | 6.7 x 21.4 meters |
| Family room | Main level | 6.7 x 21.4 meters |
| Office | Main level | 3.53 x 4.36 meters |
| Primary Bedroom | Second level | 4.68 x 5.78 meters |
| Bedroom 2 | Second level | 5.92 x 3.39 meters |
| Bedroom 3 | Second level | 4.04 x 3.66 meters |
| Bedroom 4 | Second level | 5.84 x 3.39 meters |
| Bedroom 5 | Second level | 3.83 x 3.78 meters |
Does it have a basement, and is it finished?+
Yes — Finished, Walk out, N/A. A finished basement adds meaningful living space beyond the listed square footage.
Is 14 GLEN CEDAR ROAD a good fit for a growing family?+
With 6 bedrooms and 8 bathrooms, there's room for kids plus a guest room or home office. The 2-storey layout keeps living and sleeping areas separated.
How is the home heated? Is it efficient?+
Heating is forced air, natural gas. Gas heating is generally the most cost-efficient option in Ontario winters.
What makes this a luxury property?+
At $6,918,000, standout features include 8 bathrooms, a pool. In this price range, expect higher-end finishes — verify during a showing.
What's the parking situation?+
This property includes 6 spaces — Garage.
Tell me about the pool.+
This property has a pool: Inground pool. Ask whether it's open year-round or seasonal, and factor in maintenance costs when budgeting.
Ask About This Property
Nearby Places
Searching nearby places…
Benchmark price · Updated 2026-09
Year over year
Past 10 years
Similar listings
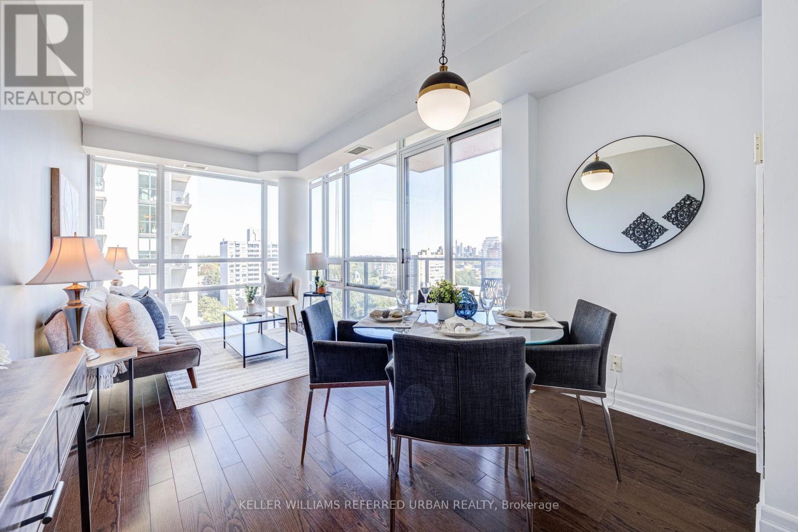
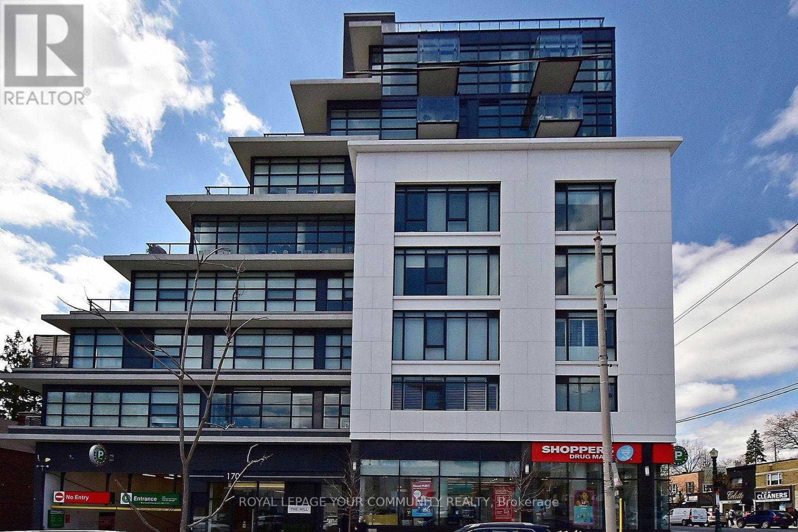
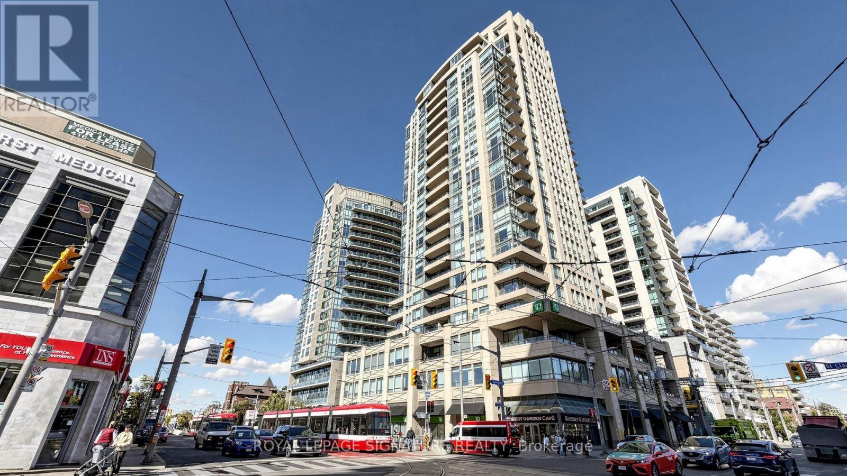
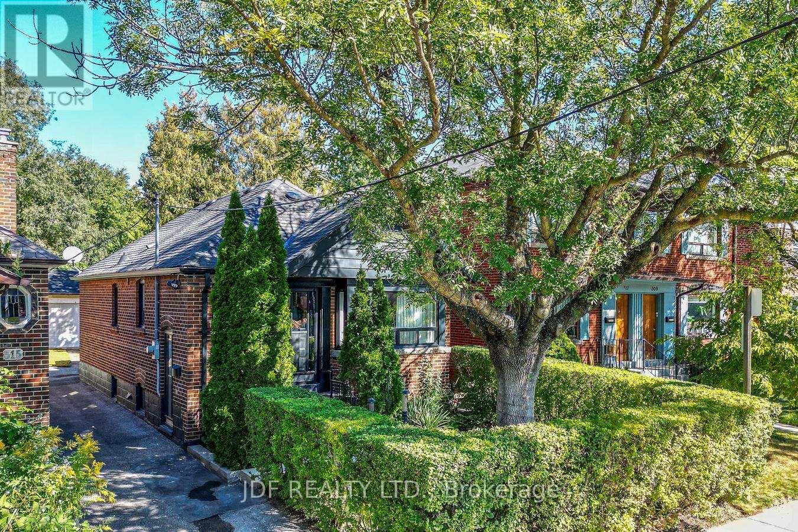
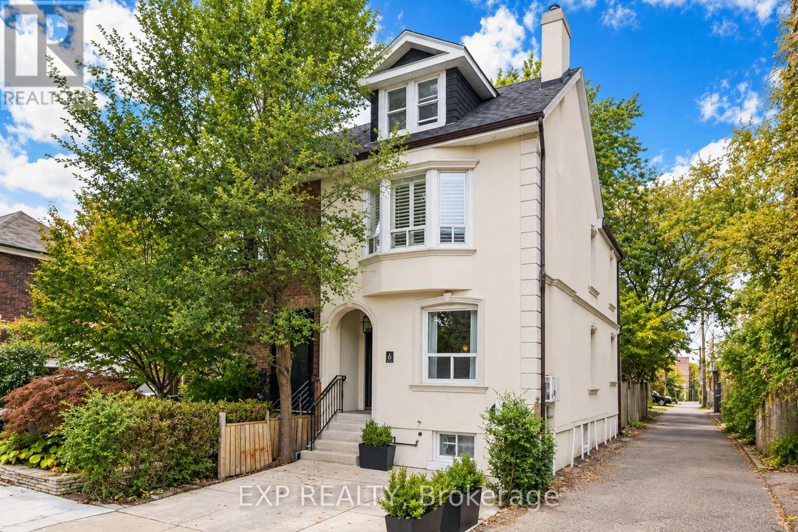
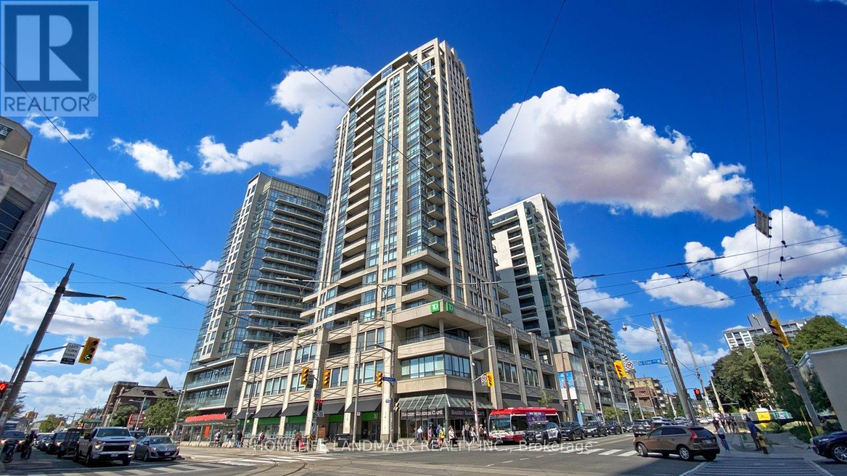
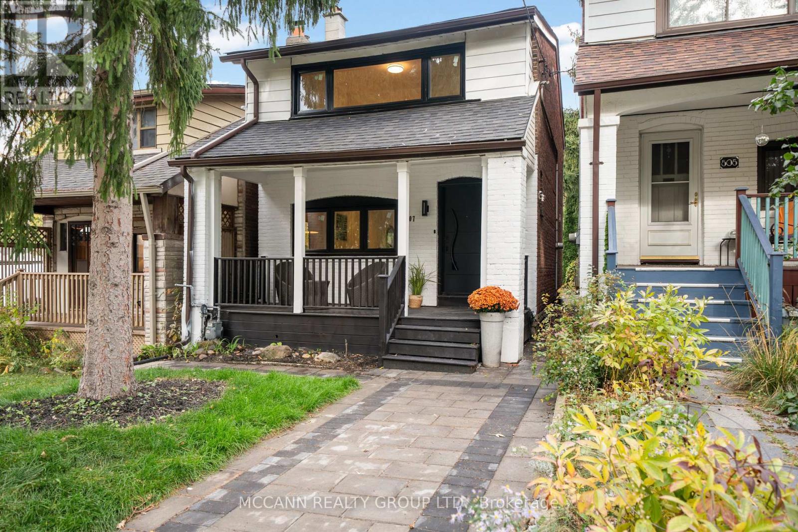
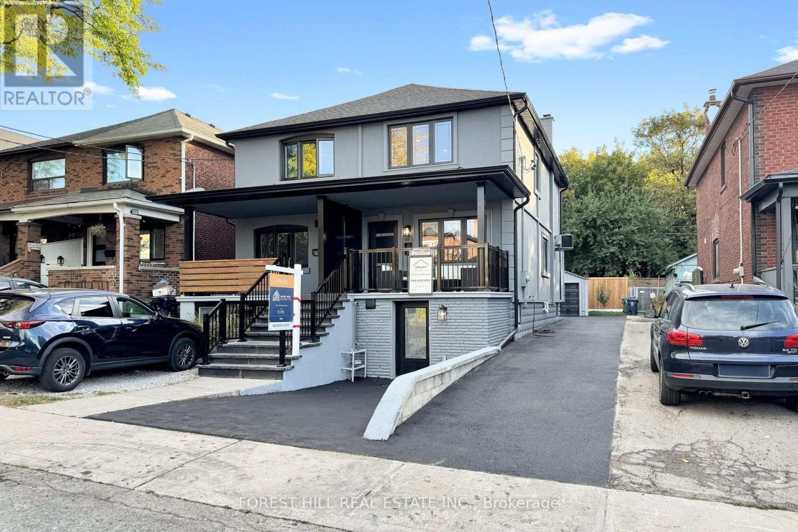
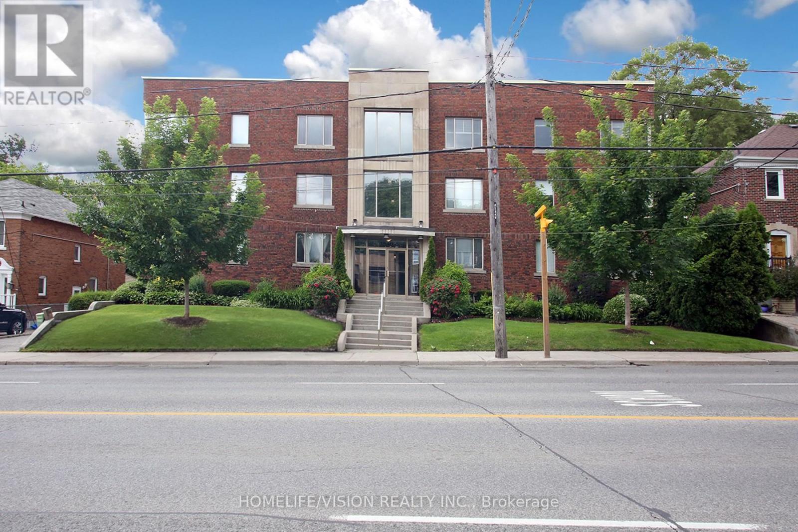 For Sale124 days18
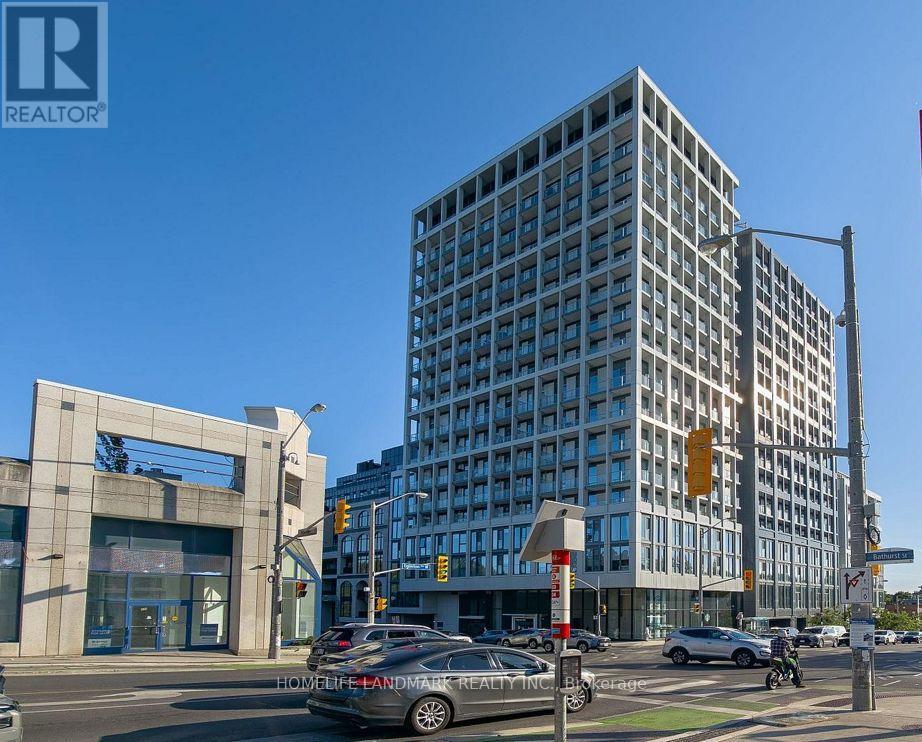 For Sale51 days17
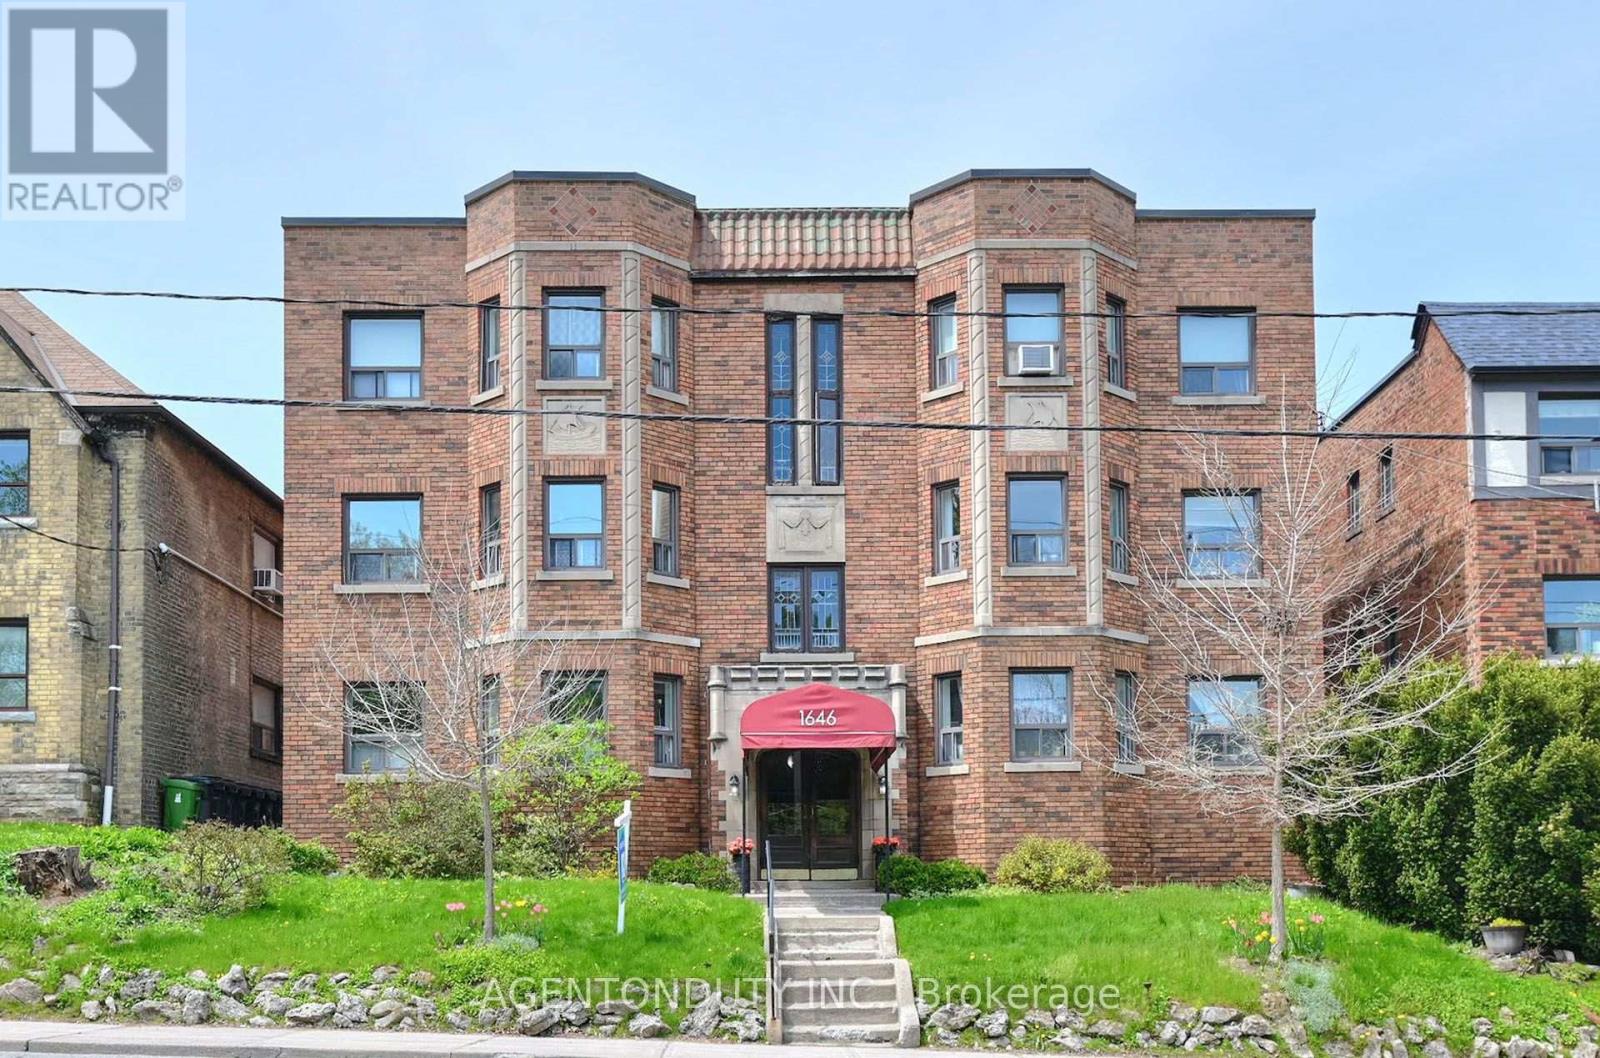 For Sale80 days24
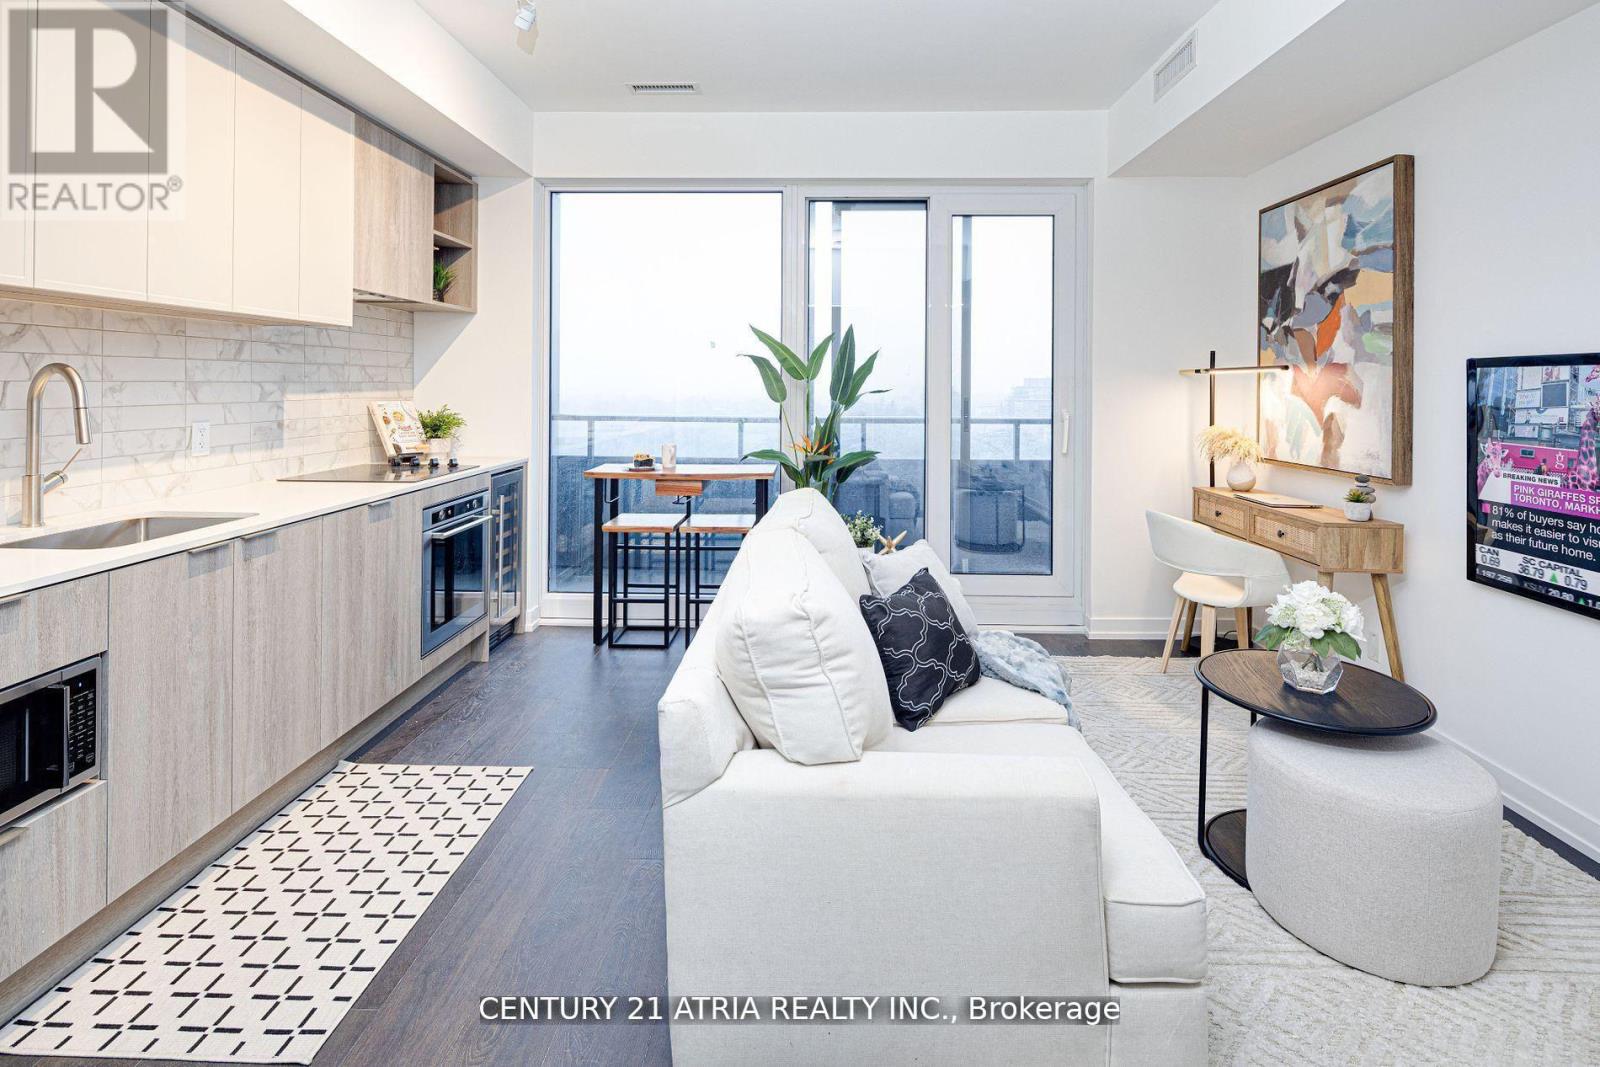 For Sale72 days43

The listing data above is provided under copyright by the Canadian Real Estate Association. While the information is considered reliable, its accuracy is not guaranteed by the Canadian Real Estate Association or getsetsold.ca. Neither getsetsold.ca nor its affiliates make any representations or warranties, express or implied, regarding the accuracy or completeness of the information presented here.