Get $3,500 Cash Back
37 BIRCHLEAF CRESCENT, Toronto (Willowridge-Martingrove-Richview) — listed at $1,399,900. Earn buyer cashback at closing. No catches, just more money in your pocket.
Turn key! A perfect 4 bedroom family home in Etobicoke! Situated on a expansive 50 x 150 foot lot, this 2-storey home features 4 large upper level bedrooms + 1 main floor office/additional bedroom plus a ton of upgrades throughout! New upper level large 4-pc bathroom (2024), New appliances; Induction range and oven (2025), Dishwasher (2025), Fully renovated (*full gut*) basement + new 3pc washroom (with heated flooring) (2026) with custom millwork/built in cabinetry- Perfect for home theatre/rec room/play area + more. The new HVAC system (2025) is top of the line and highly efficient which contains Heat Pump, Combo Boiler System, Hydronics Air Handling Unit. *New 200 Amp Electrical Panel* + Updated underground plumbing drains. Tankless On Demand Hot Water- Simply "Mechanically Sound!" move in and enjoy! The main floor features a updated Kitchen with granite counters with breakfast nook overlooking the backyard, convenient powder room and large living/dining area with walkout to the stunning backyard retreat with large concrete patio, fully landscaped yard (*Garden Suite or Pool ready..*) with play-set, perfect for entertaining! New Hardscape stone walkways from front door to back- large garden/storage shed and much more! This home contains a ton of natural light and great storage space, lots of built-ins- must see/take the virtual tour! Convenient location- friendly neighbourhood, steps to Transit, parks, schools and all major amenities, close to shops, plazas, restaurants, and easy access to all major highways and Pearson Airport. (id:60164)
| Room | Level | Dimensions |
|---|---|---|
| Living room | Main level | 5.14 x 3.32 meters |
| Dining room | Main level | 3.42 x 2.99 meters |
| Kitchen | Main level | 4.5 x 3 meters |
| Office | Main level | 3.71 x 2.87 meters |
| Primary Bedroom | Upper Level | 4.63 x 4.75 meters |
| Bedroom 2 | Upper Level | 4.75 x 4 meters |
| Bedroom 3 | Upper Level | 4.1 x 2.8 meters |
| Bedroom 4 | Upper Level | 3.42 x 2.88 meters |
| Recreational, Games room | Lower level | 8.23 x 4.23 meters |
| Laundry room | Lower level | 4.68 x 3.15 meters |
What are the ongoing costs beyond the mortgage?+
Budget for annual property taxes of $5,012.52, heating is forced air, natural gas. Always verify the latest figures with your agent before making an offer — these change yearly.
Is 37 BIRCHLEAF CRESCENT a good fit for a growing family?+
With 5 bedrooms and 3 bathrooms, there's room for kids plus a guest room or home office. The 2-storey layout keeps living and sleeping areas separated.
Is there air conditioning?+
Yes — central air conditioning cooling is in place.
What's the parking situation?+
This property includes 3 spaces — Attached Garage, Garage.
How is the home heated? Is it efficient?+
Heating is forced air, natural gas. Gas heating is generally the most cost-efficient option in Ontario winters.
What makes this a luxury property?+
At $1,399,900, standout features include 3 bathrooms. In this price range, expect higher-end finishes — verify during a showing.
Ask About This Property
Nearby Places
Searching nearby places…
Benchmark price · Updated 2026-09
Year over year
Past 10 years
Similar listings
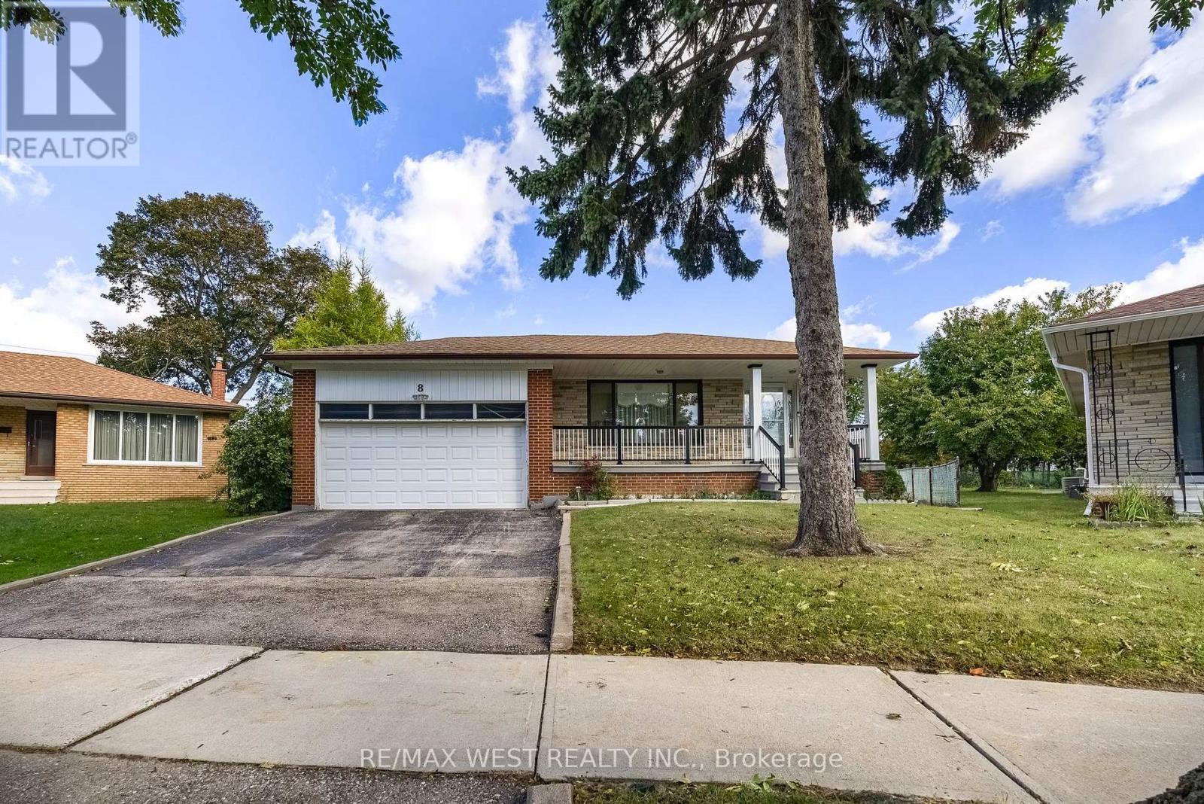
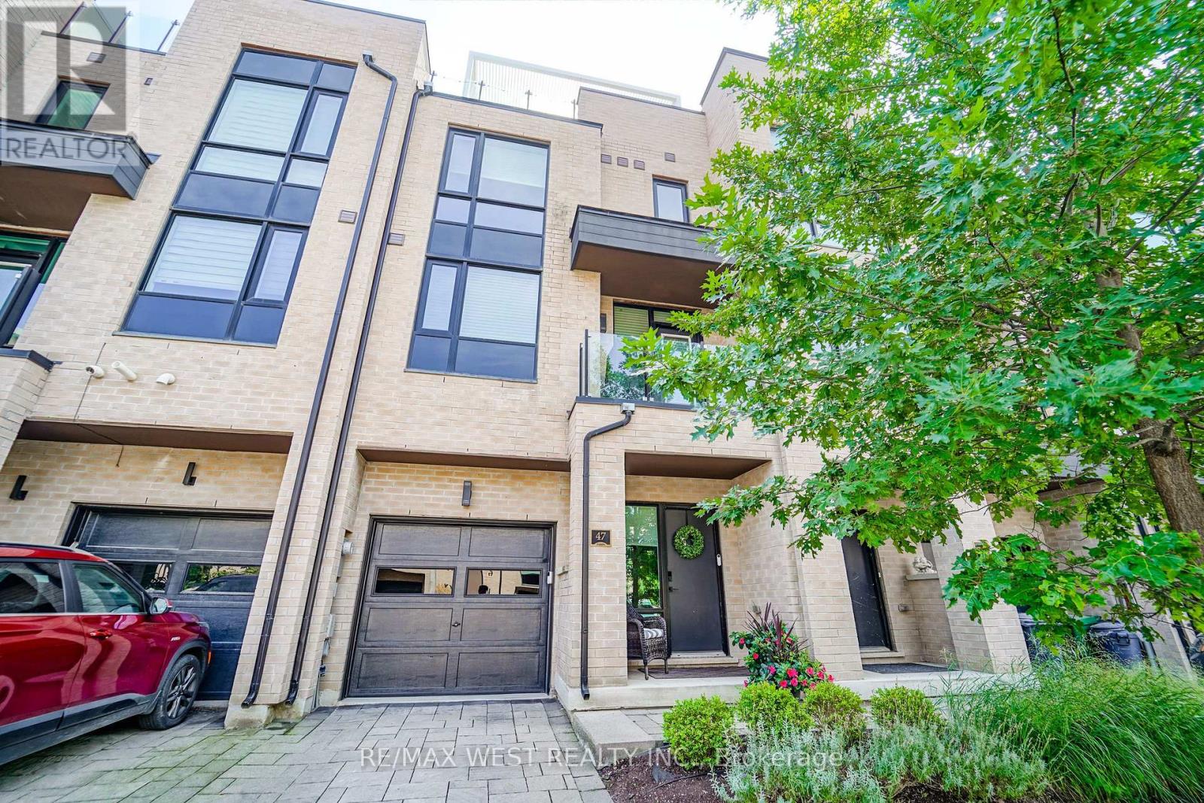
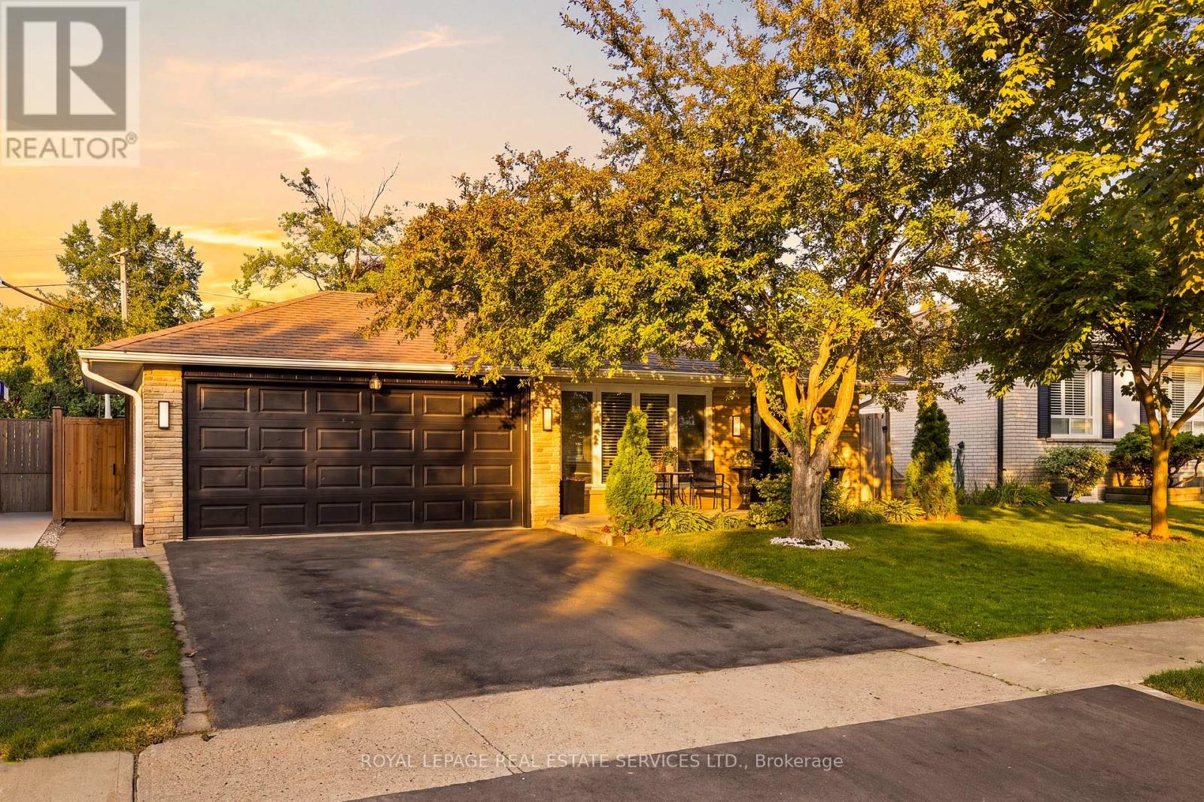
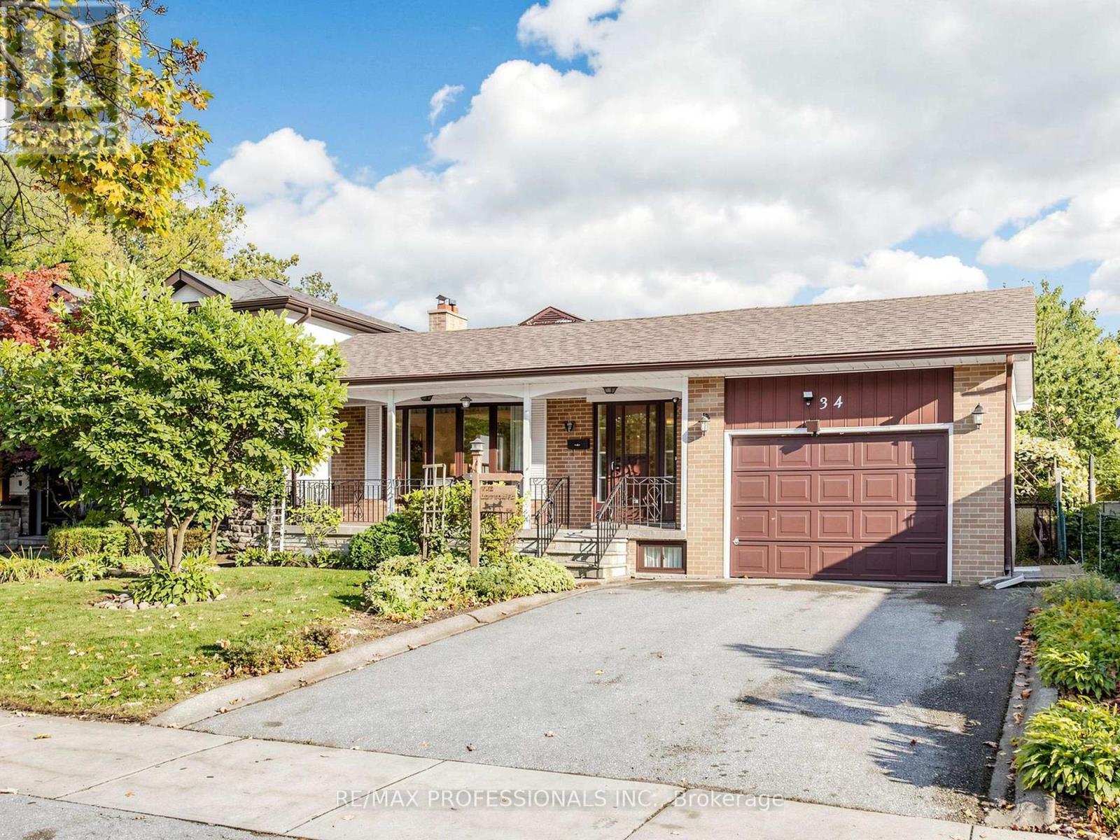
 For Sale230 days22
 For Sale43 days46
 For Sale22 days39
 For Sale64 days45

The listing data above is provided under copyright by the Canadian Real Estate Association. While the information is considered reliable, its accuracy is not guaranteed by the Canadian Real Estate Association or getsetsold.ca. Neither getsetsold.ca nor its affiliates make any representations or warranties, express or implied, regarding the accuracy or completeness of the information presented here.