Get $2,248 Cash Back
193 THE WESTWAY, Toronto (Willowridge-Martingrove-Richview) — listed at $899,000. Earn buyer cashback at closing. No catches, just more money in your pocket.
A Rare Find! Beautifully Renovated Detached Bungalow In A Desirable Neighbourhood! Precious50*125 Deep And Wide Lot Offers A Spacious Backyard Oasis! Well-Designed Home Featuring Open Concept Living Area, Dining Area And Kitchen With Center Island, 2 Fireplaces, 3+1 Generously Sized Bedrooms, And A Separate Entrance Basement With Lots Of Potentials. Large Windows Throughout Bring In An Abundance Of Sunshine And Bright Natural Light. Modern Interior Features Smooth Ceilings, Crown Mouldings, Pot Lights, Granite Elements Throughout And Quality Wood Flooring. Renovated Gourmet Kitchen Showcases Custom-Built Cabinetry, Stone Countertops, Porcelain Flooring, Backsplash And Centre Island! Finished. Custom Made Glass Sliding Door Double Closet With Organizers In Primary Bedroom. Basement Features Separate Entrance, Smooth Ceilings With LED Lightings, Second Kitchen W/ Granite Countertops, Backsplash, Offering Excellent Potential For Additional Living Space Or Future Basement Suite. Expansive Private Backyard Featuring Interlocking Stone And A Grapevine-Covered Porch, Creating A Refined Setting For Outdoor Entertainment And Relaxation. Major Updates Include Renovations In 2020, Windows (2024), Fridge (2022). Owned Water Heater. (id:60164)
| Room | Level | Dimensions |
|---|---|---|
| Living room | Main level | 5.21 x 3.57 meters |
| Dining room | Main level | 3.5 x 2.17 meters |
| Kitchen | Main level | 3.96 x 3.29 meters |
| Primary Bedroom | Main level | 3.9 x 3.5 meters |
| Bedroom 2 | Main level | 3.32 x 2.8 meters |
| Bedroom 3 | Main level | 3.66 x 2.77 meters |
| Great room | Lower level | 5.74 x 5.21 meters |
| Kitchen | Lower level | 5.74 x 5.21 meters |
| Bedroom 4 | Lower level | 7.19 x 3.5 meters |
What's the parking situation?+
This property includes 4 spaces — Attached Garage, Garage.
Is 193 THE WESTWAY a good fit for a growing family?+
With 4 bedrooms and 3 bathrooms, there's room for kids plus a guest room or home office.
Does it have a basement, and is it finished?+
Yes — Finished, Separate entrance, N/A, N/A. A finished basement adds meaningful living space beyond the listed square footage.
Could this work as an investment property?+
The basement description mentions: Finished, Separate entrance, N/A, N/A. If it has a separate entrance, there may be rental income potential — but verify zoning and whether a legal second unit is permitted in Toronto (Willowridge-Martingrove-Richview) before counting on it.
What are the ongoing costs beyond the mortgage?+
Budget for annual property taxes of $4,320, heating is forced air, natural gas. Always verify the latest figures with your agent before making an offer — these change yearly.
How is the home heated? Is it efficient?+
Heating is forced air, natural gas. Gas heating is generally the most cost-efficient option in Ontario winters.
Ask About This Property
Nearby Places
Searching nearby places…
Benchmark price · Updated 2026-09
Year over year
Past 10 years
Similar listings
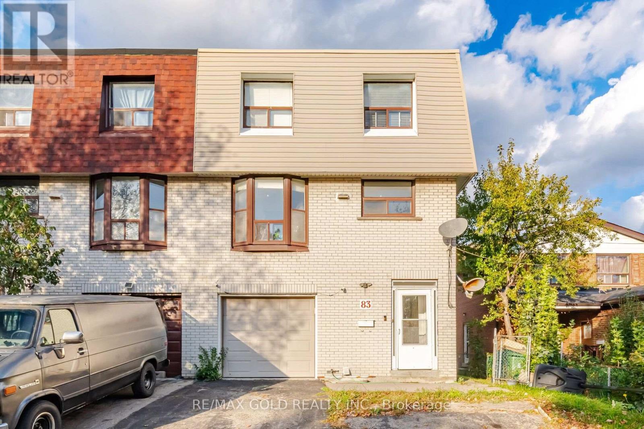
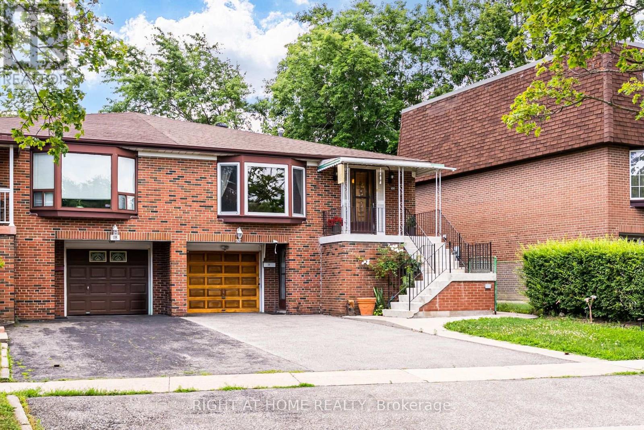
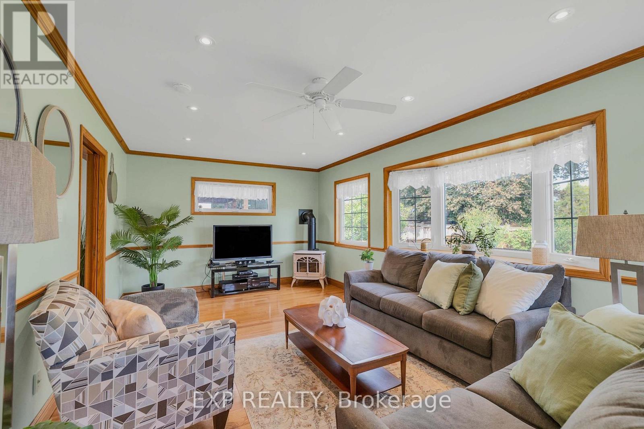
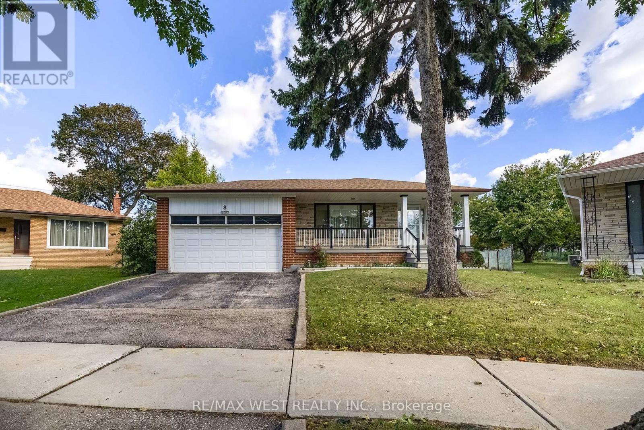
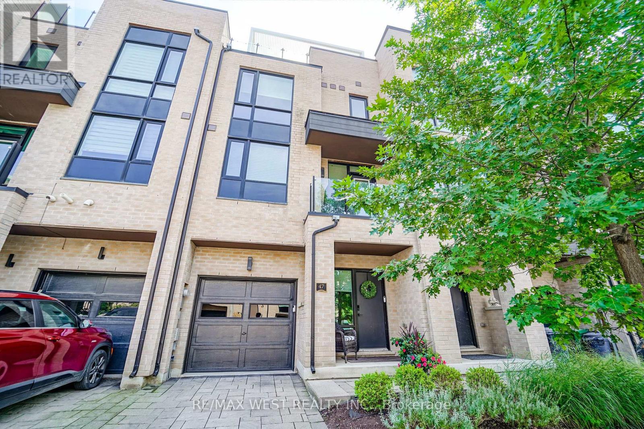
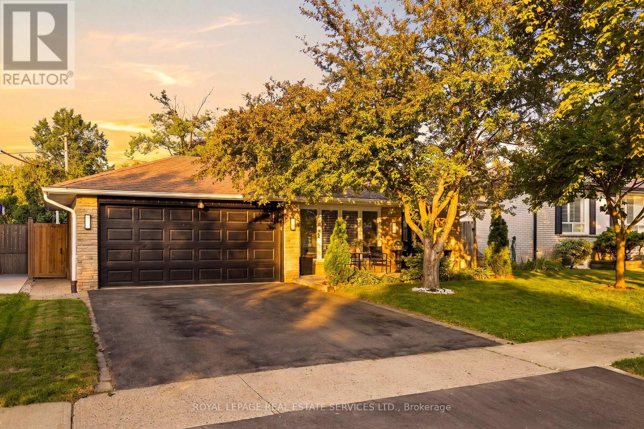
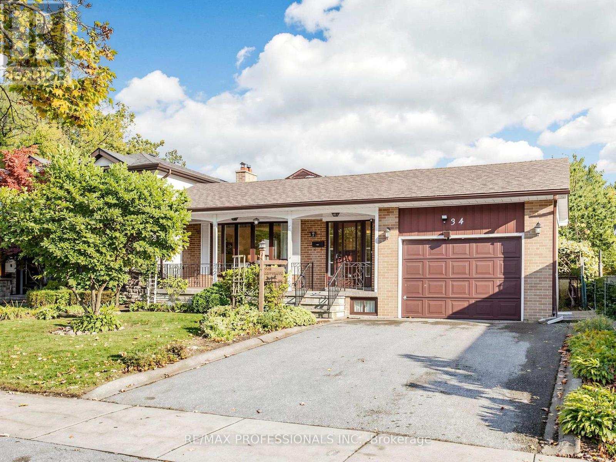
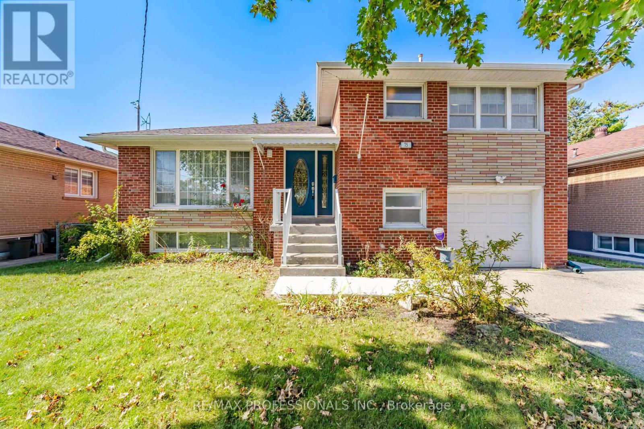
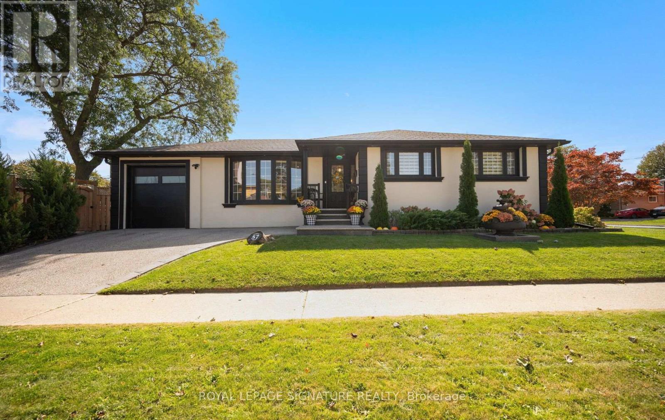
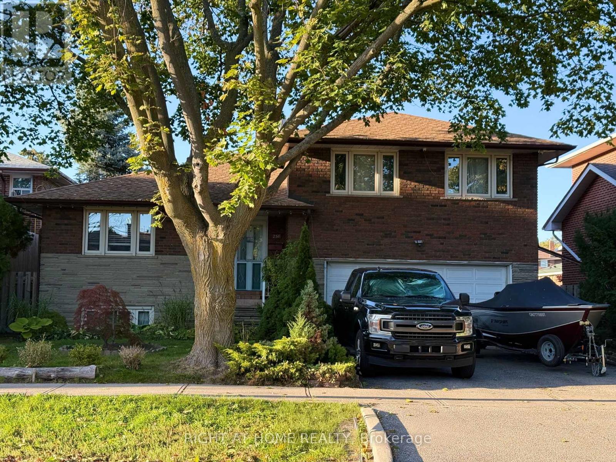
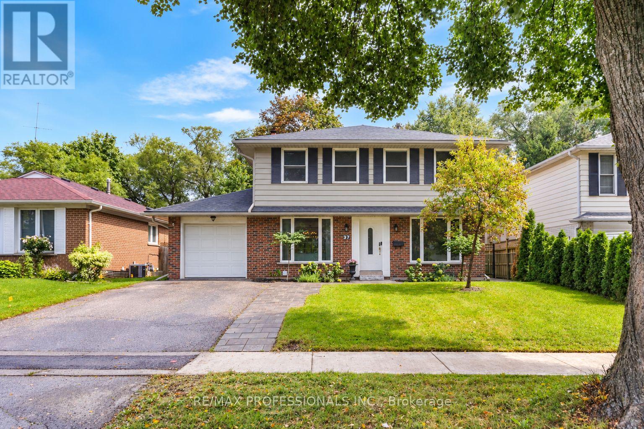
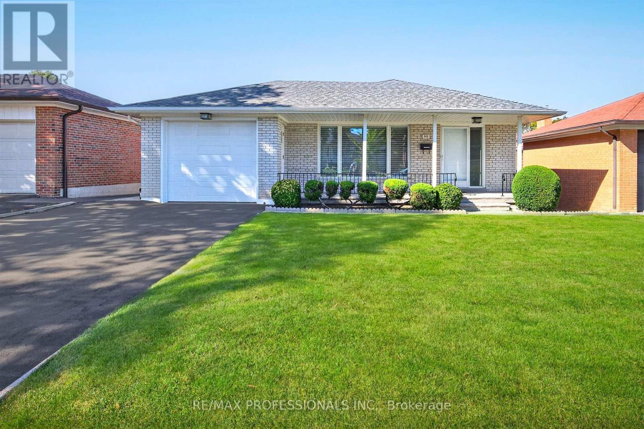
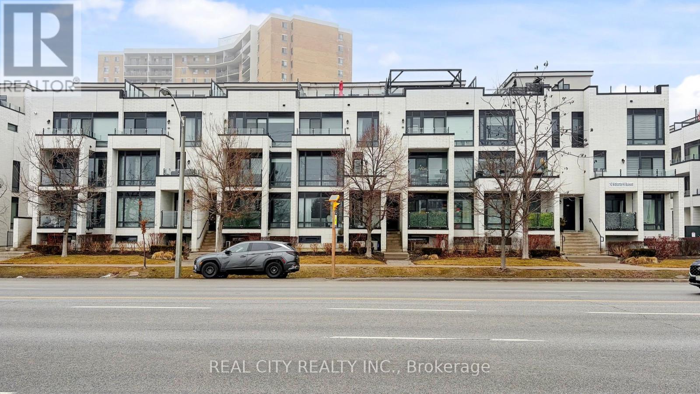 For Sale230 days22
 For Sale43 days46
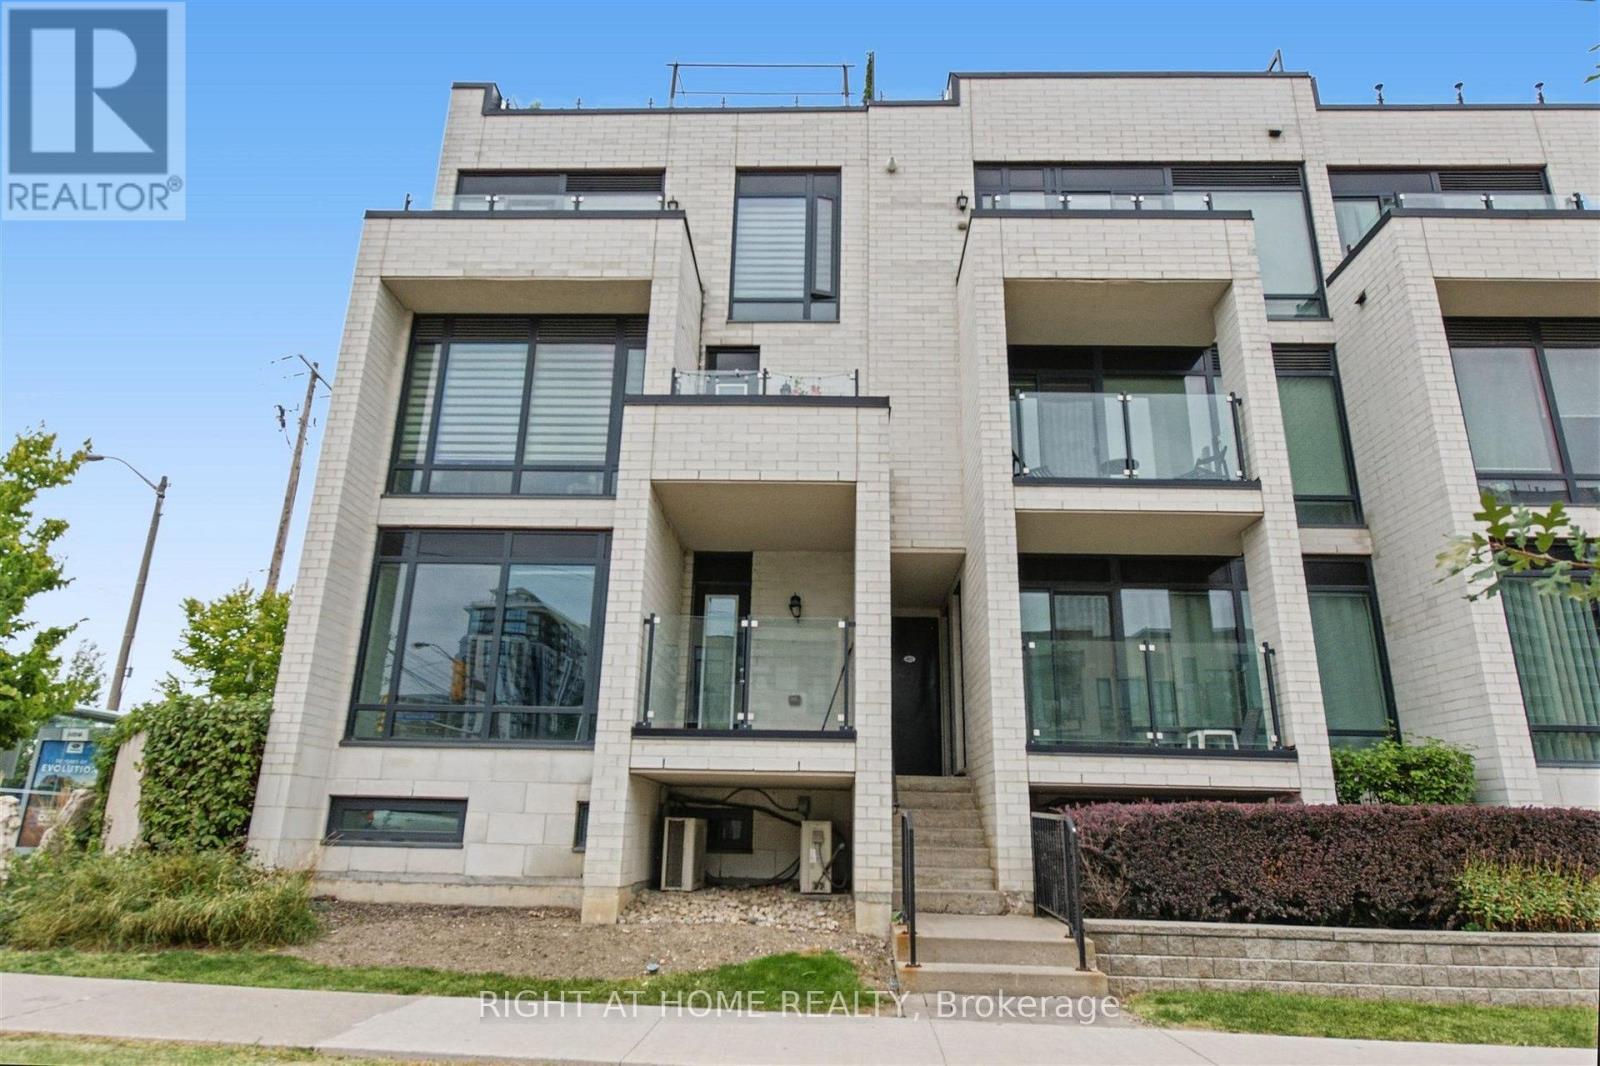 For Sale23 days39
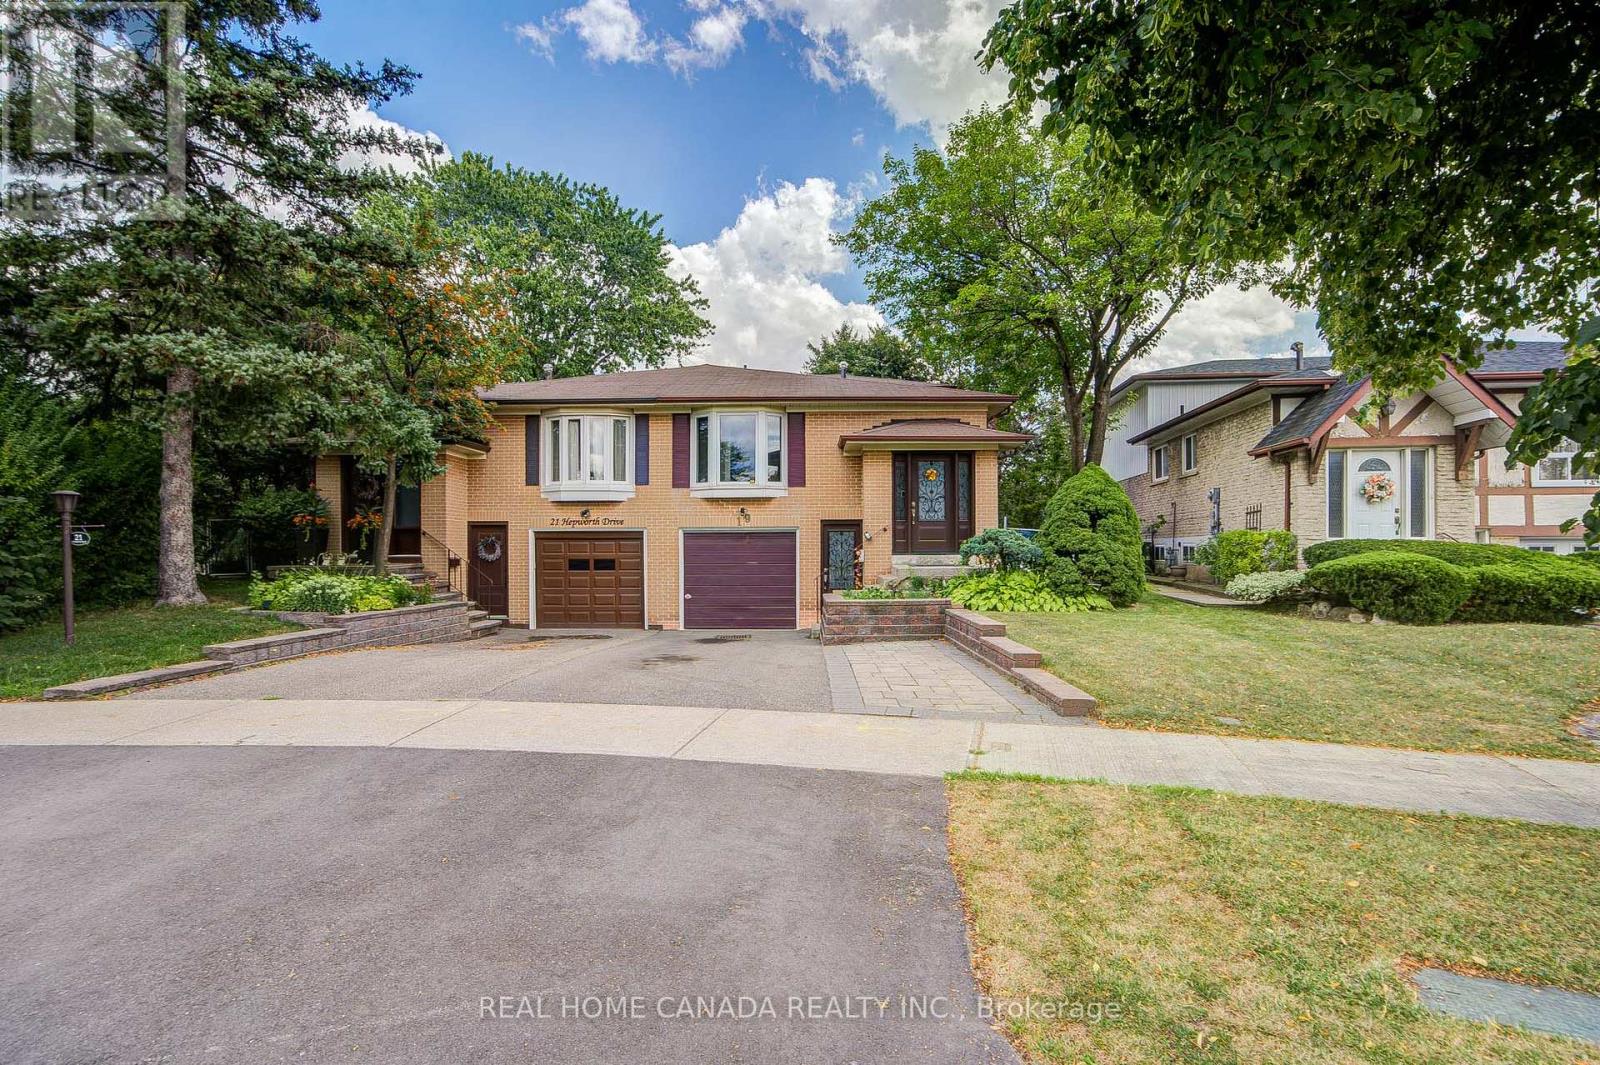 For Sale64 days45

The listing data above is provided under copyright by the Canadian Real Estate Association. While the information is considered reliable, its accuracy is not guaranteed by the Canadian Real Estate Association or getsetsold.ca. Neither getsetsold.ca nor its affiliates make any representations or warranties, express or implied, regarding the accuracy or completeness of the information presented here.