Get $3,000 Cash Back
1410 THOMPSON Road E, Waterford — listed at $1,199,900. Earn buyer cashback at closing. No catches, just more money in your pocket.
Custom-built just 2.5 years ago on a private 1.3-acre country parcel, this all-stone and brick bungalow offers over 3,400 sq. ft. of meticulously finished living space with premium multi-generational versatility. The main floor features 9-foot ceilings, a chef’s custom granite kitchen, dedicated laundry, 3 spacious bedrooms, and 2 full baths, opening via sliding glass doors to an expansive covered raised deck. The fully independent ~1,600 sq. ft. walk-out lower level boasts 8'6 ceilings, warm insulated concrete floors, private interior garage access, a second custom granite kitchen with an oversized island and pantry, a large bedroom, full bath, laundry/utility room, and walk-out sliding doors to a covered concrete patio. Built to an uncompromising standard, the home is connected to natural gas with dual gas ranges, dual gas dryers, dual gas BBQ hookups, a top-of-the-line A/C, an 8,000-gallon cistern, a high-capacity septic system, and an automatic Briggs & Stratton whole-home generator that powers both levels seamlessly during outages. A car enthusiast’s dream, the heated triple garage features R-16 insulated doors (10'x10' and 10'x16'), a commercial heater, and a stainless steel utility sink, paired with a 10-car driveway—all situated just 5 minutes outside Waterford, 20 minutes to the shores of Port Dover, 25 minutes to Brantford, and under 50 minutes to Hamilton. (id:60164)
| Room | Level | Dimensions |
|---|---|---|
| Utility room | Basement | 22'1'' x 13'1'' |
| Bedroom | Basement | 18'8'' x 14'0'' |
| 4pc Bathroom | Basement | 6'0'' x 11'2'' |
| Living room | Basement | 15'6'' x 25'4'' |
| Eat in kitchen | Basement | 25'4'' x 16'3'' |
| Laundry room | Main level | 7'1'' x 7'1'' |
| 4pc Bathroom | Main level | 7'11'' x 7'1'' |
| Bedroom | Main level | 11'1'' x 10'8'' |
| 3pc Ensuite bath | Main level | 8'4'' x 8'0'' |
| Primary Bedroom | Main level | 13'5'' x 13'7'' |
| Bedroom | Main level | 9'7'' x 13'7'' |
| Kitchen | Main level | 18'4'' x 16'2'' |
| Dining room | Main level | 14'6'' x 8'0'' |
| Living room | Main level | 14'6'' x 20'0'' |
Is 1410 THOMPSON Road E a good fit for a growing family?+
With 4 bedrooms and 3 bathrooms (1740 sq ft), there's room for kids plus a guest room or home office.
What's the parking situation?+
This property includes 9 spaces — Attached Garage.
Is there air conditioning?+
Yes — central air conditioning cooling is in place.
What are the ongoing costs beyond the mortgage?+
Budget for annual property taxes of $6,950, heating is forced air, natural gas. Always verify the latest figures with your agent before making an offer — these change yearly.
What makes this a luxury property?+
At $1,199,900, standout features include 1740 sq ft, 3 bathrooms. In this price range, expect higher-end finishes — verify during a showing.
How is the home heated? Is it efficient?+
Heating is forced air, natural gas. Gas heating is generally the most cost-efficient option in Ontario winters.
Ask About This Property
Nearby Places
Searching nearby places…
Similar listings
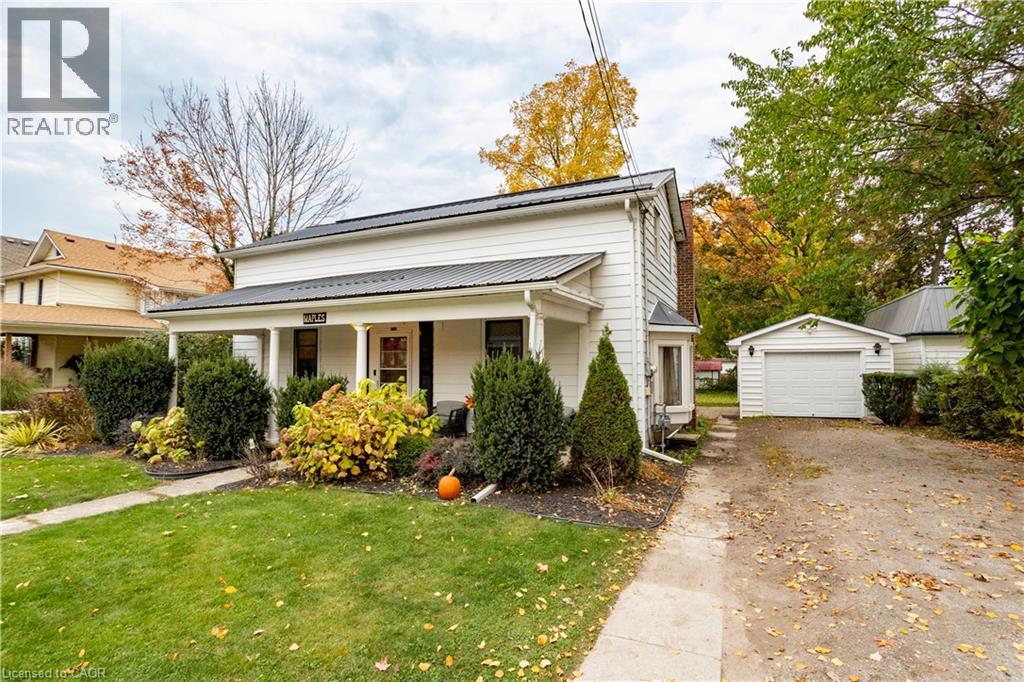
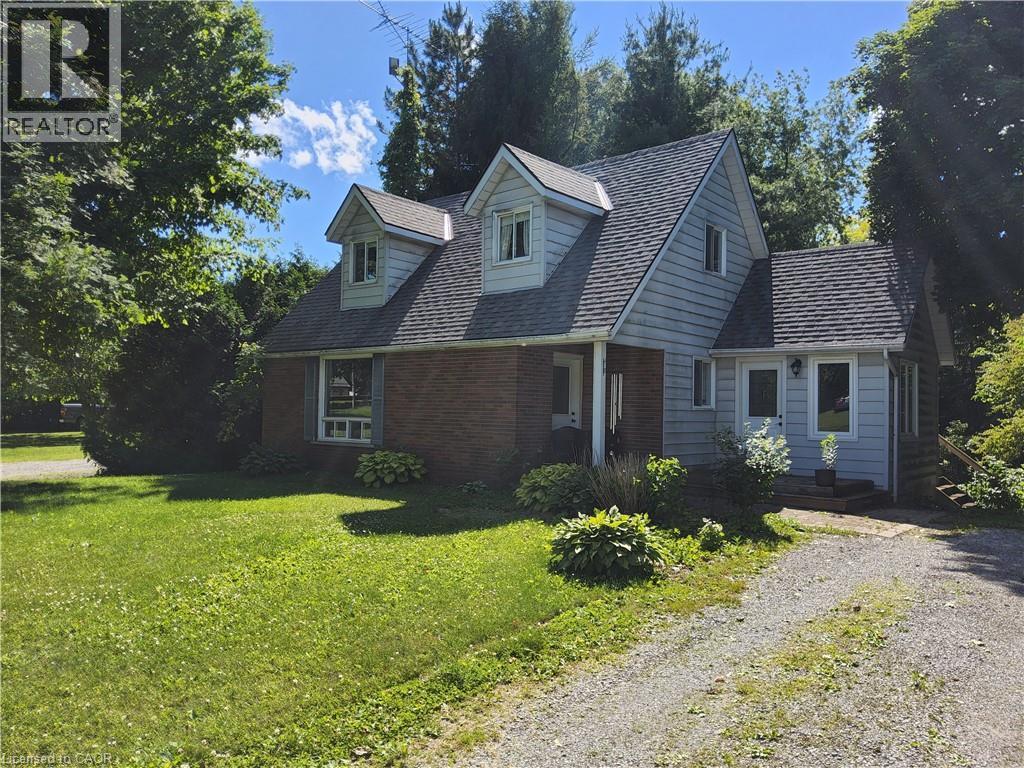
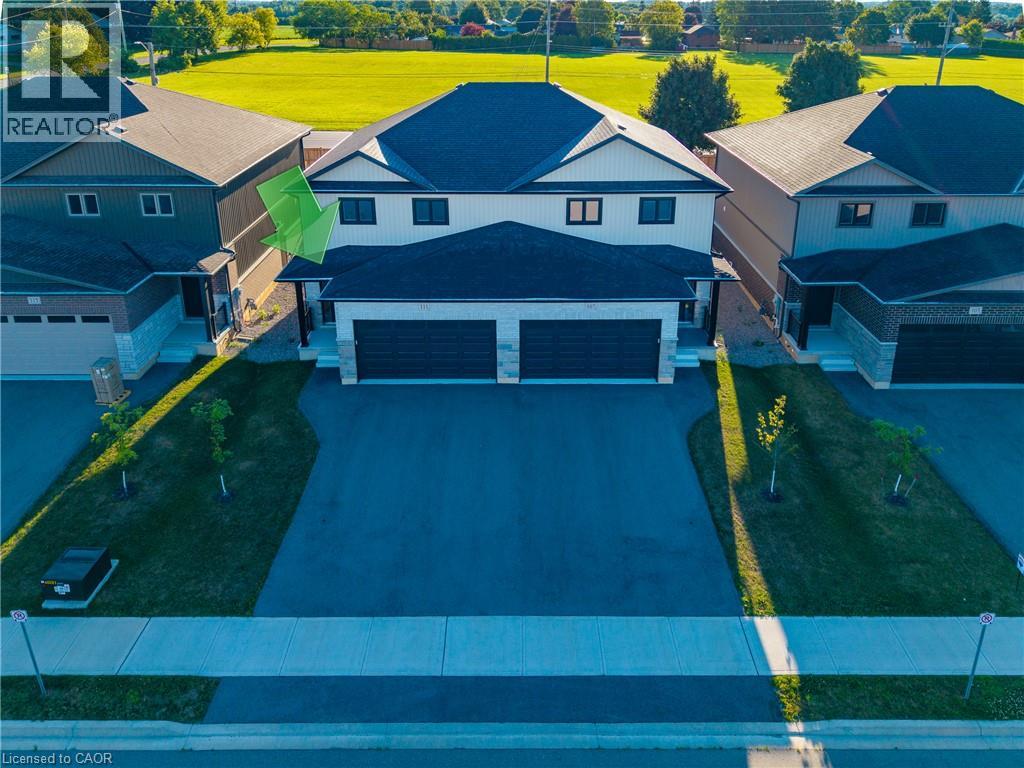
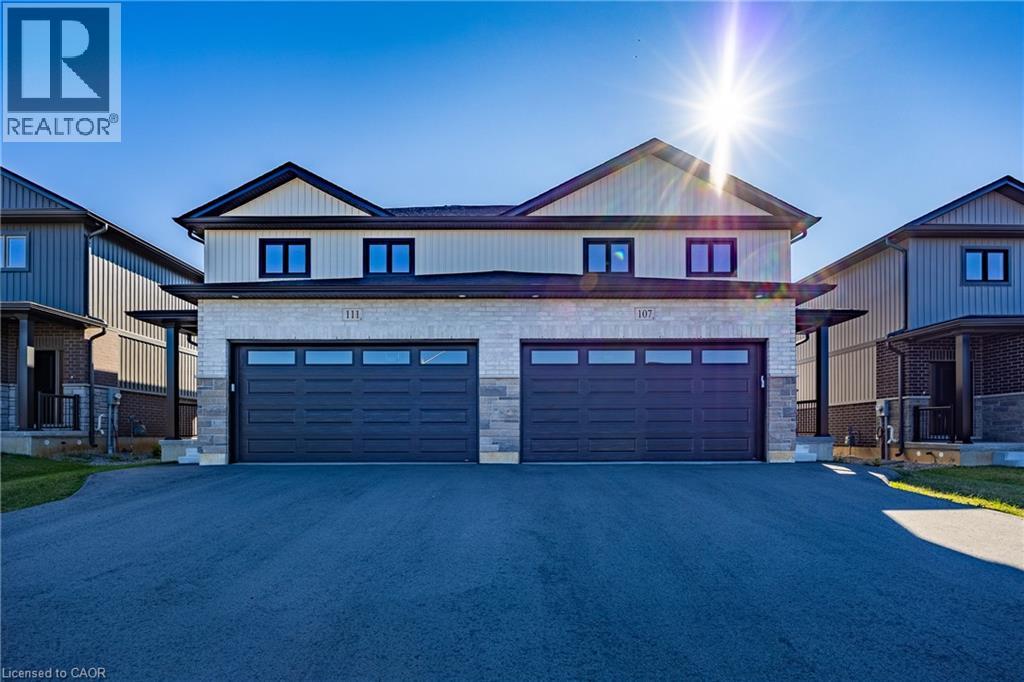
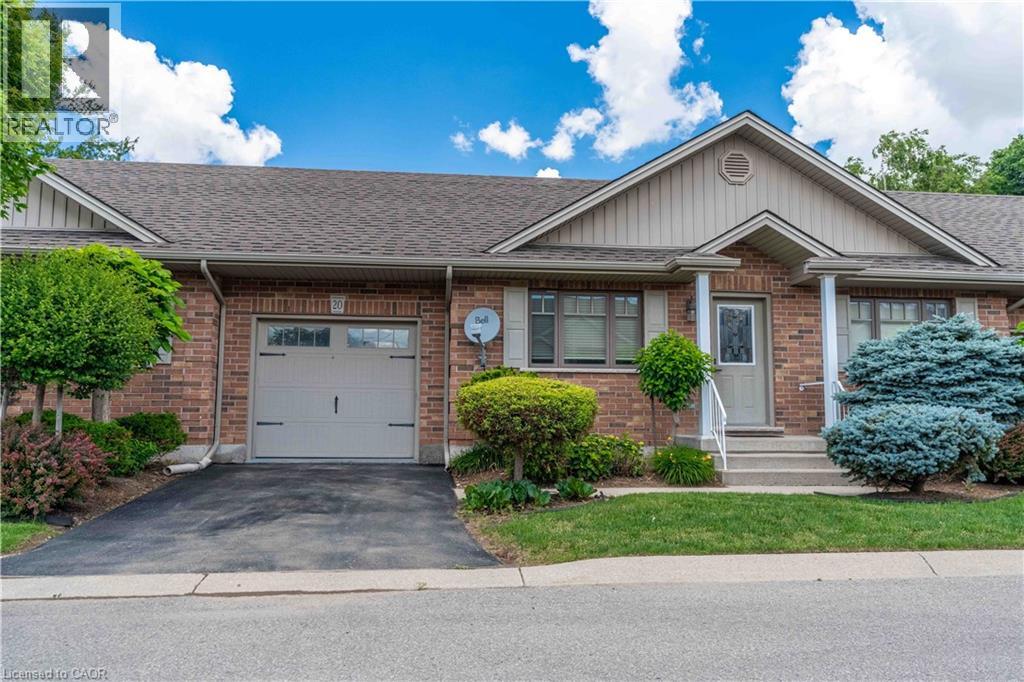 For Sale70 days45
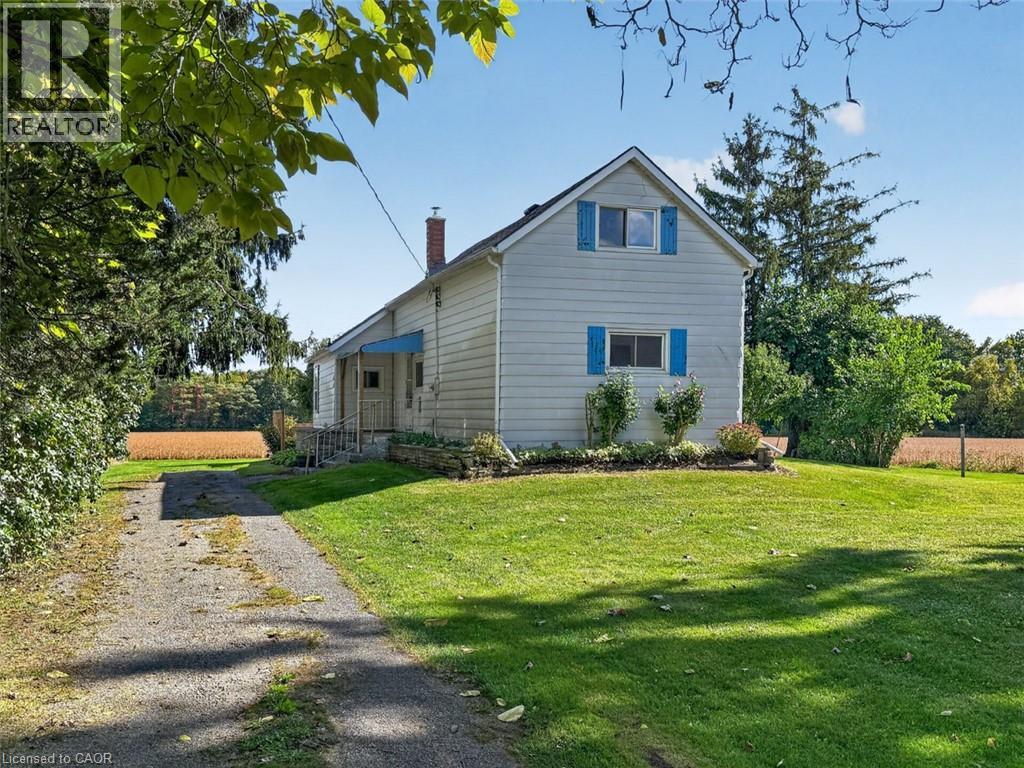 For Sale16 days27
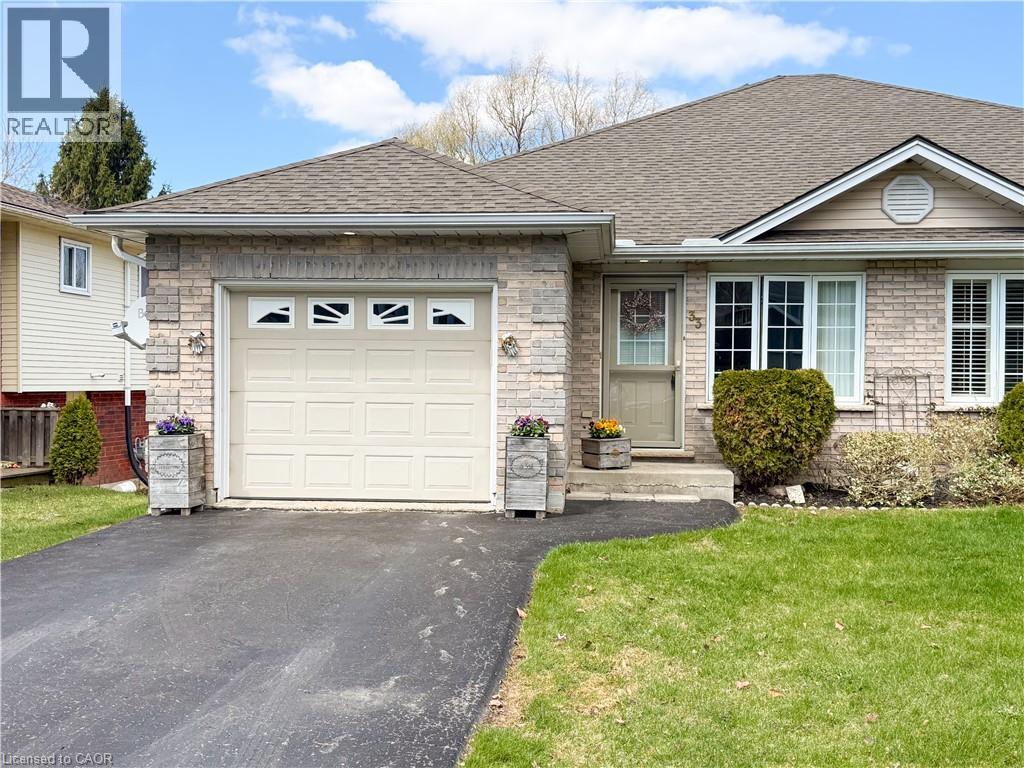 For Sale16 days38
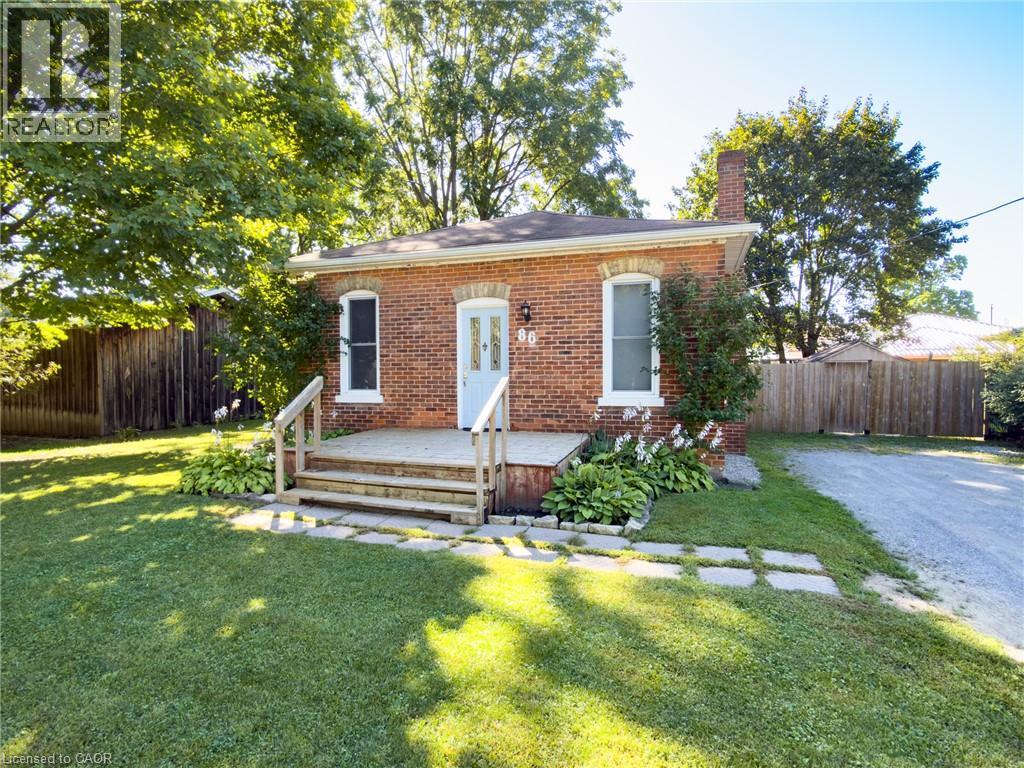 For Sale20 days34

The listing data above is provided under copyright by the Canadian Real Estate Association. While the information is considered reliable, its accuracy is not guaranteed by the Canadian Real Estate Association or getsetsold.ca. Neither getsetsold.ca nor its affiliates make any representations or warranties, express or implied, regarding the accuracy or completeness of the information presented here.