Get $11,123 Cash Back
466 THE KINGSWAY, Toronto (Princess-Rosethorn) — listed at $4,449,000. Earn buyer cashback at closing. No catches, just more money in your pocket.
Exceptional opportunity to own this sophisticated custom-built residence in the prestigious Princess-Rosethorn community, one of Toronto most coveted neighbourhoods. This architectural masterpiece was designed and built with attention to detail inside and out. Modern house offers over 7,500 sq. Ft. of finished living space across all levels. 5+1bedrooms, 7 washrooms, 7' wide engineered hardwood, all tiled floors heated, all washrooms vanities have natural quartz countertops, 6 contemporary skylights. Spectacular main entrance, foyer with 12 Ft. ceiling, porcelain floor. Private office with custom cabinetry. The main floor delivers an open concept living-dining area. Filled with natural light, oversized windows with motorized blinds, 20/25 Ft. cathedral ceilings, a built-in temperature-controlled wine cellar and a gas fireplace. An Impressive chef's dream kitchen with premium Miele appliances, 72' fridge, gas stove, built-in dishwasher, oven and microwave, 215'x280' island, quartz countertops, 32'x32' porcelain tiles floor, 11/16 Ft. cathedral ceiling, skylight, breakfast area and W/O to patio. Two primary bedrooms on main floor. One with a huge W/I closet, spa-inspired 6pc. washroom and skylight. Second prim bedroom with W/I closet and 3pc. ensuite. Library - as a bonus room on the second floor with custom cabinetry, B/I shelves and skylight. Incredibly finished walk-up basement, above-grade windows, laminate floor, 9,5 Ft. ceiling, huge recreation and sport area, wet bar with quartz countertop, wine fridge, and electric fireplace. Separate nanny suite with W/I closet, 3pc. washroom. Excellent house, tons of storage space, west-facing backyard with lawn sprinkler system, covered patio with motorized pergola and B/I BBQ. Metal roof, security camera system, back up generator, snow melt system, driveway. Close to schools, parks, golf clubs, HWY's and 15 minutes to Pearson Airport. (id:60164)
| Room | Level | Dimensions |
|---|---|---|
| Bedroom | Basement | 5.56 x 3.96 meters |
| Bedroom 3 | Second level | 4.15 x 3.7 meters |
| Foyer | Main level | 3.57 x 2.62 meters |
| Office | Main level | 4.45 x 3.12 meters |
| Primary Bedroom | Main level | 5.2 x 4.5 meters |
| Kitchen | Main level | 6.1 x 4.5 meters |
| Eating area | Main level | 5.35 x 2.9 meters |
| Bedroom 4 | Second level | 6.1 x 3.25 meters |
| Living room | Main level | 5.84 x 5.4 meters |
| Library | Second level | 5.9 x 3.8 meters |
| Dining room | Main level | 5.9 x 3.1 meters |
| Other | Basement | 7.15 x 5.5 meters |
| Bedroom 5 | Second level | 5.9 x 3.8 meters |
| Bedroom 2 | Main level | 5 x 4.2 meters |
| Family room | Basement | 11.05 x 10.03 meters |
What's the parking situation?+
This property includes 8 spaces — Garage.
What makes this a luxury property?+
At $4,449,000, standout features include 7 bathrooms. In this price range, expect higher-end finishes — verify during a showing.
Is there air conditioning?+
Yes — central air conditioning cooling is in place.
Is 466 THE KINGSWAY a good fit for a growing family?+
With 6 bedrooms and 7 bathrooms, there's room for kids plus a guest room or home office. The 2-storey layout keeps living and sleeping areas separated.
What are the ongoing costs beyond the mortgage?+
Budget for annual property taxes of $20,775, heating is forced air, natural gas. Always verify the latest figures with your agent before making an offer — these change yearly.
Does it have a basement, and is it finished?+
Yes — Finished, Walk out, N/A. A finished basement adds meaningful living space beyond the listed square footage.
Ask About This Property
Nearby Places
Searching nearby places…
Benchmark price · Updated 2026-09
Year over year
Past 10 years
Similar listings
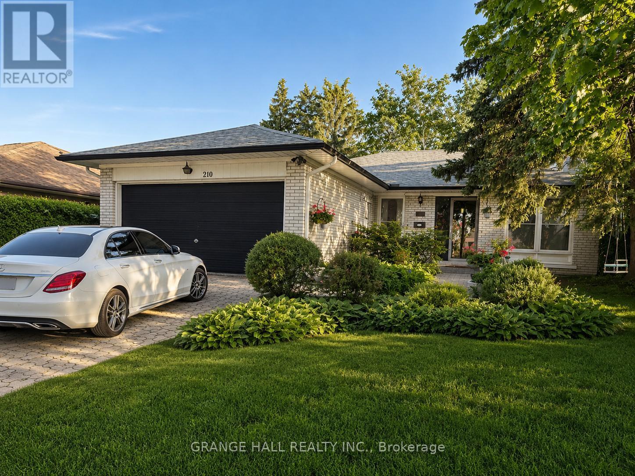
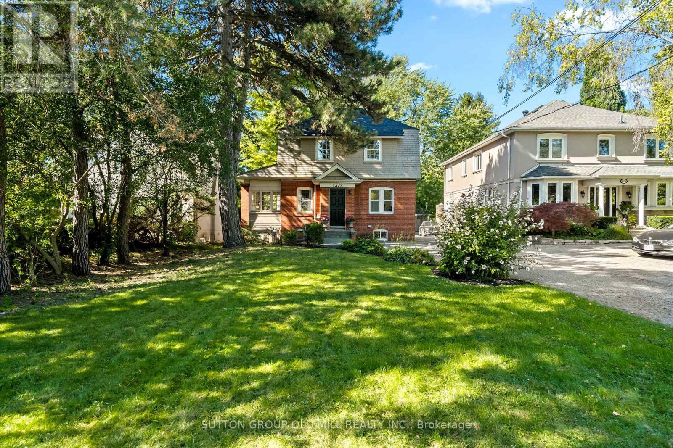
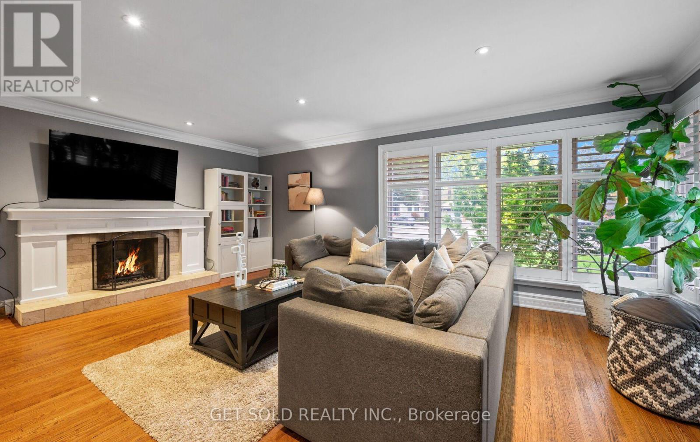
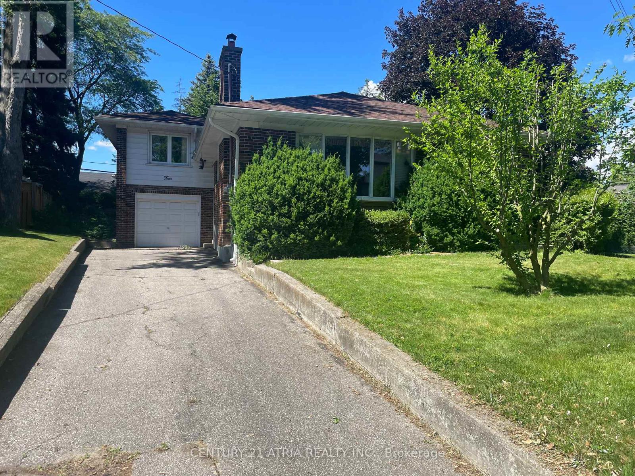
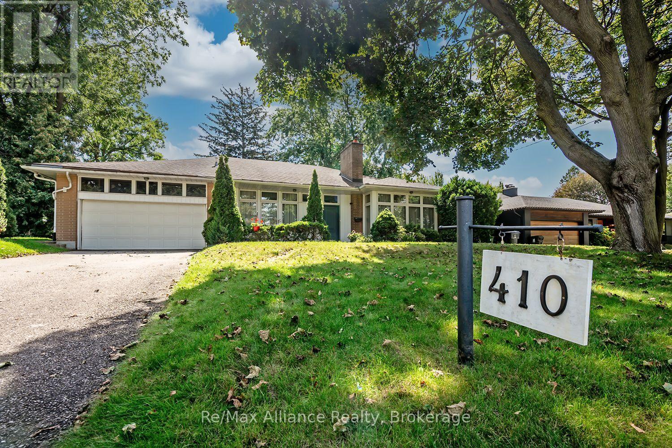
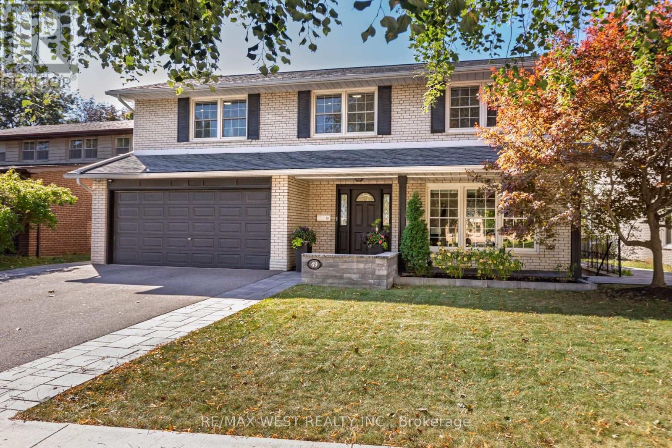
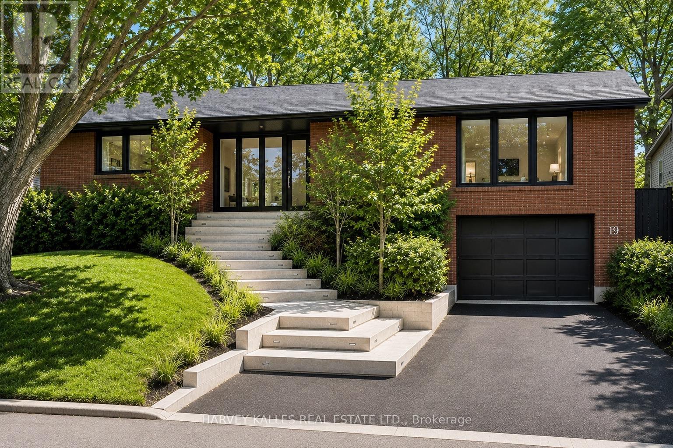
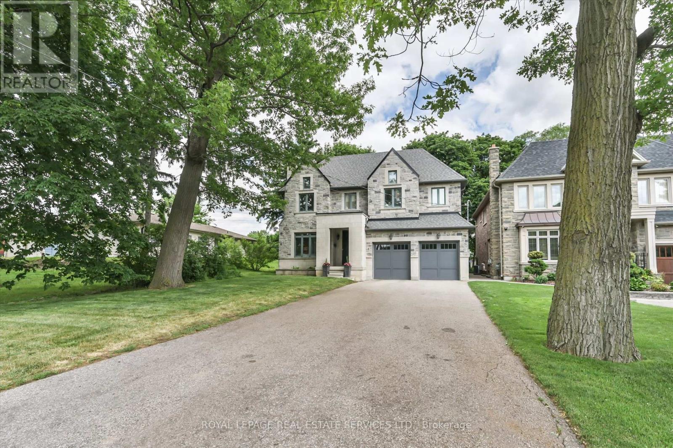
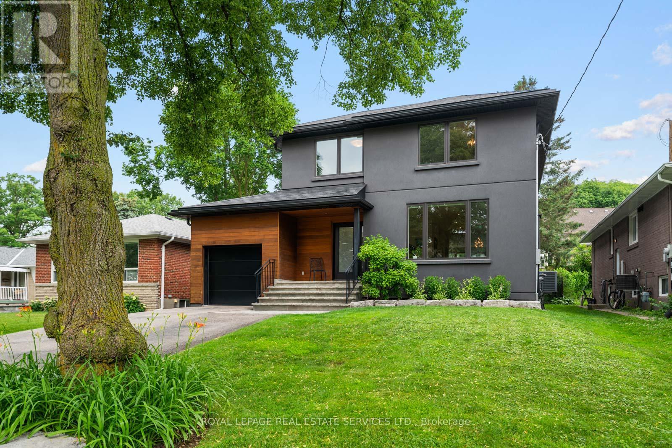
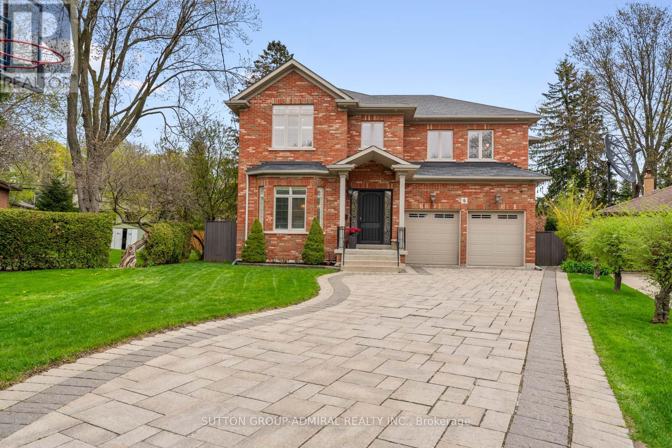
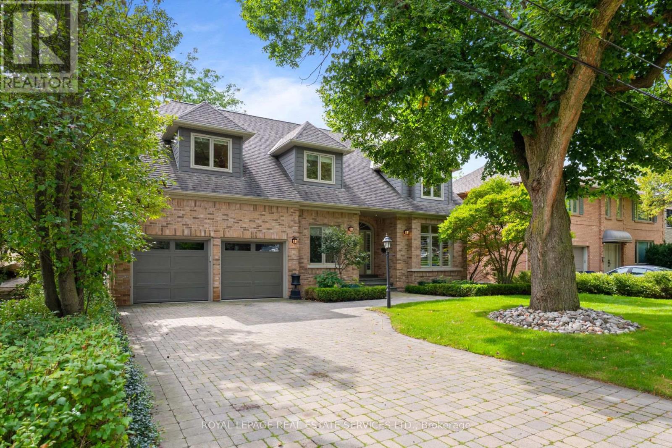
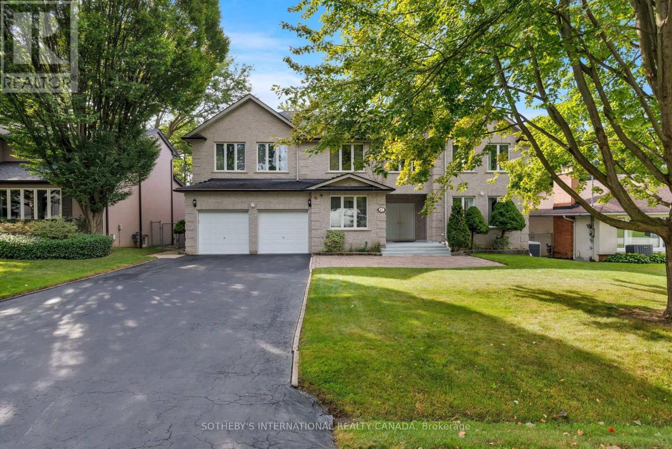
 For Sale30 days49
 For Sale4 days20
 For Sale25 days30
 For Sale40 days46

The listing data above is provided under copyright by the Canadian Real Estate Association. While the information is considered reliable, its accuracy is not guaranteed by the Canadian Real Estate Association or getsetsold.ca. Neither getsetsold.ca nor its affiliates make any representations or warranties, express or implied, regarding the accuracy or completeness of the information presented here.