Get $3,873 Cash Back
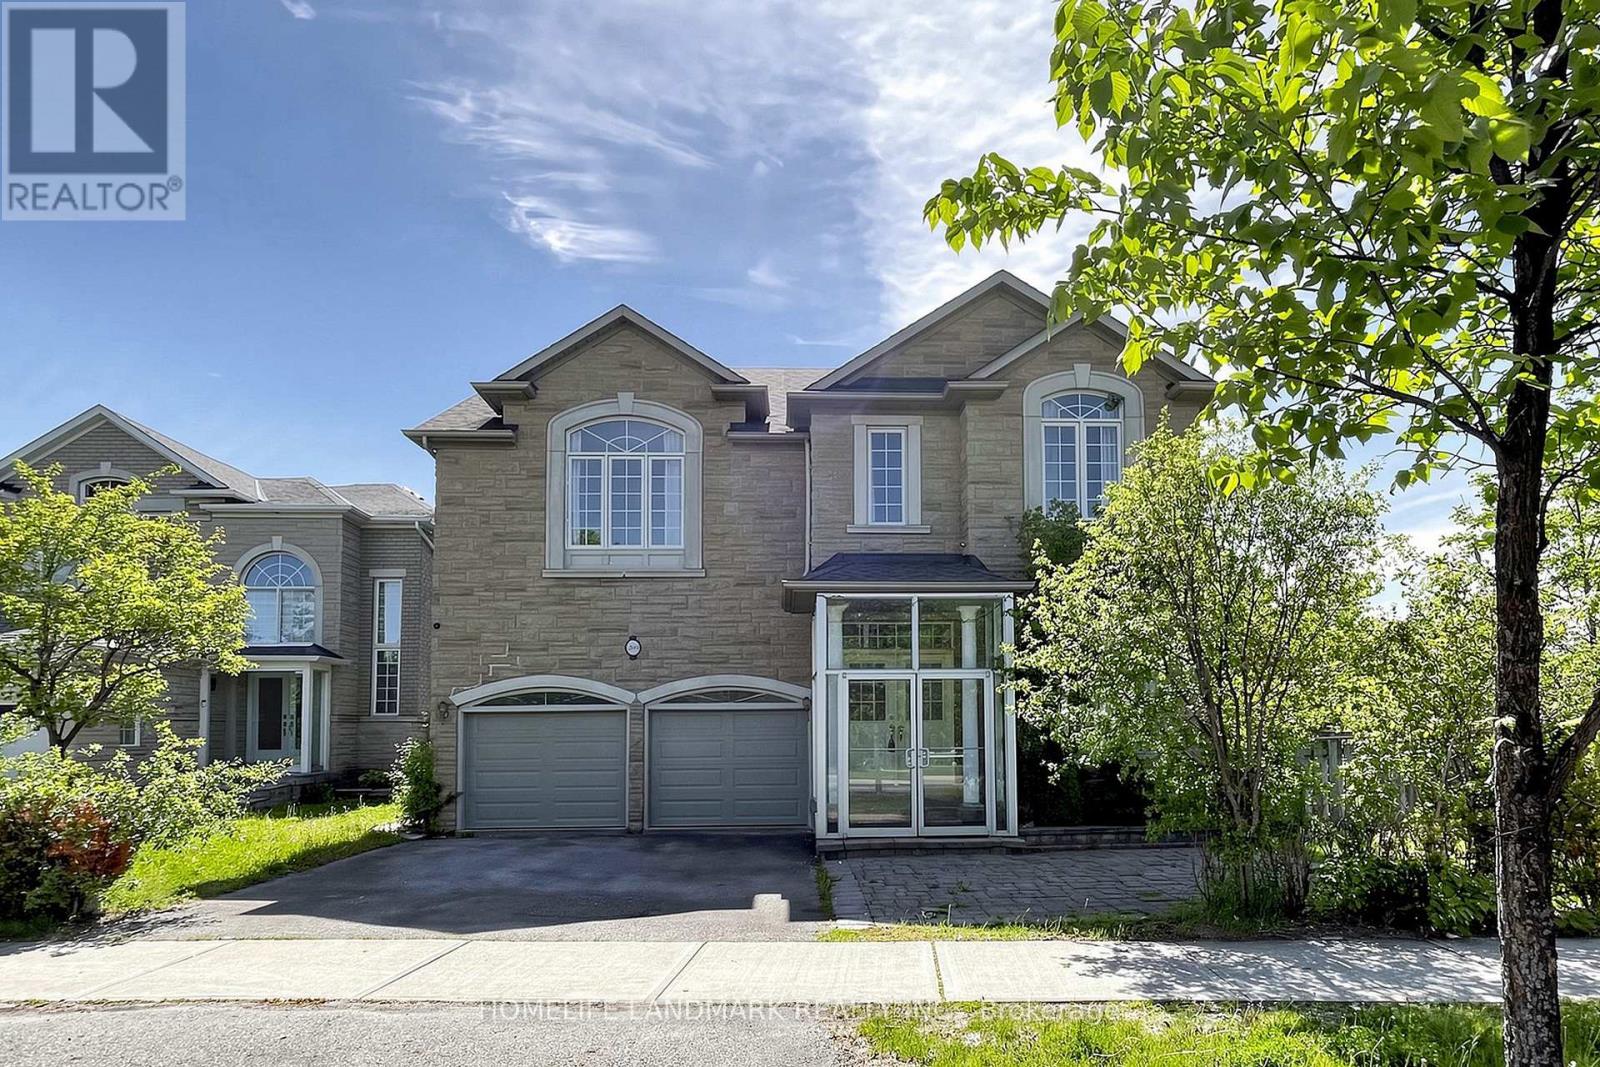
211 FRANK ENDEAN ROAD, Richmond Hill (Rouge Woods) — listed at $1,549,000. Earn buyer cashback at closing. No catches, just more money in your pocket.
Welcome To This Charming Home Nestled In The Sought-After Rouge Woods Community, Known For Its Family-Friendly Environment And High-Ranking Schools! This Stunning 4 Beds, 5 Baths, Double Garage Detached House Features High Ceilings (9' On Ground Floor And Soaring At Kitchen & Breakfast Area), Unobstructed View From Both Front And Backyard And Multi-Level Layout With Hardwood Flooring Throughout. Step Inside To Find A Beautifully Upgraded Interior: A Gourmet Kitchen With Quartz Countertops, A Bright And Cozy Breakfast Area With Soaring Ceilings. Each Bedroom Is Generously Sized. The Primary Bedroom Offers A Private Ensuite For Ultimate Comfort. The Fully Renovated Basement Is Perfect For Entertainment Or Extended Family Living. Located In The Heart Of Rouge Woods, This Home Is Minutes Away From Top-Rated Schools (Bayview Secondary -9.4, 9/746, Richmond Rose Ps-9.5, Silver Stream Ps-Gifted Program, Catholic Schools...) And Walks To Parks/Shopping/Transits, Making It Perfect For Families Seeking Convenience And Quality. New Upgrades Include: Roof(2024), Kitchen(2025), A/C(2024), Hot Water Tank(2026), Finished Bmt, Newer Furnace, Storm Door, Hardwood Floor... (id:60164)
| Room | Level | Dimensions |
|---|---|---|
| Living room | Main level | 3.36 x 4.66 meters |
| Dining room | Main level | 3.93 x 5 meters |
| Kitchen | Main level | 4.15 x 2.6 meters |
| Eating area | Main level | 3.06 x 2.15 meters |
| Family room | In between | 3.66 x 5.39 meters |
| Primary Bedroom | Second level | 3.93 x 4.18 meters |
| Bedroom | Second level | 4.54 x 3.33 meters |
| Bedroom | Second level | 2.96 x 3.33 meters |
| Bedroom | Second level | 2.96 x 3.03 meters |
| Recreational, Games room | Basement | 5.51 x 3.88 meters |
How is the home heated? Is it efficient?+
Heating is forced air, natural gas. Gas heating is generally the most cost-efficient option in Ontario winters.
Is there air conditioning?+
Yes — central air conditioning cooling is in place.
What makes this a luxury property?+
At $1,549,000, standout features include 5 bathrooms. In this price range, expect higher-end finishes — verify during a showing.
What are the ongoing costs beyond the mortgage?+
Budget for annual property taxes of $7,236.19, heating is forced air, natural gas. Always verify the latest figures with your agent before making an offer — these change yearly.
Is 211 FRANK ENDEAN ROAD a good fit for a growing family?+
With 4 bedrooms and 5 bathrooms, there's room for kids plus a guest room or home office. The 2-storey layout keeps living and sleeping areas separated.
How is the space laid out across floors?+
This is a 2-storey single family. The 4 bedrooms and 5 bathrooms are typically split with living areas on the main floor and bedrooms above — confirm the exact layout during a showing.
Ask About This Property
Nearby Places
Searching nearby places…
Benchmark price · Updated 2026-09
Year over year
Past 10 years
Similar listings
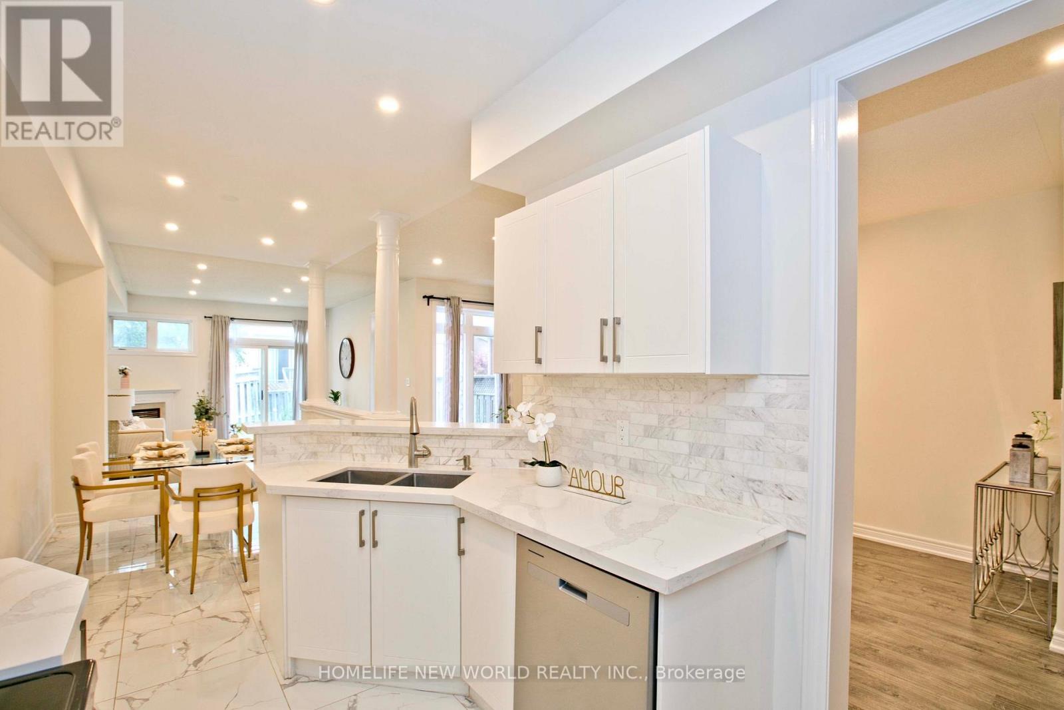
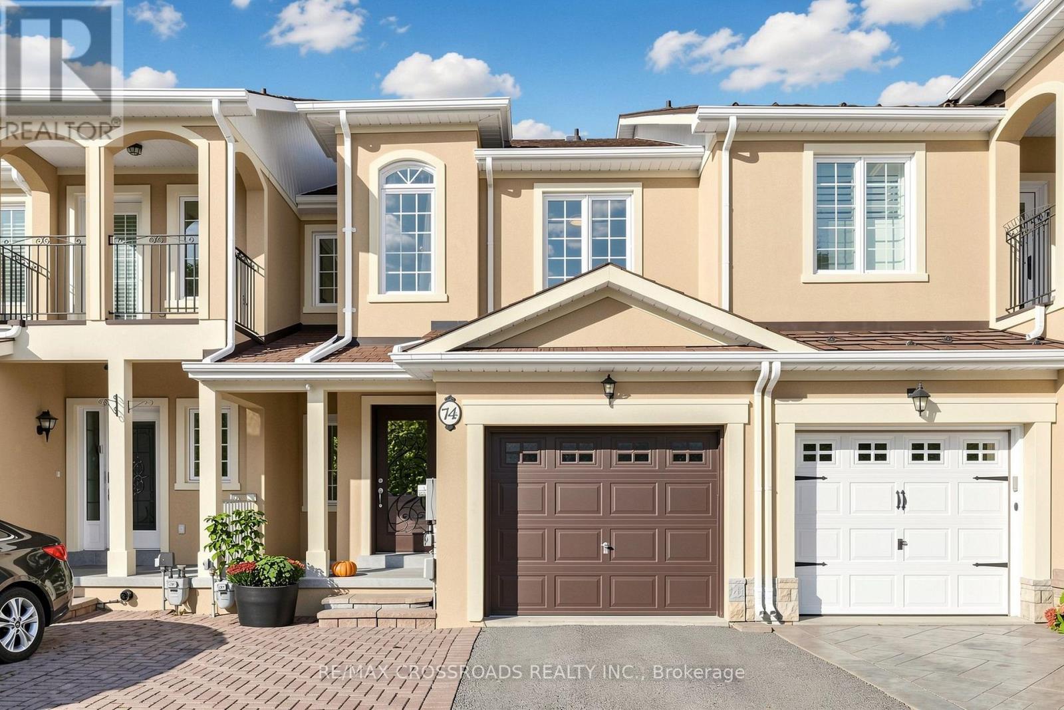
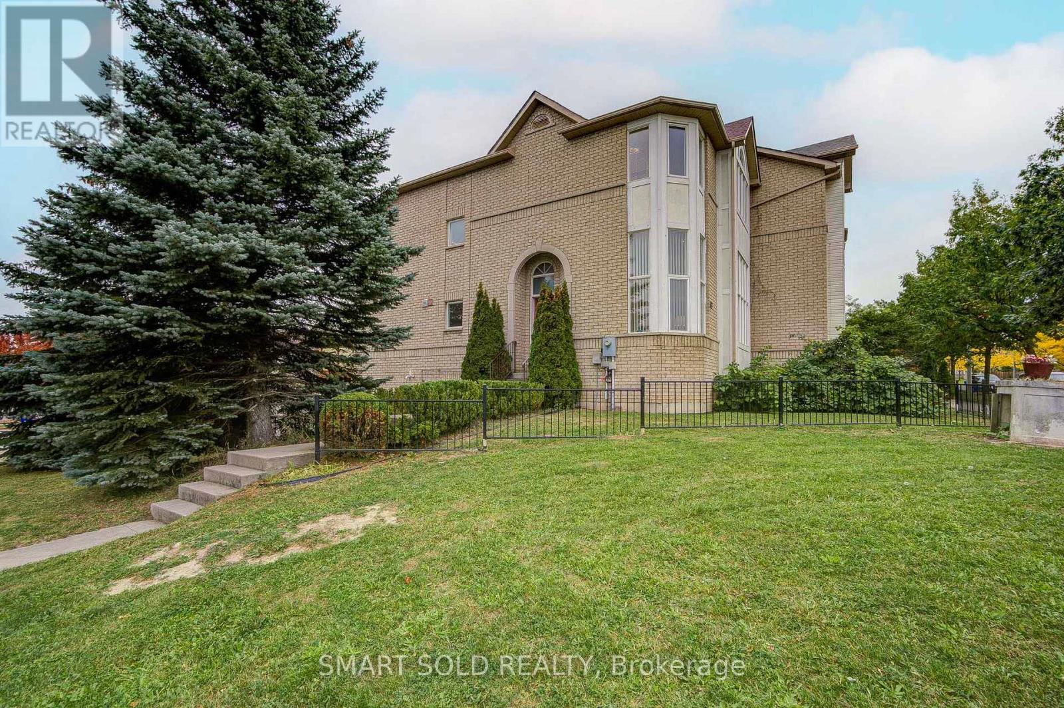
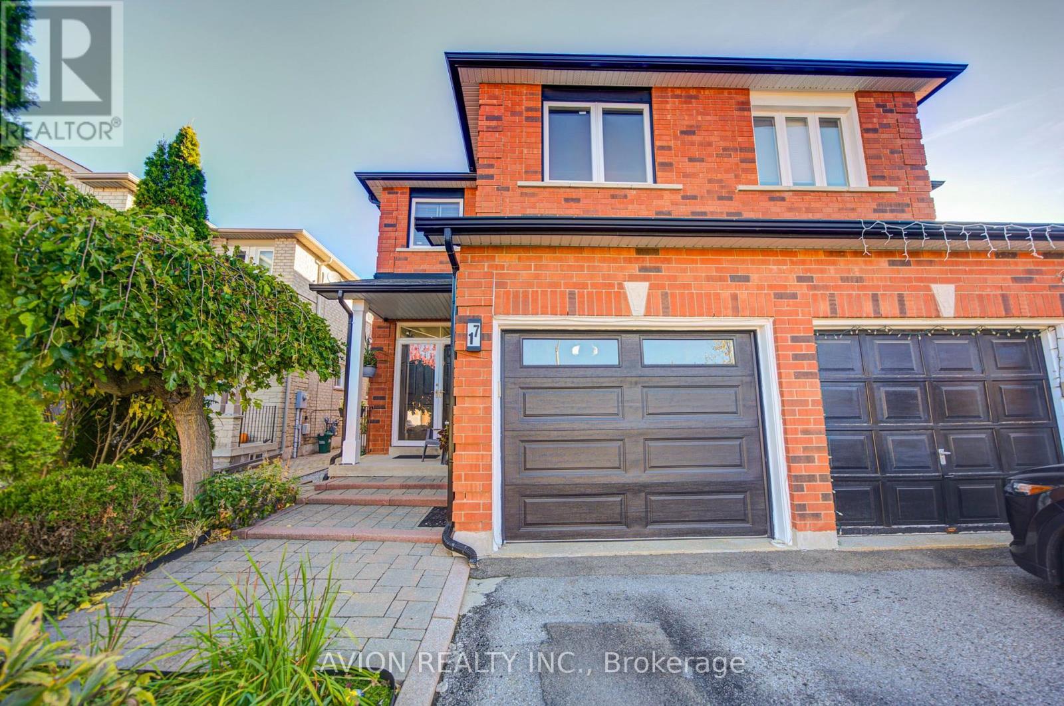
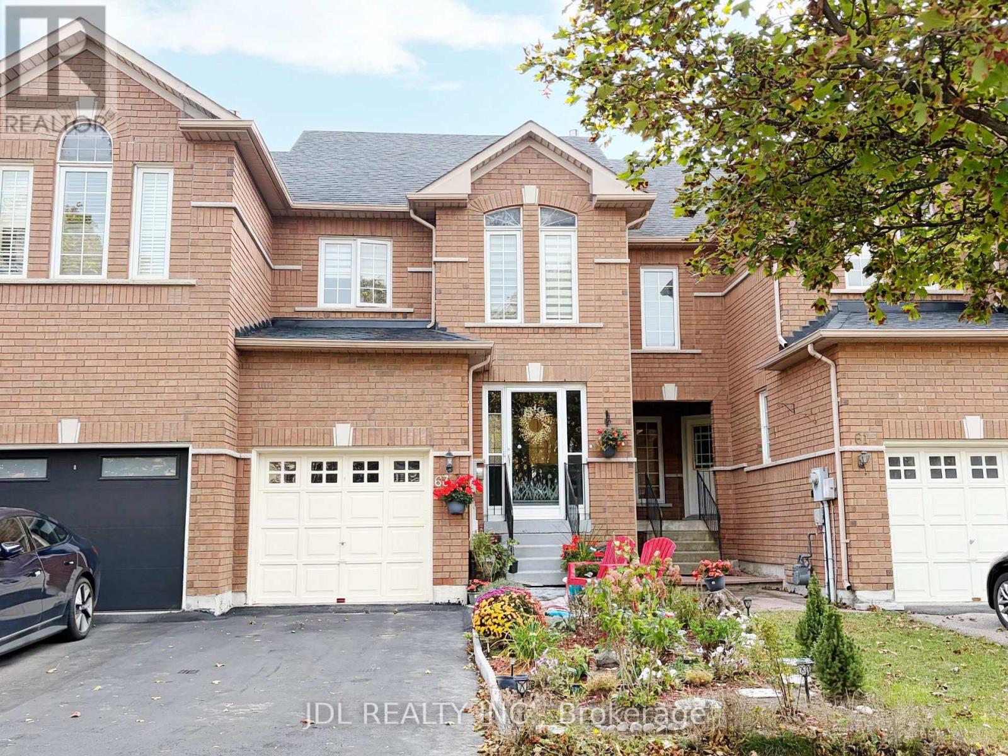 For Sale11 days9
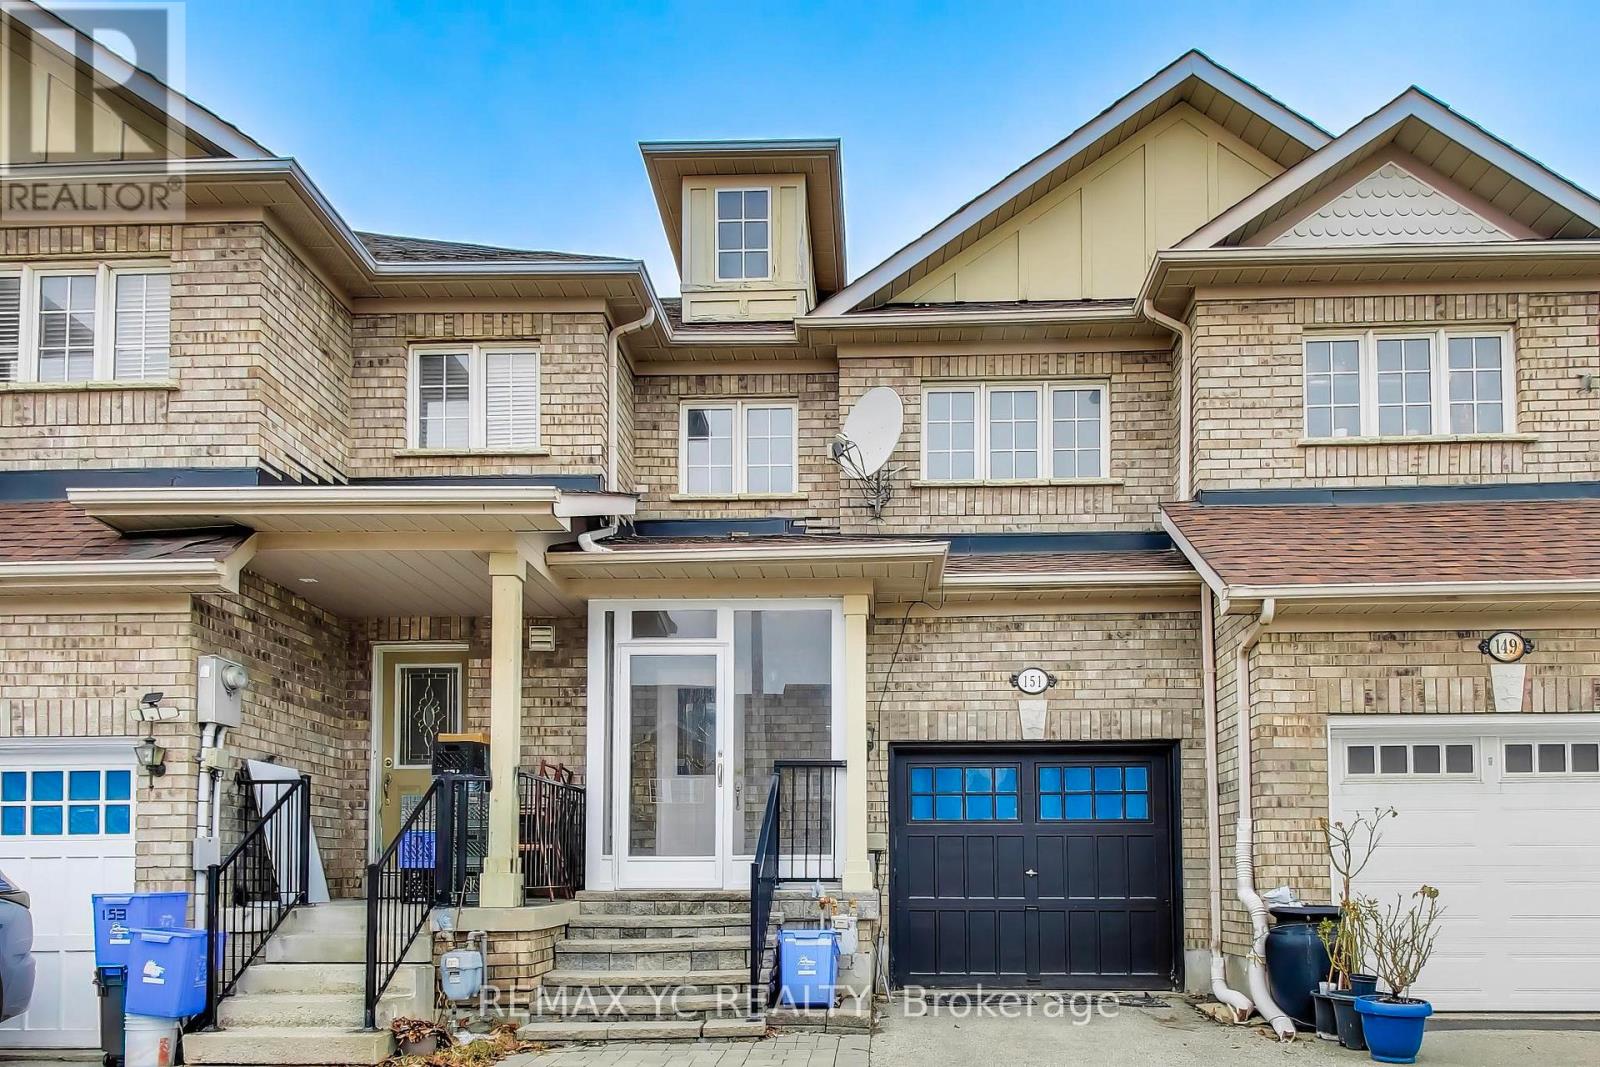 For Sale7 days32
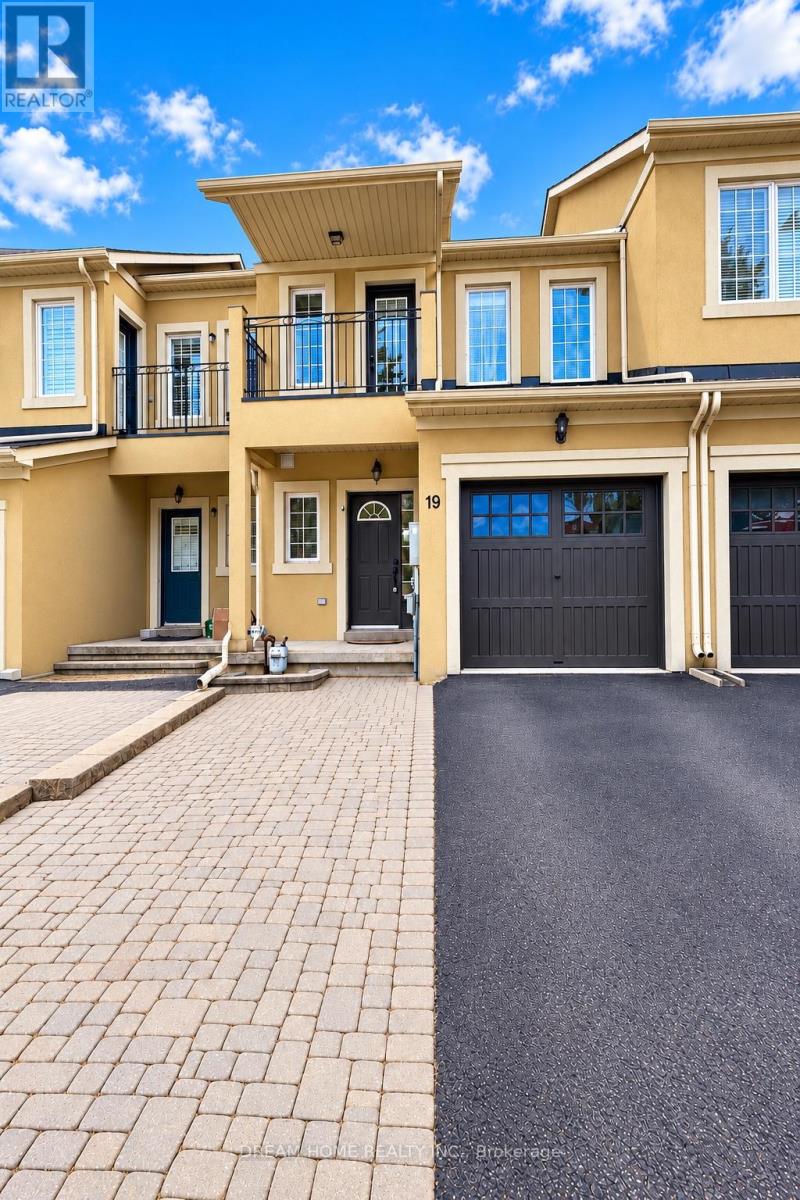 For Sale7 days12
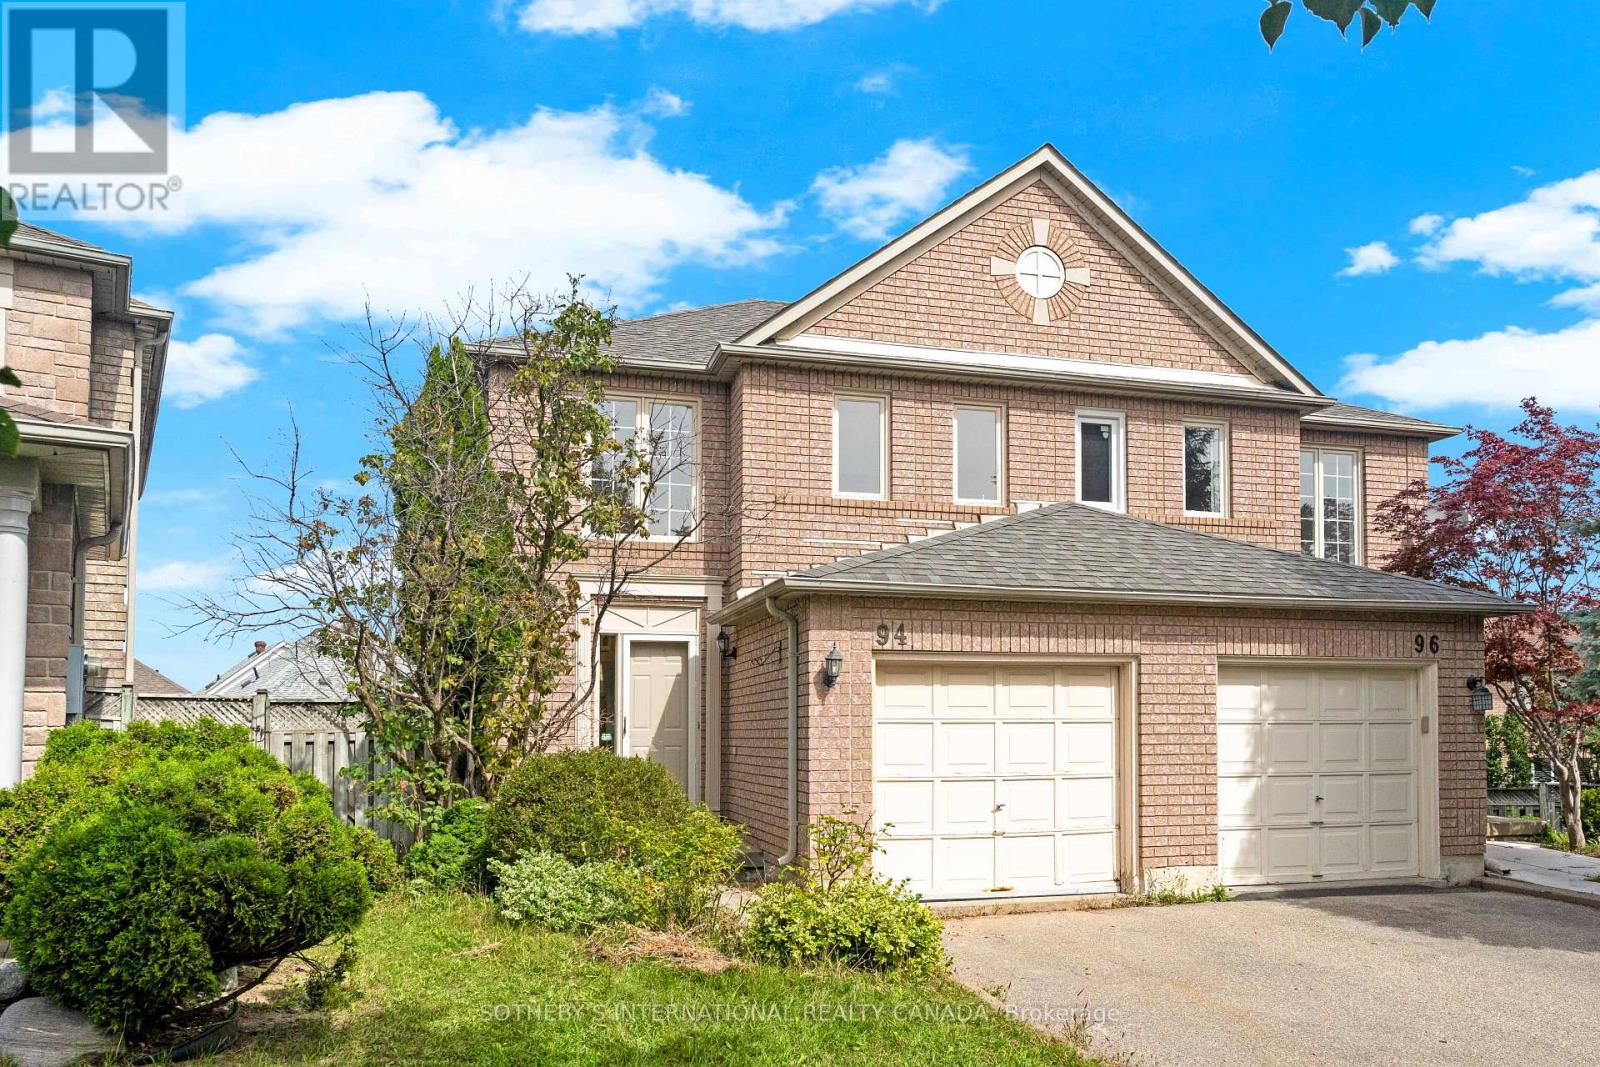 For Sale4 days18

The listing data above is provided under copyright by the Canadian Real Estate Association. While the information is considered reliable, its accuracy is not guaranteed by the Canadian Real Estate Association or getsetsold.ca. Neither getsetsold.ca nor its affiliates make any representations or warranties, express or implied, regarding the accuracy or completeness of the information presented here.